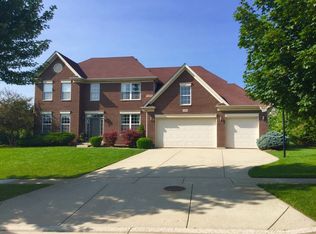
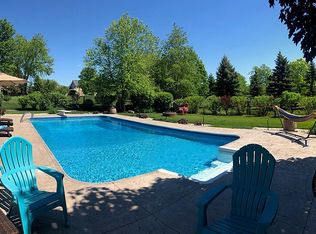
When you want simply the best! Quality home offers stellar finishes and contemporary ambiance! Stately facade with an acre FENCED yard this home has it all. Basically brand new with meticulous touches from top to bottom! Two story foyer greats you upon entry with large staircase and formal office/living room and dinning room. Stunning floors run cohesively throughout the main level and ground the space. Walking into the home, a large family room with warm fireplace make a statement in a bright family room! Open to a gourmet kitchen the large island, top of the line appliances, amazing cabinetry and views of the 33,000 gallon saltwater pool oasis in the backyard! Proceeding deeper in to the main level, you will find a beautiful bathroom, office/flex space and a large laundry room perfect for keeping everything tidy! Garage is 3 cars, epoxied and provides EV charging for todays high tech cars! Basement is built for fun with rec area, media tv seating, movie theater, wet auxiliary bar, full bath and storage room. 2nd floor provides lots of nice space to stretch out. Primary suite has hardwood flooring, nice size custom closets and a brand new spa like bathroom with large shower, tall vanities and water closet. 3 other bedrooms offer brand new carpeting, walk in closets and share a hall bath that is fresh! If this home did not have enough for you, the backyard with exceed your wants list! A large salt water pool with hot tub, pebble tech flooring and special features with lighting and fountains will entertain you and guests all summer! Sit by the outdoor kitchen and grill your favorite meals poolside! The lot is immense, even after the pool and outdoor patio areas, there is plenty of green lawn and pretty trees gives a nice sense of privacy! Located near the Randall Road corridor, close to shopping, schools and I-90. Sidewalks and parks throughout the area!
Closed
$825,000
1581 Grouse Way, Crystal Lake, IL 60014
5beds
4,517sqft
Single Family Residence
Built in 2002
0.97 Acres Lot
$834,700 Zestimate®
$183/sqft
$4,830 Estimated rent
Home value
$834,700
$768,000 - $910,000
$4,830/mo
Zestimate® history
Owner options
List your home for rent
$4,830/mo
Rent Zestimate®
Find your next renter with Zillow Rental Manager. Plus, with online applications, you can quickly screen prospective tenants – for free.
$4,830/mo
Rent Zestimate®
Refinance and save
$6,570/mo
Est. payment
Refinancing to a lower rate could help reduce your monthly payments and save thousands over the life of the loan.
$6,570/mo
Est. payment
Explore your selling options
Work with a Zillow partner agent
Leverage their expertise and Zillow's premium Showcase listings to get your home seen by more buyers.
Get startedList with your own agent
Get your home in front of millions of buyers by listing it on Zillow.
Learn how to do itSell it yourself
Take full control of how buyers see your home on Zillow by listing For Sale by Owner (FSBO).
List your homeWhat's special
Beautiful bathroomLarge islandMovie theaterAcre fenced yardMedia tv seatingWet auxiliary barGourmet kitchen
Zillow last checked:
Listing updated:
Listed by:
Roxana Naughton, SRS 815-575-0973,
Berkshire Hathaway Homeservices Chicago
Bought with:
Aleks Yakovenko
Coldwell Banker Realty
Source: MRED as distributed by MLS GRID,MLS#: 12603495
Facts & features
Interior
Bedrooms & bathrooms
- Bedrooms: 5
- Bathrooms: 4
- Full bathrooms: 3
- 1/2 bathrooms: 1
Rooms
- Room types: Bedroom 5, Breakfast Room, Game Room, Theatre Room, Foyer, Utility Room-Lower Level
Primary bedroom
- Features: Flooring (Hardwood), Bathroom (Full)
- Level: Second
- Area: 288 Square Feet
- Dimensions: 12X24
Bedroom 2
- Features: Flooring (Carpet)
- Level: Second
- Area: 143 Square Feet
- Dimensions: 11X13
Bedroom 3
- Features: Flooring (Carpet)
- Level: Second
- Area: 169 Square Feet
- Dimensions: 13X13
Bedroom 4
- Features: Flooring (Carpet)
- Level: Second
- Area: 180 Square Feet
- Dimensions: 12X15
Bedroom 5
- Features: Flooring (Hardwood)
- Level: Main
- Area: 108 Square Feet
- Dimensions: 12X9
Bar entertainment
- Level: Basement
- Area: 42 Square Feet
- Dimensions: 6X7
Breakfast room
- Features: Flooring (Hardwood)
- Level: Main
- Area: 136 Square Feet
- Dimensions: 8X17
Dining room
- Features: Flooring (Hardwood)
- Level: Main
- Area: 143 Square Feet
- Dimensions: 11X13
Family room
- Features: Flooring (Hardwood)
- Level: Main
- Area: 180 Square Feet
- Dimensions: 12X15
Foyer
- Features: Flooring (Hardwood)
- Level: Main
- Area: 165 Square Feet
- Dimensions: 11X15
Game room
- Level: Basement
- Area: 696 Square Feet
- Dimensions: 24X29
Kitchen
- Features: Kitchen (Eating Area-Table Space, Island, Custom Cabinetry, Granite Counters, Updated Kitchen), Flooring (Hardwood)
- Level: Main
- Area: 240 Square Feet
- Dimensions: 15X16
Laundry
- Features: Flooring (Hardwood)
- Level: Main
- Area: 35 Square Feet
- Dimensions: 7X5
Living room
- Features: Flooring (Hardwood)
- Level: Main
- Area: 285 Square Feet
- Dimensions: 19X15
Other
- Features: Flooring (Carpet)
- Level: Basement
- Area: 234 Square Feet
- Dimensions: 18X13
Other
- Level: Basement
- Area: 336 Square Feet
- Dimensions: 24X14
Heating
- Natural Gas
Cooling
- Central Air
Appliances
- Included: Range, Microwave, Dishwasher, High End Refrigerator, Washer, Dryer, Disposal, Wine Refrigerator, Water Purifier, Water Purifier Owned, Other, Gas Oven, Gas Water Heater
- Laundry: Main Level, Gas Dryer Hookup, Sink
Features
- Cathedral Ceiling(s), Wet Bar, 1st Floor Full Bath, Built-in Features, Walk-In Closet(s), Open Floorplan, Granite Counters, Separate Dining Room
- Flooring: Hardwood, Carpet
- Windows: Screens, Drapes
- Basement: Finished,Rec/Family Area,Storage Space,Full
- Attic: Full
- Number of fireplaces: 1
- Fireplace features: Gas Starter, Family Room
Interior area
- Total structure area: 1,542
- Total interior livable area: 4,517 sqft
Property
Parking
- Total spaces: 3
- Parking features: Asphalt, Garage Door Opener, Yes, Garage Owned, Attached, Garage
- Attached garage spaces: 3
- Has uncovered spaces: Yes
Accessibility
- Accessibility features: No Disability Access
Features
- Stories: 2
- Patio & porch: Patio
- Pool features: In Ground
- Fencing: Fenced
Lot
- Size: 0.97 Acres
- Dimensions: 350x263x203x80
Details
- Parcel number: 1824103005
- Special conditions: None
- Other equipment: Ceiling Fan(s), Sump Pump
Construction
Type & style
- Home type: SingleFamily
- Architectural style: Traditional
- Property subtype: Single Family Residence
Materials
- Vinyl Siding, Brick
- Roof: Asphalt
Condition
- New construction: No
- Year built: 2002
Utilities & green energy
- Sewer: Public Sewer
- Water: Public
Community & HOA
Community
- Features: Curbs, Sidewalks, Street Lights, Street Paved
- Security: Carbon Monoxide Detector(s)
- Subdivision: Summit Glen
HOA
- Has HOA: Yes
- Services included: Other
- HOA fee: $350 annually
Location
- Region: Crystal Lake
Financial & listing details
- Price per square foot: $183/sqft
- Tax assessed value: $549,363
- Annual tax amount: $13,494
- Date on market: 4/7/2026
- Listing terms: Conventional
- Ownership: Fee Simple w/ HO Assn.
Price history
| Date | Event | Price |
|---|---|---|
| 6/3/2026 | Sold | $825,000+6.5%$183/sqft |
Source:  MRED as distributed by MLS GRID #12603495 Report a problem MRED as distributed by MLS GRID #12603495 Report a problem | ||
| 4/13/2026 | Contingent | $775,000$172/sqft |
Source: MRED as distributed by MLS GRID #12603495 Report a problem | ||
| 4/7/2026 | Listed for sale | $775,000+118.1%$172/sqft |
Source: MRED as distributed by MLS GRID #12603495 Report a problem | ||
| 11/15/2002 | Sold | $355,294$79/sqft |
Source: Public Record Report a problem | ||
Public tax history
| Year | Property taxes | Tax assessment |
|---|---|---|
| 2025 | $13,938 +3.3% | $183,121 +8.4% |
| 2024 | $13,494 +3% | $168,946 +11.3% |
| 2023 | $13,107 +5.7% | $151,766 +9.8% |
| 2022 | $12,400 +4.4% | $138,195 +6.2% |
| 2021 | $11,879 +1.6% | $130,152 +2.7% |
| 2020 | $11,694 | $126,681 +2.6% |
| 2019 | -- | $123,447 +8.7% |
| 2018 | $10,853 +0.4% | $113,584 +6.1% |
| 2017 | $10,811 +1.1% | $107,044 +5.2% |
| 2016 | $10,699 | $101,772 +4.8% |
| 2013 | $10,699 | $97,123 -14.3% |
| 2011 | -- | $113,385 +5.3% |
| 2010 | -- | $107,668 -13.9% |
| 2009 | -- | $124,988 -12.5% |
| 2008 | -- | $142,858 +9.8% |
| 2006 | -- | $130,133 +3.5% |
| 2005 | $8,613 +5.3% | $125,746 +7.7% |
| 2004 | $8,181 +5.4% | $116,804 +9.5% |
| 2003 | $7,761 +968.7% | $106,685 +969.3% |
| 2002 | $726 +803.9% | $9,977 +870.5% |
| 2001 | $80 | $1,028 |
Find assessor info on the county website
Neighborhood: 60014
Nearby homes
- $606,2004 bd3 ba2.9k sqft1587 Grouse Way, Crystal Lake, IL 60014Off Market
- $564,8004 bd3 ba3k sqft1575 Grouse Way, Crystal Lake, IL 60014Off Market
- $642,6004 bd4 ba3.2k sqft1379 Gander Ln, Crystal Lake, IL 60014Off Market
- $617,900-- bd-- ba3.1k sqft1387 Gander Ln, Crystal Lake, IL 60014Off Market
- $599,0004 bd3 ba3k sqft1371 Gander Ln, Crystal Lake, IL 60014Off Market
- $606,2004 bd3 ba2.8k sqft1395 Gander Ln, Crystal Lake, IL 60014Off Market
- $526,7004 bd3 ba2.6k sqft1363 Gander Ln, Crystal Lake, IL 60014Off Market
- $530,9004 bd3 ba2.8k sqft1593 Grouse Way, Crystal Lake, IL 60014Off Market
Nearby schools
GreatSchools rating
- 7/10Woods Creek Elementary SchoolGrades: K-5Distance: 0.6 mi
- 5/10Richard F Bernotas Middle SchoolGrades: 6-8Distance: 3.8 mi
- 8/10Crystal Lake Central High SchoolGrades: 9-12Distance: 3.7 mi
Schools provided by the listing agent
- Elementary: Woods Creek Elementary School
- Middle: Richard F Bernotas Middle School
- High: Crystal Lake Central High School
- District: 47
Source: MRED as distributed by MLS GRID. This data may not be complete. We recommend contacting the local school district to confirm school assignments for this home.
Get a cash offer in 3 minutes
Find out how much your home could sell for in as little as 3 minutes with a no-obligation cash offer.
Estimated market value
$834,700
Get a cash offer in 3 minutes
Find out how much your home could sell for in as little as 3 minutes with a no-obligation cash offer.
Estimated market value
$834,700
- Illinois
- McHenry County
- Crystal Lake
- 60014
- 1581 Grouse Way
