Skip main navigation
Off market
  • $706,100

    1581 Grove St #3, Denver, CO 80204

    2beds
    1,617sqft
    Townhouse
    Built in 2019
    1,306 Square Feet Lot
    $706,100 Zestimate®
    $437/sqft
    $3,687 Estimated rent

    Home value

    $706,100

    $671,000 - $741,000

    $3,687/mo

    Zestimate® history
    Loading
    Loading...

    Owner options

    List your home for rent

    $3,687/mo

    Rent Zestimate®

    Find your next renter with Zillow Rental Manager. Plus, with online applications, you can quickly screen prospective tenants – for free.

    Learn more

    $3,687/mo

    Rent Zestimate®

    Refinance and save

    $4,030/mo

    Est. payment

    Refinancing to a lower rate could help reduce your monthly payments and save thousands over the life of the loan.

    See today's rates

    $4,030/mo

    Est. payment

    Explore your selling options

    Work with a Zillow partner agent

    Leverage their expertise and Zillow's premium Showcase listings to get your home seen by more buyers.

    Get started

    List with your own agent

    Get your home in front of millions of buyers by listing it on Zillow.

    Learn how to do it

    Sell it yourself

    Take full control of how buyers see your home on Zillow by listing For Sale by Owner (FSBO).

    List your home

    What's special

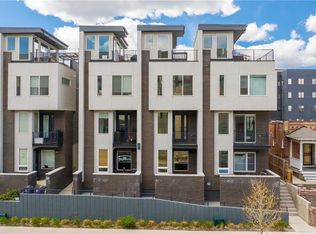
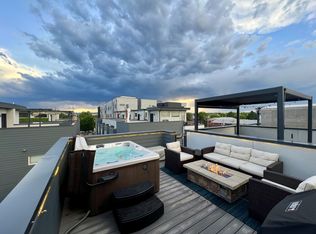
    Beautifully designed end unit townhouse in a fantastic location! Go and show, ready to be seen! Was model home and has all the upgrades. Only shares one wall, private, quiet and amazing views. Brand new end unit, two car garage and private parking specific to this unit only. This home has been wonderfully maintained and is a quick stroll or bike ride to Sloans Lake, Empower Field, Edgewater, 32nd street, shopping, restaurants, breweries, movie theaters, and more! As you enter the home you are greeted by your own home office, gym or 3rd bedroom and closet with an attached two-car garage perfect for all your storage needs. Just off the first floor you will find a private deck and a manicured lawn steps form the front door. Upstairs you will find a bright and open floor plan with wood floors throughout, custom automatic blinds, and an updated kitchen that features Kitchen aid appliances, quartz countertops, custom light fixtures and a spacious eat-in island. The main floor is perfect for entertaining with an expansive living area, powder bath, and a balcony off the kitchen that offers tremendous views! The modern open wood and staircase leads you up to the bedrooms where you will find your spacious master retreat which includes a walk-in closet, large shower, dual vanities and separate toilet closet. Tankless hot water heater will keep all your showers and bath hot. Rounding out this level is a secondary bedroom and bath with tub. Not to be missed is the large rooftop deck with amazing city and mountain views along with turf grass, seating area, water lines, built in gas line and additional storage space. Trex decking, water and is rated for a hot tub. No detail was spared in this home and you won’t want to miss it! Unit is brand new!!! Showings start Friday at 5pm. All offers are due by Sunday at 5pm. Show and go, unit is ready to be seen!

    This property is off market, which means it's not currently listed for sale or rent on Zillow. This may be different from what's available on other websites or public sources.
    Facts & features

    Interior

    Bedrooms & bathrooms
    • Bedrooms: 2
    • Bathrooms: 3
    • Full bathrooms: 3
    Heating
    • Forced air, Gas
    Cooling
    • Central, Other
    Appliances
    • Included: Dishwasher, Garbage disposal, Microwave, Range / Oven, Refrigerator
    • Laundry: In Unit
    Features
    • Flooring: Tile, Carpet, Hardwood
    • Basement: None
    Interior area
    • Total interior livable area: 1,617 sqft

    Property

    Parking
    • Total spaces: 4
    • Parking features: Garage - Detached, Off-street
    Features
    • Exterior features: Stucco, Brick
    • Has view: Yes
    • View description: City, Mountain
    Lot
    • Size: 1,306 Square Feet
    Details
    • Parcel number: 232326100

    Construction

    Type & style
    • Home type: Townhouse
    Materials
    • Roof: Other
    Condition
    • Year built: 2019

    Community & HOA

    Location
    • Region: Denver

    Financial & listing details

    • Price per square foot: $437/sqft

    Price history

    DateEventPrice
    7/8/2021Sold$725,000+11.2%$448/sqft
    Source: Agent Provided Report a problem
    6/11/2021Listed for sale$652,000+12.9%$403/sqft
    Source: Owner Report a problem
    6/6/2021Listing removed--
    Source: Zillow Rental Manager Report a problem
    5/29/2021Price change$3,500+16.7%$2/sqft
    Source: Zillow Rental Manager Report a problem
    5/26/2021Listed for rent$3,000$2/sqft
    Source: Zillow Rental Manager Report a problem
    6/19/2020Listing removed$577,500$357/sqft
    Source: RE/MAX Alliance #4364104 Report a problem
    5/20/2020Pending sale$577,500$357/sqft
    Source: Re/max Alliance #4364104 Report a problem
    4/18/2020Price change$577,500+0.4%$357/sqft
    Source: Re/max Alliance #4364104 Report a problem
    9/24/2019Pending sale$575,000$356/sqft
    Source: RE/MAX ALLIANCE #4364104 Report a problem
    9/24/2019Listed for sale$575,000$356/sqft
    Source: RE/MAX ALLIANCE #4364104 Report a problem

    Public tax history

    Tax history is unavailable.

    Neighborhood: West Colfax

    Nearby schools

    GreatSchools rating
    Schools provided by the listing agent
    • Elementary: Cheltenham
    • Middle: Lake Int'l
    • High: North
    • District: Denver 1

    Source: The MLS. This data may not be complete. We recommend contacting the local school district to confirm school assignments for this home.

    Get a cash offer in 3 minutes
    Find out how much your home could sell for in as little as 3 minutes with a no-obligation cash offer.
    Estimated market value
    $706,100
    Get a cash offer in 3 minutes
    Find out how much your home could sell for in as little as 3 minutes with a no-obligation cash offer.
    Estimated market value
    $706,100