Welcome home to this beautifully updated 4-bedroom, 3-bath property featuring fresh paint and new carpet throughout, including the basement. The primary suite offers the convenience of an en-suite laundry (with the option to relocate it downstairs) and a spacious walk-in shower, while a guest bath adds a touch of luxury with a jetted tub. Downstairs, plumbing is already in place where a sink was previously removed—offering exciting potential for a wet bar or future apartment setup. Enjoy year-round comfort and versatility with the oversized 3-car shop featuring air conditioning, in-floor heat, a 3/4 bath, and a kitchenette, plus the added convenience of a heated driveway and potentially heated sidewalks. Set on a quiet corner lot with partial wheelchair accessibility, this home is designed for both comfort and possibility. Text Suzanne to see this unbelievable property. 307-715-0217
Active
Price cut: $4K (9/25)
$258,000
1581 Haines St, Torrington, WY 82240
4beds
4baths
1,632sqft
Single Family Residence
Built in 1948
5,662 Square Feet Lot
$253,300 Zestimate®
$158/sqft
$-- HOA
What's special
Heated drivewayQuiet corner lotSpacious walk-in shower
- 63 days
- 229
- 20
Zillow last checked:
Listing updated:
Listed by:
Suzanne Keller 307-715-0217,
Simply Real Estate
Source: WYOMLS,MLS#: 20263945
Facts & features
Interior
Bedrooms & bathrooms
- Bedrooms: 4
- Bathrooms: 4
Primary bedroom
- Level: Upper
Bedroom 2
- Level: Upper
Bedroom 3
- Level: Basement
Bedroom 4
- Level: Basement
Bedroom 5
- Level: N/A
Dining room
- Level: N/A
Family room
- Level: Basement
Kitchen
- Level: Upper
Living room
- Level: Upper
Heating
- Forced Air Gas
Cooling
- Central Air
Appliances
- Included: Dishwasher, Microwave, Range/Oven, Refrigerator, Washer, Dryer, Range Hood, Water Softener
- Laundry: Upper Level
Features
- Flooring: Tile, Carpet, Wood/Hardwood
- Windows: Double Pane Windows, Skylight(s), Thermo Windows, Blinds
- Basement: Full
- Has fireplace: No
- Fireplace features: None
Interior area
- Total structure area: 1,632
- Total interior livable area: 1,632 sqft
- Finished area above ground: 816
- Finished area below ground: 816
Property
Parking
- Total spaces: 3
- Parking features: Detached, Garage Door Opener, Alley Access
- Garage spaces: 3
Accessibility
- Accessibility features: Handicap Access
Features
- Patio & porch: Deck, Patio
- Has spa: Yes
- Spa features: Bath
- Fencing: Wood
Lot
- Size: 5,662 Square Feet
- Features: Corner Lot, Landscaped
Details
- Additional structures: Workshop
- Parcel number: 24611035538600
- Zoning description: Residential Estate District
Construction
Type & style
- Home type: SingleFamily
- Architectural style: Ranch
- Property subtype: Single Family Residence
Materials
- Stucco
- Foundation: Concrete Perimeter
- Roof: Asphalt/Fiberglass
Condition
- Existing-a house that someone has lived in
- New construction: No
- Year built: 1948
Utilities & green energy
- Electric: City
- Gas: Natural
- Sewer: Public Sewer
- Water: City
Community & HOA
Community
- Subdivision: No Subdivision
HOA
- Has HOA: No
Location
- Region: Torrington
Financial & listing details
- Price per square foot: $158/sqft
- Tax assessed value: $138,986
- Annual tax amount: $1,233
- Date on market: 8/6/2026
Estimated market value
$253,300
$241,000 - $266,000
$1,419/mo
Price history
Price history is unavailable.
Public tax history
| Year | Property taxes | Tax assessment |
|---|---|---|
| 2025 | $994 -14.3% | $13,204 -14.3% |
| 2024 | $1,160 +3% | $15,407 +3% |
| 2023 | $1,127 +10.9% | $14,964 +10.9% |
| 2022 | $1,016 +3.6% | $13,488 +3.6% |
| 2021 | $980 +9.4% | $13,016 +9.4% |
| 2020 | $896 +5% | $11,900 +5% |
| 2019 | $853 | $11,331 +0.2% |
| 2018 | -- | $11,310 +6.1% |
| 2017 | -- | $10,657 -4.9% |
| 2016 | -- | $11,210 -1.5% |
| 2015 | -- | $11,376 +61% |
| 2014 | -- | $7,068 -0.3% |
| 2013 | -- | $7,087 +4.8% |
| 2012 | -- | $6,760 +2.9% |
| 2011 | -- | $6,570 +2.4% |
| 2010 | -- | $6,419 |
Find assessor info on the county website
Monthly payment
Est. payment
Payment breakdown
Explore the cost of this home by adjusting the details. Changes won't be saved.Climate risks
Neighborhood: 82240
Similar homes

- $250,0004 bd2 ba1.8k sqft1508 & 1510 W C St, Torrington, WY 82240For Sale

 MLS ID #101244, Desiree Hannabach, #1 Properties. Cheyenne BOR
 - $265,0003 bd3 ba1.4k sqft1718 E J St, Torrington, WY 82240For Sale
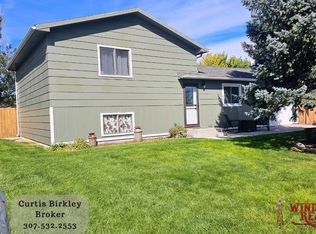
 MLS ID #20264462, Curtis Birkley, Windmill Realty. WYOMLS
 - $270,0003 bd3 ba2.3k sqft2301 E D St, Torrington, WY 82240For Sale
 MLS ID #20262772, Irene Reese, 307 Realty Professionals. WYOMLS
 - $199,0005 bd2 ba2.1k sqft2142 W A St, Torrington, WY 82240For Sale
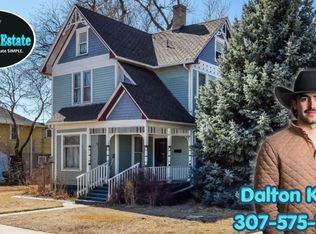 MLS ID #20260979, Dalton Keller, Simply Real Estate. WYOMLS
 - $295,0003 bd3 ba2k sqft1910 E L St, Torrington, WY 82240For SaleMLS ID #20264278, Deanna Gerrard, Windmill Realty. WYOMLS
- $230,0003 bd1 ba2k sqft444 Albany Ave, Torrington, WY 82240For SaleMLS ID #20264430, Deanna Gerrard, Windmill Realty. WYOMLS
- $224,0002 bd3 ba1.8k sqft2502 E C St, Torrington, WY 82240For SaleMLS ID #20264293, Valerie Grant, Premier Properties. WYOMLS
- $205,0003 bd2 ba1.5k sqft2825 W A St, Torrington, WY 82240For SaleMLS ID #20264112, Jackie Van Mark, Century 21 Valley Realty Co.. WYOMLS
- $315,0003 bd2 ba1.8k sqft111 Park Ave, Torrington, WY 82240For SaleMLS ID #20264665, Jackie Van Mark, Century 21 Valley Realty Co.. WYOMLS
- $198,9004 bd3 ba1.4k sqft2005 & 2009 E C St, Torrington, WY 82240For SaleMLS ID #20264697, Irene Reese, 307 Realty Professionals. WYOMLS
- $195,0004 bd2 ba2.2k sqft2909 W C St, Torrington, WY 82240For SaleMLS ID #20254033, Jodi Garver, Wyoming West Realty. WYOMLS
- $328,5003 bd3 ba2k sqft171 Cottonwood Ter, Torrington, WY 82240For SaleMLS ID #20261705, Curtis Birkley, Windmill Realty. WYOMLS
- $349,0002 bd2 ba1.6k sqft241 Willow Ct, Torrington, WY 82240For SaleMLS ID #20264393, Julianne Rogers, 307 Realty Professionals. WYOMLS
- $295,0003 bd2 ba1.7k sqft181 Rock Ridge Dr, Torrington, WY 82240For SaleMLS ID #20263851, Roni Bennett, TD Real Estate, LLC. WYOMLS
- $159,9001 bd1 ba960 sqft2625 W D St, Torrington, WY 82240For SaleMLS ID #20264962, Irene Reese, 307 Realty Professionals. WYOMLS
- $155,0003 bd1 ba1.7k sqft302 E 20th Ave, Torrington, WY 82240For SaleMLS ID #20262245, Deanna Gerrard, Windmill Realty. WYOMLS
- $369,0003 bd2 ba1.5k sqft4707 Latigo Loop, Torrington, WY 82240For SaleMLS ID #20263356, Suzanne Keller, Simply Real Estate. WYOMLS
- $145,0003 bd1 ba1.9k sqft240 2nd St, Veteran, WY 82243For SaleMLS ID #20264151, Aaron Weglin, Simply Real Estate. WYOMLS
