Don’t miss this opportunity to own a beautifully updated, step-free villa offering easy, low-maintenance living. The open floor plan offers a bright, welcoming layout ideal for everyday living and entertaining. The kitchen showcases granite countertops, a large granite center island. All stainless-steel kitchen appliances, including the refrigerator, washer, and dryer stay with the home. An adjoining breakfast room opens to a covered patio, enhanced by two 12x6 privacy fence panels and a peaceful tree-lined backdrop. The spacious primary suite offers a walk-in closet and spa-like bath with double bowl vanity and oversized glass-door shower. Fresh paint throughout provides a clean, move-in-ready feel. An added bonus are the 2-inch plantation blinds throughout the home. Sellers are also including a whole-home water filtration system and water softener, plus an additional refrigerator/freezer in the utility room, Craftsman workbench, storage cabinets, wall tool storage in the oversized 2 car garage, plus the entertainment center in the great room. Enjoy carefree living in an excellent location, just minutes from shopping, restaurants, and major highways. Even the landscaping is maintenance free with rubber mulch and stone and mortar borders! Prepare to be impressed!
Closed
Listed by: Coldwell Banker Realty - Gundaker • Marie A Needy-Kohler • 314-952-0904
Bought with: Wolfe Realty
Price Unknown
1581 Hickory Lndg, De Soto, MO 63020
2beds
1,517sqft
Single Family Residence
Built in 2022
9,147 Square Feet Lot
$267,100 Zestimate®
$--/sqft
$2,017 Estimated rent
Home value
$267,100
$238,000 - $302,000
$2,017/mo
Zestimate® history
Owner options
List your home for rent
$2,017/mo
Rent Zestimate®
Find your next renter with Zillow Rental Manager. Plus, with online applications, you can quickly screen prospective tenants – for free.
$2,017/mo
Rent Zestimate®
Refinance and save
$180/mo
Est. payment
Refinancing to a lower rate could help reduce your monthly payments and save thousands over the life of the loan.
$180/mo
Est. payment
Explore your selling options
Work with a Zillow partner agent
Leverage their expertise and Zillow's premium Showcase listings to get your home seen by more buyers.
Get startedList with your own agent
Get your home in front of millions of buyers by listing it on Zillow.
Learn how to do itSell it yourself
Take full control of how buyers see your home on Zillow by listing For Sale by Owner (FSBO).
List your homeWhat's special
Large granite center islandPeaceful tree-lined backdropGranite countertopsCraftsman workbenchBeautifully updated step-free villaFresh paint throughoutStorage cabinets
Zillow last checked:
Listing updated:
Listed by:
Marie A Needy-Kohler 314-952-0904,
Coldwell Banker Realty - Gundaker
Bought with:
Claudia B Counsell, 2003031980
Wolfe Realty
Source: MARIS,MLS#: 26010576 Originating MLS: Southern Gateway Association of REALTORS
Originating MLS: Southern Gateway Association of REALTORSFacts & features
Interior
Bedrooms & bathrooms
- Bedrooms: 2
- Bathrooms: 2
- Full bathrooms: 2
- Main level bathrooms: 2
- Main level bedrooms: 2
Primary bedroom
- Features: Floor Covering: Carpeting
- Level: Main
- Area: 252
- Dimensions: 18x14
Bedroom
- Features: Floor Covering: Carpeting
- Level: Main
- Area: 144
- Dimensions: 12x12
Dining room
- Features: Floor Covering: Luxury Vinyl Plank
- Level: Main
- Area: 132
- Dimensions: 12x11
Great room
- Features: Floor Covering: Carpeting
- Level: Main
- Area: 432
- Dimensions: 24x18
Kitchen
- Features: Floor Covering: Luxury Vinyl Plank
- Level: Main
- Area: 132
- Dimensions: 12x11
Laundry
- Features: Floor Covering: Luxury Vinyl Plank
- Level: Main
- Area: 48
- Dimensions: 8x6
Heating
- Electric, Forced Air
Cooling
- Ceiling Fan(s), Central Air, Electric
Appliances
- Included: Dishwasher, Disposal, Dryer, Ice Maker, Microwave, Built-In Electric Oven, Refrigerator, Washer, Water Heater, Water Purifier, Water Softener
- Laundry: Main Level
Features
- Breakfast Room, Ceiling Fan(s), Custom Cabinetry, Double Vanity, Eat-in Kitchen, Entrance Foyer, High Ceilings, High Speed Internet, Kitchen Island, Open Floorplan, Pantry, Solid Surface Countertop(s), Storage, Vaulted Ceiling(s), Walk-In Closet(s)
- Flooring: Carpet
- Doors: Panel Door(s)
- Windows: Insulated Windows, Screens, Tilt-In Windows, Window Coverings
- Has basement: No
- Has fireplace: No
Interior area
- Total structure area: 1,517
- Total interior livable area: 1,517 sqft
- Finished area above ground: 1,517
Property
Parking
- Total spaces: 2
- Parking features: Concrete, Driveway, Garage, Garage Door Opener, Garage Faces Front, On Street
- Attached garage spaces: 2
- Has uncovered spaces: Yes
Accessibility
- Accessibility features: Accessible Entrance, Accessible Full Bath, Accessible Hallway(s), Central Living Area
Features
- Levels: One
- Patio & porch: Covered, Front Porch, Patio
- Exterior features: No Step Entry, Private Yard, Storage
Lot
- Size: 9,147 Square Feet
- Features: Back Yard, Front Yard, Landscaped, Level, Sprinklers In Front
Details
- Parcel number: 178.034.03002004.22
- Special conditions: Standard
Construction
Type & style
- Home type: SingleFamily
- Architectural style: Craftsman,Traditional
- Property subtype: Single Family Residence
Materials
- Brick, Vinyl Siding
- Roof: Architectural Shingle
Condition
- Year built: 2022
Utilities & green energy
- Electric: Ameren
- Sewer: Public Sewer
- Water: Public
- Utilities for property: Electricity Connected, Sewer Connected, Water Connected
Community & HOA
Community
- Features: Street Lights
- Subdivision: Villas/West Rdg
HOA
- Has HOA: Yes
- Amenities included: Common Ground, Dog Park
- Services included: Maintenance Grounds, Common Area Maintenance, Snow Removal
- HOA fee: $180 monthly
- HOA name: Villas at West Ridge
Location
- Region: De Soto
Financial & listing details
- Tax assessed value: $258,900
- Annual tax amount: $3,109
- Date on market: 2/26/2026
- Cumulative days on market: 27 days
- Listing terms: Cash,Conventional,FHA
- Ownership: Private
- Electric utility on property: Yes
Price history
| Date | Event | Price |
|---|---|---|
| 3/25/2026 | Sold | -- |
Source:  MARIS #26010576 Report a problem MARIS #26010576 Report a problem | ||
| 3/2/2026 | Contingent | $264,900$175/sqft |
Source: MARIS #26010576 Report a problem | ||
| 2/26/2026 | Listed for sale | $264,900+3.4%$175/sqft |
Source: MARIS #26010576 Report a problem | ||
| 2/8/2023 | Sold | -- |
Source: MARIS #22051005 Report a problem | ||
| 1/12/2023 | Pending sale | $256,250$169/sqft |
Source: MARIS #22051005 Report a problem | ||
| 10/21/2022 | Price change | $256,250-0.4%$169/sqft |
Source: MARIS #22051005 Report a problem | ||
| 10/20/2022 | Price change | $257,250-2.4%$170/sqft |
Source: MARIS #22051005 Report a problem | ||
| 8/2/2022 | Listed for sale | $263,630$174/sqft |
Source: MARIS #22051005 Report a problem | ||
Public tax history
| Year | Property taxes | Tax assessment |
|---|---|---|
| 2025 | $3,109 +8.5% | $49,200 +10.1% |
| 2024 | $2,866 +50.3% | $44,700 +50% |
| 2023 | $1,907 +1003.5% | $29,800 +441.8% |
| 2022 | $173 -50.8% | $5,500 |
| 2021 | $352 | $5,500 |
Find assessor info on the county website
Neighborhood: 63020
Nearby homes
- $283,400-- bd-- ba1.5k sqft1579 Hickory Lndg, De Soto, MO 63020Off Market
- $--3 bd3 ba2.5k sqft1585 Hickory Lndg, De Soto, MO 63020Sold

- $--2 bd2 ba1.4k sqft1575 Hickory Lndg, De Soto, MO 63020Sold
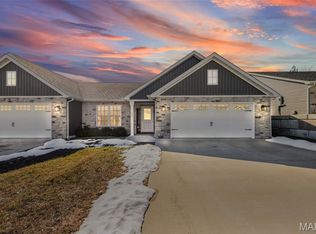
- $270,900-- bd-- ba1.4k sqft1587 Hickory Lndg, De Soto, MO 63020Off Market
- $--2 bd2 ba1.4k sqft1573 Hickory Lndg, De Soto, MO 63020Sold
- $296,100-- bd-- ba1.5k sqft1591 Hickory Lndg, De Soto, MO 63020Off Market
- $--2 bd2 ba1.4k sqft1593 Hickory Lndg, De Soto, MO 63020Sold
- $--3 bd3 ba2.5k sqft1567 Hickory Lndg, De Soto, MO 63020Sold
Nearby schools
GreatSchools rating
- 5/10Vineland Elementary SchoolGrades: K-6Distance: 1.5 mi
- 6/10Desoto Jr. High SchoolGrades: 7-8Distance: 1 mi
- 7/10Desoto Sr. High SchoolGrades: 9-12Distance: 1 mi
Schools provided by the listing agent
- Elementary: Vineland Elem.
- Middle: Desoto Jr. High
- High: Desoto Sr. High
Source: MARIS. This data may not be complete. We recommend contacting the local school district to confirm school assignments for this home.
Get a cash offer in 3 minutes
Find out how much your home could sell for in as little as 3 minutes with a no-obligation cash offer.
Estimated market value
$267,100
Get a cash offer in 3 minutes
Find out how much your home could sell for in as little as 3 minutes with a no-obligation cash offer.
Estimated market value
$267,100
- Missouri
- Jefferson County
- De Soto
- 63020
- 1581 Hickory Lndg
Nearby cities
Nearby neighborhoods
Nearby zip codes
Other De Soto Topics
