Skip main navigation
Closed
  • $244,000

    1581 Hidden Valley Ln NW, Miltona, MN 56354

    2beds
    1,248sqft
    Single Family Residence
    Built in 1958
    0.68 Acres Lot
    $249,900 Zestimate®
    $196/sqft
    $1,229 Estimated rent

    Home value

    $249,900

    $205,000 - $307,000

    $1,229/mo

    Zestimate® history
    Loading
    Loading...

    Owner options

    List your home for rent

    $1,229/mo

    Rent Zestimate®

    Find your next renter with Zillow Rental Manager. Plus, with online applications, you can quickly screen prospective tenants – for free.

    Learn more

    $1,229/mo

    Rent Zestimate®

    Refinance and save

    $1,478/mo

    Est. payment

    Refinancing to a lower rate could help reduce your monthly payments and save thousands over the life of the loan.

    See today's rates

    $1,478/mo

    Est. payment

    Explore your selling options

    Work with a Zillow partner agent

    Leverage their expertise and Zillow's premium Showcase listings to get your home seen by more buyers.

    Get started

    List with your own agent

    Get your home in front of millions of buyers by listing it on Zillow.

    Learn how to do it

    Sell it yourself

    Take full control of how buyers see your home on Zillow by listing For Sale by Owner (FSBO).

    List your home

    What's special

    New flooringNew windowsUpdated main floorNew stainless steel rangeComfortable floor planNew kitchen sinkWalk out basement
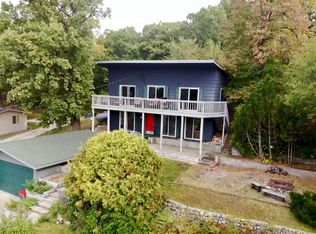
    Quite possibly the best buy in the area. This quaint rambler boasts of big values, with new windows in spring of 2025, views and access to Lake Miltona. Whether you wish to enjoy the views of Miltona from your deck or access the lake, it all can be done conveniently here. Looking for more? This rambler features an updated main floor with new flooring and base trim, freshly painted, new kitchen sink, and new stainless steel range- all in fall of 2025. Still not enough, how about newer furnace installed in 2017, new septic in fall of 2025. Looking to start out or downsize, this home offers it. With a comfortable floor plan, walk out basement that with an additional living room and bedroom. The sellers have progressively updated this home during their home ownership, now it is time to pass it to the next lucky buyer. Most of the updates have been done, but don't worry, there is some room left for your own personalization. The basement has lots of possibilities. Use it as it sits or add fun features such as; a bathroom, fireplace, paver patio, let your creative juices flow.

    Zillow last checked:

    Listing updated:

    Listed by:

    Joanna Hvezda 320-266-6053,

    Real Estate by Jo, LLC,

    Casey Olson 307-371-7176

    Bought with:

    Wendie VanKirk

    Edina Realty, Inc.

    Source: NorthstarMLS as distributed by MLS GRID,MLS#: 6802541MLS Logo

    Facts & features

    Interior

    Bedrooms & bathrooms
    • Bedrooms: 2
    • Bathrooms: 1
    • Full bathrooms: 1
    Bedroom
    • Level: Main
    • Area: 132 Square Feet
    • Dimensions: 12x11
    Bedroom 2
    • Level: Main
    • Area: 156 Square Feet
    • Dimensions: 13x12
    Bathroom
    • Level: Main
    • Area: 55.25 Square Feet
    • Dimensions: 8.5x6.5
    Dining room
    • Level: Main
    • Area: 150 Square Feet
    • Dimensions: 15x10
    Family room
    • Level: Lower
    • Area: 275 Square Feet
    • Dimensions: 25x11
    Flex room
    • Level: Lower
    • Area: 201.25 Square Feet
    • Dimensions: 11.5x17.5
    Foyer
    • Level: Main
    • Area: 70 Square Feet
    • Dimensions: 14x5
    Kitchen
    • Level: Main
    • Area: 125 Square Feet
    • Dimensions: 10x12.5
    Laundry
    • Level: Lower
    • Area: 169 Square Feet
    • Dimensions: 13x13
    Living room
    • Level: Main
    • Area: 165 Square Feet
    • Dimensions: 15x11
    Heating
    • Forced Air
    Cooling
    • Central Air
    Appliances
    • Included: Gas Water Heater, Range, Refrigerator, Water Softener Owned
    • Laundry: Lower Level
    Features
    • Basement: Block,Daylight,Partially Finished,Storage Space,Walk-Out Access
    • Has fireplace: No
    Interior area
    • Total structure area: 1,248
    • Total interior livable area: 1,248 sqft
    • Finished area above ground: 936
    • Finished area below ground: 312

    Property

    Parking
    • Total spaces: 2
    • Parking features: Detached Garage, Gravel
    • Garage spaces: 2
    • Details: Garage Dimensions (24x24)
    Accessibility
    • Accessibility features: None
    Features
    • Levels: One
    • Stories: 1
    • Patio & porch: Deck
    • Has view: Yes
    • View description: Lake
    • Has water view: Yes
    • Water view: Lake
    • Waterfront features: Deeded Access, Waterfront Elevation(0-4), Lake Bottom(Hard)
    • Frontage length: Water Frontage: 35
    Lot
    • Size: 0.68 Acres
    • Dimensions: 132 x 192 x 165 x 219
    Details
    • Foundation area: 936
    • Parcel number: 330286000
    • Zoning description: Residential-Single Family

    Construction

    Type & style
    • Home type: SingleFamily
    • Property subtype: Single Family Residence
    Materials
    • Frame
    • Roof: Age Over 8 Years,Asphalt
    Condition
    • New construction: No
    • Year built: 1958

    Utilities & green energy

    • Electric: Circuit Breakers, Power Company: Runestone Electric Company
    • Gas: Propane
    • Sewer: Mound Septic, Private Sewer, Septic System Compliant - Yes
    • Water: Well

    Community & HOA

    Community
    • Subdivision: Arvidsons Sub Lts 34&35 Hidd
    HOA
    • Has HOA: No
    Location
    • Region: Miltona

    Financial & listing details

    • Price per square foot: $196/sqft
    • Tax assessed value: $203,900
    • Annual tax amount: $1,604
    • Date on market: 10/14/2025
    • Cumulative days on market: 10 days

    Price history

    DateEventPrice
    11/26/2025Sold$244,000$196/sqft
    Source: NorthstarMLS as distributed by MLS GRID #6802541 Report a problem
    10/24/2025Pending sale$244,000+1.7%$196/sqft
    Source: NorthstarMLS as distributed by MLS GRID #6802541 Report a problem
    10/14/2025Listed for sale$239,990$192/sqft
    Source: NorthstarMLS as distributed by MLS GRID #6802541 Report a problem

    Public tax history

    YearProperty taxesTax assessment
    2025$1,604 +10.3%$203,900 +3.5%
    2024$1,454 -2.4%$197,000 +4.8%
    2023$1,490 -11.2%$188,000 +6%
    2022$1,678 +2.6%$177,300 +17.7%
    2021$1,636 -2.9%$150,700 +8.5%
    2020$1,684 +27.8%$138,900 +2.4%
    2019$1,318 +13.2%$135,600 +2.7%
    2018$1,164 +1.9%$132,000 +7.7%
    2017$1,142 +0.4%$122,600 +6.9%
    2016$1,138 $114,654
    2015$1,138 --
    2014-- $113,700
    2013-- --
    2012-- --
    2011$1,250 -5%--
    2010$1,316 --
    Find assessor info on the county website

    Neighborhood: 56354

    Nearby schools

    GreatSchools rating
    Get pre-qualified for a loan
    At Zillow Home Loans, we can pre-qualify you in as little as 5 minutes with no impact to your credit score.

    An equal housing lender. NMLS #10287.