Fabulous move-in ready home that has been upgraded to nth degree. Gorgeous hardwood floors replaced former carpeting, beautiful new metal/iron spindles on stairway railings. Gorgeous new cabinetry, granite counters, and beautiful appliances in the kitchen with large eating area. There are 3 bedrooms on the upper floor with two full baths. The primary bedroom is stunning with a beautiful spa-like bath with double headed shower/dual sinks and travertine tile, plus large WIC! There is travertine tile in updated hallway bath as well. The lower level has a very inviting family room and a fourth light filled bedroom with window and another full bath with shower. All the landscaping is beautifully done with mature shrubs, and bushes, plus a Cherry tree and an Apple tree. There is a large deck off the kitchen sliding doors which leads down to an incredible pool that is recessed into the deck. The 4' deep pool has a heater, and is ready for tons of summer fun and barbecues. Large 2+ car garage with epoxy finished floor. Reverse osmosis water in kitchen and the blinds in the living room are electronically remote controlled. Garage features epoxy coating and the EV Charger stays. Solar panels are paid off and documentation is available. The average monthly electric bill is 20 dollars year round! See it today before it's gone!
Closed
$450,000
1581 Indian Hill Ave, Hanover Park, IL 60133
4beds
1,391sqft
Single Family Residence
Built in 1964
9,583 Square Feet Lot
$481,700 Zestimate®
$324/sqft
$3,057 Estimated rent
Home value
$481,700
$429,000 - $540,000
$3,057/mo
Zestimate® history
Owner options
List your home for rent
$3,057/mo
Rent Zestimate®
Find your next renter with Zillow Rental Manager. Plus, with online applications, you can quickly screen prospective tenants – for free.
$3,057/mo
Rent Zestimate®
Refinance and save
$3,201/mo
Est. payment
Refinancing to a lower rate could help reduce your monthly payments and save thousands over the life of the loan.
$3,201/mo
Est. payment
Explore your selling options
Work with a Zillow partner agent
Leverage their expertise and Zillow's premium Showcase listings to get your home seen by more buyers.
Get startedList with your own agent
Get your home in front of millions of buyers by listing it on Zillow.
Learn how to do itSell it yourself
Take full control of how buyers see your home on Zillow by listing For Sale by Owner (FSBO).
List your homeWhat's special
Cherry treeApple treeSpa-like bathLight filled bedroomLarge eating areaGorgeous new cabinetryBeautiful appliances
Zillow last checked:
Listing updated:
Listed by:
Pat Murray, ABR,CNC,GRI,SFR 630-842-6063,
Berkshire Hathaway HomeServices Chicago
Bought with:
David Bolger
@properties Christie's International Real Estate
Source: MRED as distributed by MLS GRID,MLS#: 12350194
Facts & features
Interior
Bedrooms & bathrooms
- Bedrooms: 4
- Bathrooms: 3
- Full bathrooms: 3
Rooms
- Room types: Walk In Closet
Primary bedroom
- Features: Flooring (Hardwood), Bathroom (Full, Double Sink, Shower Only)
- Level: Main
- Area: 180 Square Feet
- Dimensions: 15X12
Bedroom 2
- Features: Flooring (Hardwood)
- Level: Main
- Area: 100 Square Feet
- Dimensions: 10X10
Bedroom 3
- Features: Flooring (Hardwood)
- Level: Main
- Area: 90 Square Feet
- Dimensions: 10X9
Bedroom 4
- Features: Flooring (Carpet)
- Level: Lower
- Area: 143 Square Feet
- Dimensions: 13X11
Dining room
- Features: Flooring (Hardwood)
- Level: Main
- Area: 90 Square Feet
- Dimensions: 10X9
Family room
- Features: Flooring (Vinyl)
- Level: Lower
- Area: 228 Square Feet
- Dimensions: 19X12
Kitchen
- Features: Kitchen (Eating Area-Breakfast Bar, Granite Counters), Flooring (Hardwood)
- Level: Main
- Area: 110 Square Feet
- Dimensions: 11X10
Laundry
- Features: Flooring (Ceramic Tile)
- Level: Lower
- Area: 60 Square Feet
- Dimensions: 10X6
Living room
- Features: Flooring (Hardwood)
- Level: Main
- Area: 255 Square Feet
- Dimensions: 17X15
Walk in closet
- Features: Flooring (Hardwood)
- Level: Main
- Area: 32 Square Feet
- Dimensions: 8X4
Heating
- Natural Gas, Forced Air
Cooling
- Central Air
Appliances
- Included: Range, Dishwasher, Refrigerator, Washer, Dryer, Disposal, Stainless Steel Appliance(s)
Features
- Walk-In Closet(s), Granite Counters, Separate Dining Room
- Flooring: Hardwood
- Basement: None
- Number of fireplaces: 1
- Fireplace features: Gas Log, Family Room
Interior area
- Total structure area: 0
- Total interior livable area: 1,391 sqft
Property
Parking
- Total spaces: 2
- Parking features: Concrete, Garage Door Opener, On Site, Garage Owned, Attached, Garage
- Attached garage spaces: 2
- Has uncovered spaces: Yes
Accessibility
- Accessibility features: No Disability Access
Features
- Levels: Bi-Level
- Patio & porch: Deck
- Pool features: Above Ground
- Fencing: Fenced
Lot
- Size: 9,583 Square Feet
- Dimensions: 120X80
- Features: Corner Lot
Details
- Parcel number: 07313050360000
- Special conditions: None
- Other equipment: Ceiling Fan(s), Sump Pump
Construction
Type & style
- Home type: SingleFamily
- Architectural style: Bi-Level
- Property subtype: Single Family Residence
Materials
- Vinyl Siding, Brick
- Foundation: Concrete Perimeter
- Roof: Asphalt
Condition
- New construction: No
- Year built: 1964
Utilities & green energy
- Sewer: Public Sewer
- Water: Lake Michigan, Public
Community & HOA
Community
- Features: Curbs, Sidewalks, Street Paved
- Subdivision: Hanover Highlands
HOA
- Services included: None
Location
- Region: Hanover Park
Financial & listing details
- Price per square foot: $324/sqft
- Tax assessed value: $270,000
- Annual tax amount: $7,475
- Date on market: 4/30/2025
- Listing terms: Conventional
- Ownership: Fee Simple
Price history
| Date | Event | Price |
|---|---|---|
| 6/6/2025 | Sold | $450,000+0.4%$324/sqft |
Source:  MRED as distributed by MLS GRID #12350194 Report a problem MRED as distributed by MLS GRID #12350194 Report a problem | ||
| 5/5/2025 | Contingent | $448,000$322/sqft |
Source: MRED as distributed by MLS GRID #12350194 Report a problem | ||
| 4/30/2025 | Listed for sale | $448,000+74.3%$322/sqft |
Source: MRED as distributed by MLS GRID #12350194 Report a problem | ||
| 12/21/2004 | Sold | $257,000+19.5%$185/sqft |
Source: Public Record Report a problem | ||
| 5/8/2002 | Sold | $215,000$155/sqft |
Source: Public Record Report a problem | ||
Public tax history
| Year | Property taxes | Tax assessment |
|---|---|---|
| 2024 | $7,870 +5.3% | $27,000 |
| 2023 | $7,475 +3.8% | $27,000 |
| 2022 | $7,199 +14.8% | $27,000 +28.2% |
| 2021 | $6,270 -0.1% | $21,061 |
| 2020 | $6,273 -1.2% | $21,061 -11% |
| 2019 | $6,351 -3.7% | $23,665 +7.4% |
| 2018 | $6,595 +1.3% | $22,039 |
| 2017 | $6,508 +1.6% | $22,039 |
| 2016 | $6,409 +20.8% | $22,039 +25.4% |
| 2015 | $5,306 -3.7% | $17,572 -4.5% |
| 2014 | $5,510 +3.4% | $18,398 |
| 2013 | $5,327 -10.5% | $18,398 -18.2% |
| 2012 | $5,954 +4.6% | $22,484 |
| 2011 | $5,694 -3.3% | $22,484 |
| 2010 | $5,889 +8.5% | $22,484 -10.5% |
| 2009 | $5,428 +7.1% | $25,124 -4% |
| 2008 | $5,069 +3.2% | $26,172 |
| 2007 | $4,910 +1.2% | $26,172 +17.5% |
| 2006 | $4,854 +1.3% | $22,283 |
| 2005 | $4,790 +34.3% | $22,283 |
| 2004 | $3,566 +0.3% | $22,283 +29.9% |
| 2003 | $3,554 +5.6% | $17,149 |
| 2002 | $3,366 +17.6% | $17,149 |
| 2001 | $2,862 +2.5% | $17,149 +21.1% |
| 2000 | $2,792 | $14,162 |
| 1999 | -- | $14,162 |
Find assessor info on the county website
Neighborhood: 60133
Nearby homes
- $329,0002 bd1 ba1k sqft6711 Valley View Rd, Hanover Park, IL 60133Off Market
- $336,2003 bd1 ba1.1k sqft1571 Indian Hill Ave, Hanover Park, IL 60133Off Market
- $345,9004 bd1 ba1k sqft1580 Indian Hill Ave, Hanover Park, IL 60133Off Market
- $284,2003 bd1 ba905 sqft1591 Indian Hill Ave, Hanover Park, IL 60133Off Market
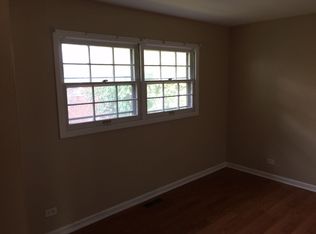
- $381,4004 bd2 ba1.1k sqft1561 Indian Hill Ave, Hanover Park, IL 60133Off Market
- $371,5003 bd1 ba1k sqft1580 Maplewood Ave, Hanover Park, IL 60133Off Market
- $16,3733 bd2 ba1.1k sqft1570 Maplewood Ave, Hanover Park, IL 60133Off Market
- $331,3003 bd1 ba1.1k sqft1570 Maplewood Ave, Hanover Park, IL 60133Off Market
Nearby schools
GreatSchools rating
- 7/10Hanover Highlands Elementary SchoolGrades: K-6Distance: 0.4 mi
- 7/10Robert Frost Junior High SchoolGrades: 7-8Distance: 2.9 mi
- 9/10Schaumburg High SchoolGrades: 9-12Distance: 3 mi
Schools provided by the listing agent
- Elementary: Hanover Highlands Elementary Sch
- Middle: Robert Frost Junior High School
- High: Schaumburg High School
- District: 54
Source: MRED as distributed by MLS GRID. This data may not be complete. We recommend contacting the local school district to confirm school assignments for this home.
Get a cash offer in 3 minutes
Find out how much your home could sell for in as little as 3 minutes with a no-obligation cash offer.
Estimated market value
$481,700
Get a cash offer in 3 minutes
Find out how much your home could sell for in as little as 3 minutes with a no-obligation cash offer.
Estimated market value
$481,700
- Illinois
- Cook County
- Hanover Park
- 60133
- 1581 Indian Hill Ave
Nearby cities
Nearby zip codes
Other Hanover Park Topics
