LIKE-NEW AND IMMACULATE CRAFTSMAN-STYLE BEAUTY BLENDING TIMELESS DESIGN WITH MODERN CONVENIENCE! A cozy front porch sets the stage, while inside you’ll find extensive luxury plank flooring, wrought iron spindles, 5-panel doors and designer light fixtures. The open-concept layout features a dedicated home office with French doors, a welcoming gas log fireplace, and wiring ready for your flat screen. Prepare and present your culinary masterpieces in the chef's kitchen boasting granite countertops, GE Profile stainless appliances including a smart oven and 5-burner gas cooktop, plus an island with a breakfast bar, under-cabinet lighting and a roomy pantry. Retreat to the huge primary suite showcasing a dual sink vanity, oversized shower and a walk-in closet with built-ins. Enjoy extras like a mud room area, abundant storage, tankless water heater and a Ring alarm system. Make great use of the covered patio, perfect for gatherings or quiet evenings, with views of a beautifully designed yard featuring hardscape and turf for easy upkeep. Perfectly positioned across from a greenbelt with trails, a park, aquatic complex and sports fields. Just minutes from Historic Downtown Carrollton and the DART station offering a new line to DFW Airport. Take a first-person look at this gorgeous home! Click the Virtual Tour link to see the 3D Tour!
Sold
Price Unknown
1581 Jackson St, Carrollton, TX 75006
3beds
2,299sqft
Single Family Residence
Built in 2020
3,136 Square Feet Lot
$521,100 Zestimate®
$--/sqft
$3,095 Estimated rent
Home value
$521,100
$474,000 - $573,000
$3,095/mo
Zestimate® history
Owner options
List your home for rent
$3,095/mo
Rent Zestimate®
Find your next renter with Zillow Rental Manager. Plus, with online applications, you can quickly screen prospective tenants – for free.
$3,095/mo
Rent Zestimate®
Refinance and save
$350/mo
Est. payment
Refinancing to a lower rate could help reduce your monthly payments and save thousands over the life of the loan.
$350/mo
Est. payment
Explore your selling options
Work with a Zillow partner agent
Leverage their expertise and Zillow's premium Showcase listings to get your home seen by more buyers.
Get startedList with your own agent
Get your home in front of millions of buyers by listing it on Zillow.
Learn how to do itSell it yourself
Take full control of how buyers see your home on Zillow by listing For Sale by Owner (FSBO).
List your homeWhat's special
Gas log fireplaceDedicated home officeExtensive luxury plank flooringGranite countertopsCovered patioHardscape and turfWalk-in closet with built-ins
Zillow last checked:
Listing updated:
Listed by:
Russell Rhodes 0484034 972-899-5600,
Berkshire HathawayHS PenFed TX 972-899-5600
Bought with:
Christie Cannon
Keller Williams Frisco Stars
Source: NTREIS,MLS#: 21063946
Facts & features
Interior
Bedrooms & bathrooms
- Bedrooms: 3
- Bathrooms: 3
- Full bathrooms: 2
- 1/2 bathrooms: 1
Primary bedroom
- Features: Dual Sinks, En Suite Bathroom, Separate Shower, Walk-In Closet(s)
- Level: Second
- Dimensions: 17 x 16
Bedroom
- Features: Walk-In Closet(s)
- Level: Second
- Dimensions: 13 x 10
Bedroom
- Features: Walk-In Closet(s)
- Level: Second
- Dimensions: 13 x 10
Breakfast room nook
- Level: First
- Dimensions: 16 x 11
Kitchen
- Features: Breakfast Bar, Built-in Features, Eat-in Kitchen, Granite Counters, Kitchen Island, Pantry
- Level: First
- Dimensions: 18 x 11
Living room
- Features: Fireplace
- Level: First
- Dimensions: 18 x 18
Mud room
- Level: First
- Dimensions: 5 x 2
Office
- Level: First
- Dimensions: 15 x 11
Storage room
- Level: Second
- Dimensions: 5 x 3
Utility room
- Features: Utility Room
- Level: Second
- Dimensions: 6 x 6
Heating
- Central, Natural Gas
Cooling
- Central Air, Ceiling Fan(s), Electric
Appliances
- Included: Some Gas Appliances, Dishwasher, Electric Oven, Electric Water Heater, Gas Cooktop, Disposal, Microwave, Plumbed For Gas, Tankless Water Heater, Vented Exhaust Fan
- Laundry: Washer Hookup, Dryer Hookup, Laundry in Utility Room
Features
- Decorative/Designer Lighting Fixtures, Double Vanity, Eat-in Kitchen, Granite Counters, High Speed Internet, Kitchen Island, Open Floorplan, Pantry, Walk-In Closet(s), Wired for Sound
- Flooring: Carpet, Ceramic Tile, Luxury Vinyl Plank
- Windows: Window Coverings
- Has basement: No
- Number of fireplaces: 1
- Fireplace features: Family Room, Gas Log, Gas Starter
Interior area
- Total interior livable area: 2,299 sqft
Property
Parking
- Total spaces: 2
- Parking features: Driveway, Garage, Garage Door Opener, Garage Faces Rear
- Attached garage spaces: 2
- Has uncovered spaces: Yes
Features
- Levels: Two
- Stories: 2
- Patio & porch: Front Porch, Patio, Covered
- Exterior features: Private Yard, Rain Gutters
- Pool features: None
- Fencing: Wood
Lot
- Size: 3,136 Square Feet
- Features: Interior Lot, Landscaped, Subdivision, Sprinkler System, Zero Lot Line
Details
- Parcel number: 147510000A0330000
Construction
Type & style
- Home type: SingleFamily
- Architectural style: Craftsman,Garden Home
- Property subtype: Single Family Residence
Materials
- Foundation: Slab
- Roof: Composition
Condition
- Year built: 2020
Utilities & green energy
- Sewer: Public Sewer
- Water: Public
- Utilities for property: Sewer Available, Water Available
Green energy
- Energy efficient items: Appliances, Insulation, Lighting, Windows
- Water conservation: Low Volume/Drip Irrigation
Community & HOA
Community
- Features: Other, Trails/Paths
- Subdivision: Thomas Place
HOA
- Has HOA: Yes
- Services included: All Facilities, Association Management
- HOA fee: $350 quarterly
- HOA name: CMA Management
- HOA phone: 972-943-2828
Location
- Region: Carrollton
Financial & listing details
- Tax assessed value: $588,490
- Annual tax amount: $12,096
- Date on market: 9/19/2025
- Cumulative days on market: 34 days
- Exclusions: Decorative shelves in Living Rm, TVs & brackets, curtains & rods, outside potted plants, grill, firepit, all furniture
Price history
| Date | Event | Price |
|---|---|---|
| 11/17/2025 | Sold | -- |
Source: NTREIS #21063946 Report a problem | ||
| 10/31/2025 | Pending sale | $534,900$233/sqft |
Source: NTREIS #21063946 Report a problem | ||
| 10/24/2025 | Contingent | $534,900$233/sqft |
Source: NTREIS #21063946 Report a problem | ||
| 10/11/2025 | Price change | $534,900-3.6%$233/sqft |
Source: NTREIS #21063946 Report a problem | ||
| 9/27/2025 | Price change | $554,900-3.5%$241/sqft |
Source: NTREIS #21063946 Report a problem | ||
| 9/19/2025 | Listed for sale | $574,900$250/sqft |
Source: NTREIS #21063946 Report a problem | ||
Public tax history
| Year | Property taxes | Tax assessment |
|---|---|---|
| 2025 | $4,959 +10% | $588,490 |
| 2024 | $4,509 +7.3% | $588,490 +23.1% |
| 2023 | $4,203 | $478,050 |
Find assessor info on the county website
Neighborhood: 75006
Nearby homes
- $574,5003 bd4 ba2.2k sqft1577 Jackson St, Carrollton, TX 75006Off Market
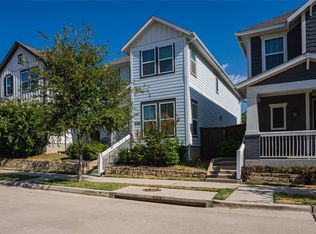
- $--3 bd3 ba1.9k sqft1585 Jackson St, Carrollton, TX 75006Sold
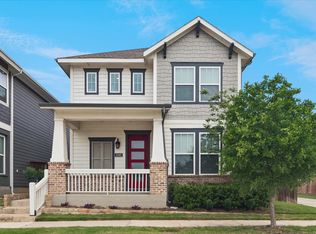
- $517,3003 bd2 ba2.2k sqft1573 Jackson St, Carrollton, TX 75006Off Market
- $--3 bd3 ba1.7k sqft1569 Jackson St, Carrollton, TX 75006Sold
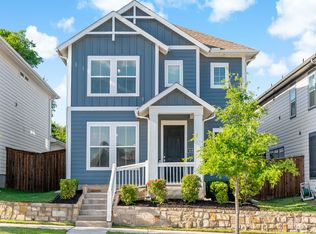
- $467,1003 bd2 ba1.8k sqft1573 Kessler Dr, Carrollton, TX 75006Off Market
- $517,3003 bd2 ba2.3k sqft1565 Jackson St, Carrollton, TX 75006Off Market
- $314,9003 bd2 ba1.1k sqft1028 Park Ave, Carrollton, TX 75006Off Market
- $304,1003 bd2 ba1.1k sqft1026 Park Ave, Carrollton, TX 75006Off Market
Nearby schools
GreatSchools rating
- 7/10Good Elementary SchoolGrades: PK-5Distance: 0.8 mi
- 6/10Perry Middle SchoolGrades: 6-8Distance: 0.6 mi
- 4/10Smith High SchoolGrades: 9-12Distance: 1.5 mi
Schools provided by the listing agent
- Elementary: Good
- Middle: Perry
- High: Smith
- District: Carrollton-Farmers Branch ISD
Source: NTREIS. This data may not be complete. We recommend contacting the local school district to confirm school assignments for this home.
Get a cash offer in 3 minutes
Find out how much your home could sell for in as little as 3 minutes with a no-obligation cash offer.
Estimated market value
$521,100
Get a cash offer in 3 minutes
Find out how much your home could sell for in as little as 3 minutes with a no-obligation cash offer.
Estimated market value
$521,100
- Texas
- Dallas County
- Carrollton
- 75006
- 1581 Jackson St
