**MULTIPLE OFFERS RECEIVED - Highest and best by Sunday, 7/13, at 5:00 pm to be considered. No escalation riders or love letters will be accepted** On a scale from 1 to 10... THIS ONE'S AN 11! Style, space, and standout updates come together beautifully in this meticulously maintained one-owner home in desirable Marywood Meadows. With upgrades not often found at this price point-including a coveted 3-CAR GARAGE-this home is truly a rare find. Step inside the welcoming two-story foyer and instantly feel at home. The updated kitchen features sleek quartz countertops and newer (2021/2022) stainless steel appliances. It flows seamlessly into the family room, creating an ideal setup for everyday living and easy entertaining. The formal living and dining rooms are flexible living spaces that can accommodate everything from quiet evenings to special gatherings. Upstairs, you'll find four good sized bedrooms and two full baths. The private primary suite offers a walk-in closet with custom organizers and a spa-inspired bath renovated in 2022. The hall bath was also updated in 2021 continuing the fresh, modern feel. Rich hardwood floors span the entire main level. Fresh paint covers every wall. Custom window treatments are on every window, and there's updated lighting throughout. The full, finished basement adds tons of extra living space to this already comfortable home. It boasts two large rec areas, a wet bar, and a half bath-perfect for movie nights, hobbies, or hosting guests. Is outdoor entertaining your thing? That's easy on the oversized (30X14)concrete patio and enormous back yard. All this is nestled in a peaceful neighborhood with easy access to I-88, the Route 25 train station, River Edge Park, schools, and all the charm of downtown Aurora. Don't miss your chance on this one. It really is ALL THAT!
Closed
$435,000
1581 Kenmore Ave, Aurora, IL 60505
4beds
2,050sqft
Single Family Residence
Built in 2005
0.28 Acres Lot
$456,500 Zestimate®
$212/sqft
$3,320 Estimated rent
Home value
$456,500
$411,000 - $507,000
$3,320/mo
Zestimate® history
Owner options
List your home for rent
$3,320/mo
Rent Zestimate®
Find your next renter with Zillow Rental Manager. Plus, with online applications, you can quickly screen prospective tenants – for free.
$3,320/mo
Rent Zestimate®
Refinance and save
$3,247/mo
Est. payment
Refinancing to a lower rate could help reduce your monthly payments and save thousands over the life of the loan.
$3,247/mo
Est. payment
Explore your selling options
Work with a Zillow partner agent
Leverage their expertise and Zillow's premium Showcase listings to get your home seen by more buyers.
Get startedList with your own agent
Get your home in front of millions of buyers by listing it on Zillow.
Learn how to do itSell it yourself
Take full control of how buyers see your home on Zillow by listing For Sale by Owner (FSBO).
List your homeWhat's special
Full finished basementFour good sized bedroomsSleek quartz countertopsPrivate primary suiteFamily roomFresh paintLarge rec areas
Zillow last checked:
Listing updated:
Listed by:
Lisa Byrne, CSC 630-778-1855,
Baird & Warner,
Brady Byrne 630-220-0037,
Baird & Warner
Bought with:
Aurelio Del Toro
Keller Williams Innovate - Aurora
Source: MRED as distributed by MLS GRID,MLS#: 12405899
Facts & features
Interior
Bedrooms & bathrooms
- Bedrooms: 4
- Bathrooms: 4
- Full bathrooms: 2
- 1/2 bathrooms: 2
Rooms
- Room types: Foyer, Recreation Room
Primary bedroom
- Features: Flooring (Carpet), Bathroom (Full)
- Level: Second
- Area: 169 Square Feet
- Dimensions: 13X13
Bedroom 2
- Features: Flooring (Carpet)
- Level: Second
- Area: 169 Square Feet
- Dimensions: 13X13
Bedroom 3
- Features: Flooring (Carpet)
- Level: Second
- Area: 120 Square Feet
- Dimensions: 10X12
Bedroom 4
- Features: Flooring (Carpet)
- Level: Second
- Area: 90 Square Feet
- Dimensions: 10X9
Dining room
- Features: Flooring (Hardwood)
- Level: Main
- Area: 110 Square Feet
- Dimensions: 10X11
Family room
- Level: Main
- Area: 182 Square Feet
- Dimensions: 14X13
Foyer
- Features: Flooring (Hardwood)
- Level: Main
- Area: 104 Square Feet
- Dimensions: 13X8
Kitchen
- Features: Kitchen (Eating Area-Table Space, Pantry-Closet), Flooring (Hardwood)
- Level: Main
- Area: 210 Square Feet
- Dimensions: 15X14
Laundry
- Features: Flooring (Hardwood)
- Level: Main
- Area: 63 Square Feet
- Dimensions: 9X7
Living room
- Features: Flooring (Hardwood)
- Level: Main
- Area: 221 Square Feet
- Dimensions: 13X17
Recreation room
- Features: Flooring (Vinyl)
- Level: Basement
- Area: 1064 Square Feet
- Dimensions: 38X28
Heating
- Natural Gas, Forced Air
Cooling
- Central Air
Appliances
- Included: Range, Microwave, Dishwasher, Refrigerator, Washer, Dryer, Disposal, Stainless Steel Appliance(s)
- Laundry: Main Level
Features
- Vaulted Ceiling(s), Walk-In Closet(s)
- Flooring: Hardwood
- Basement: Finished,Full
- Number of fireplaces: 1
- Fireplace features: Wood Burning, Gas Starter, Family Room
Interior area
- Total structure area: 3,130
- Total interior livable area: 2,050 sqft
- Finished area below ground: 900
Property
Parking
- Total spaces: 3
- Parking features: Asphalt, Garage Door Opener, On Site, Garage Owned, Attached, Garage
- Attached garage spaces: 3
- Has uncovered spaces: Yes
Accessibility
- Accessibility features: No Disability Access
Features
- Stories: 2
- Patio & porch: Patio
Lot
- Size: 0.28 Acres
- Dimensions: 105X148
Details
- Parcel number: 1511301017
- Special conditions: None
- Other equipment: Ceiling Fan(s), Sump Pump
Construction
Type & style
- Home type: SingleFamily
- Architectural style: Traditional
- Property subtype: Single Family Residence
Materials
- Aluminum Siding, Brick
- Foundation: Concrete Perimeter
- Roof: Asphalt
Condition
- New construction: No
- Year built: 2005
Utilities & green energy
- Electric: Circuit Breakers
- Sewer: Public Sewer
- Water: Public
Community & HOA
Community
- Features: Sidewalks, Street Lights, Street Paved
- Subdivision: Marywood Meadows
HOA
- Has HOA: Yes
- Services included: None
- HOA fee: $100 annually
Location
- Region: Aurora
Financial & listing details
- Price per square foot: $212/sqft
- Tax assessed value: $360,087
- Annual tax amount: $7,679
- Date on market: 7/10/2025
- Listing terms: Conventional
- Ownership: Fee Simple w/ HO Assn.
Price history
| Date | Event | Price |
|---|---|---|
| 8/15/2025 | Sold | $435,000$212/sqft |
Source:  MRED as distributed by MLS GRID #12405899 Report a problem MRED as distributed by MLS GRID #12405899 Report a problem | ||
| 7/15/2025 | Contingent | $435,000$212/sqft |
Source: MRED as distributed by MLS GRID #12405899 Report a problem | ||
| 7/10/2025 | Listed for sale | $435,000+42.6%$212/sqft |
Source: MRED as distributed by MLS GRID #12405899 Report a problem | ||
| 10/20/2005 | Sold | $305,000$149/sqft |
Source: Public Record Report a problem | ||
Public tax history
| Year | Property taxes | Tax assessment |
|---|---|---|
| 2024 | $7,680 +3.6% | $120,029 +11.9% |
| 2023 | $7,416 +9.8% | $107,245 +13% |
| 2022 | $6,754 +1.6% | $94,898 +7.4% |
| 2021 | $6,648 +3% | $88,351 +5.7% |
| 2020 | $6,453 +2.5% | $83,595 +7.9% |
| 2019 | $6,296 +0.8% | $77,453 +3.8% |
| 2018 | $6,247 -6% | $74,602 +1.1% |
| 2017 | $6,648 -14.8% | $73,795 -0.4% |
| 2016 | $7,799 | $74,120 +11.4% |
| 2015 | -- | $66,520 +0.8% |
| 2014 | -- | $65,963 -7% |
| 2013 | -- | $70,897 -9.7% |
| 2012 | -- | $78,510 -2.5% |
| 2011 | -- | $80,495 -9.1% |
| 2010 | -- | $88,557 -13% |
| 2009 | -- | $101,771 -10.4% |
| 2008 | -- | $113,624 +14.7% |
| 2007 | -- | $99,105 +6.6% |
| 2006 | -- | $92,951 +167.1% |
| 2005 | -- | $34,798 +3480% |
| 2004 | -- | $972 +7.3% |
| 2003 | -- | $906 +8.2% |
| 2002 | -- | $837 |
Find assessor info on the county website
Neighborhood: Northeast Aurora
Nearby homes
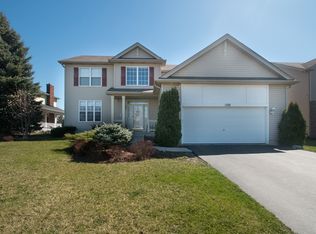
- $475,4004 bd4 ba2.5k sqft1591 Kenmore Ave, Aurora, IL 60505Off Market
- $3-- bd-- ba-- sqft1591 Kenmore Ave, Aurora, IL 60505Off Market
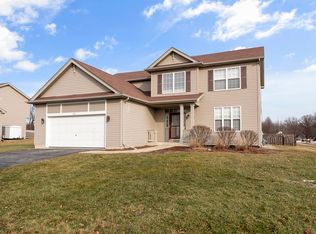
- $463,6004 bd3 ba2.5k sqft1571 Kenmore Ave, Aurora, IL 60505Off Market
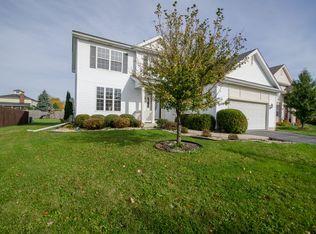
- $716,7004 bd4 ba2.5k sqft716 Bluebonnett Ct, Aurora, IL 60505Off Market
- $17,7123 bd2 ba-- sqft780 Bluebonnett Ct, Aurora, IL 60505Off Market
- $220,7194 bd3 ba2.4k sqft780 Bluebonnett Ct, Aurora, IL 60505Off Market
- $519,2005 bd3 ba2.9k sqft1611 Kenmore Ave, Aurora, IL 60505Off Market
- $2,385-- bd-- ba-- sqft1611 Kenmore Ave, Aurora, IL 60505Off Market
Nearby schools
GreatSchools rating
- 4/10Nicholas A Hermes Elementary SchoolGrades: PK-5Distance: 0.8 mi
- 4/10C F Simmons Middle SchoolGrades: 6-8Distance: 0.9 mi
- 4/10East High SchoolGrades: 9-12Distance: 3 mi
Schools provided by the listing agent
- Elementary: Nicholas A Hermes Elementary Sch
- Middle: C F Simmons Middle School
- High: East High School
- District: 131
Source: MRED as distributed by MLS GRID. This data may not be complete. We recommend contacting the local school district to confirm school assignments for this home.
Get a cash offer in 3 minutes
Find out how much your home could sell for in as little as 3 minutes with a no-obligation cash offer.
Estimated market value
$456,500
Get a cash offer in 3 minutes
Find out how much your home could sell for in as little as 3 minutes with a no-obligation cash offer.
Estimated market value
$456,500
- Illinois
- Kane County
- Aurora
- 60505
- Northeast Aurora
- 1581 Kenmore Ave
Nearby cities
Nearby neighborhoods
Nearby zip codes
Other Aurora Topics
