Skip main navigation
Sold for $1,450,000
  • $1,450,000

    1581 Longford Ct, Walnut Creek, CA 94598

    4beds
    2,265sqft
    Residential, Single Family Residence
    Built in 1968
    10,018 Square Feet Lot
    $1,479,700 Zestimate®
    $640/sqft
    $5,802 Estimated rent

    Home value

    $1,479,700

    $1.39M - $1.58M

    $5,802/mo

    Zestimate® history
    Loading
    Loading...

    Owner options

    List your home for rent

    $5,802/mo

    Rent Zestimate®

    Find your next renter with Zillow Rental Manager. Plus, with online applications, you can quickly screen prospective tenants – for free.

    Learn more

    $5,802/mo

    Rent Zestimate®

    Refinance and save

    $9,254/mo

    Est. payment

    Refinancing to a lower rate could help reduce your monthly payments and save thousands over the life of the loan.

    See today's rates

    $9,254/mo

    Est. payment

    Explore your selling options

    Work with a Zillow partner agent

    Leverage their expertise and Zillow's premium Showcase listings to get your home seen by more buyers.

    Get started

    List with your own agent

    Get your home in front of millions of buyers by listing it on Zillow.

    Learn how to do it

    Sell it yourself

    Take full control of how buyers see your home on Zillow by listing For Sale by Owner (FSBO).

    List your home

    What's special

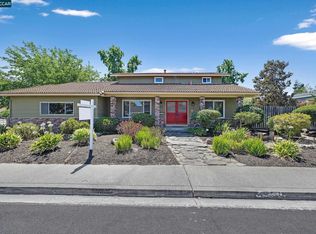
    Double doors with gorgeous leaded glass windows welcome you thru the entry foyer of this beautiful recently updated light filled home. Ideally located in a cul-de-sac and features a .23 acre. lot in the highly desired Carriage Square neighborhood. Numerous upgrades throughout! There are 4 spacious bedrooms and a seperate office/den. The primary bedroom and the Den/office are conveniently situated on the ground floor. The primary bedroom is accompanied by a beautifully remodeled en suite bath with a walk-in shower. Also on the ground level is an additional half bath and inside laundry room. The inviting open concept kitchen/family room combination creates the ideal space for gathering and entertaining. The kitchen showcases sleek quartz countertops, ample storage, beautifully designed cabinetry, and stainless steel appliances. The family room features a raised hearth gas fireplace and contemporary recessed lighting. The formal dining room off kitchen opens up to a large front living room. The backyard beckons with a refreshing swimming pool, paver style patio, garden areas, two storage sheds, and a covered carport area next to the 2-car garage. Close proximity to downtown Walnut Creek, Countrywood shopping center, Heather Farms Park & trails, as well as public/private schools.

    Zillow last checked:

    Listing updated:

    Listed by:

    Cathy Baigent DRE #00820617 925-383-2734,

    Dudum Real Estate Group

    Bought with:

    Marina Donchishina, DRE #01980923

    Compass

    Source: CCAR,MLS#: 41049576MLS Logo

    Facts & features

    Interior

    Bedrooms & bathrooms
    • Bedrooms: 4
    • Bathrooms: 3
    • Full bathrooms: 2
    • Partial bathrooms: 1
    Rooms
    • Room types: 1 Bedroom, 1.5 Baths, Primary Bedrm Suite - 1, 3 Bedrooms, Den, Family Room
    Bathroom
    • Features: Shower Over Tub, Updated Baths, Stall Shower
    Kitchen
    • Features: Breakfast Bar, Counter - Stone, Garbage Disposal, Gas Range/Cooktop, Refrigerator, Updated Kitchen
    Heating
    • Forced Air
    Cooling
    • Has cooling: Yes
    Appliances
    • Included: Gas Range, Refrigerator, Water Filter System
    • Laundry: Hookups Only
    Features
    • Breakfast Bar, Updated Kitchen
    • Flooring: Tile, Carpet, Other
    • Number of fireplaces: 1
    • Fireplace features: Family Room
    Interior area
    • Total structure area: 2,265
    • Total interior livable area: 2,265 sqft

    Property

    Parking
    • Total spaces: 2
    • Parking features: Garage Door Opener
    • Garage spaces: 2
    Features
    • Levels: Two
    • Stories: 2
    • Has private pool: Yes
    • Pool features: In Ground
    • Fencing: Fenced
    Lot
    • Size: 10,018 Square Feet
    • Features: Court, Back Yard, Front Yard
    Details
    • Parcel number: 1452420100
    • Special conditions: Standard

    Construction

    Type & style
    • Home type: SingleFamily
    • Architectural style: Traditional
    • Property subtype: Residential, Single Family Residence
    Materials
    • Stone, Stucco, Other
    • Roof: Tile
    Condition
    • Existing
    • New construction: No
    • Year built: 1968

    Utilities & green energy

    • Electric: No Solar

    Community & HOA

    Community
    • Subdivision: Carriage Square
    HOA
    • Has HOA: No
    Location
    • Region: Walnut Creek

    Financial & listing details

    • Price per square foot: $640/sqft
    • Tax assessed value: $1,479,000
    • Annual tax amount: $17,132
    • Date on market: 2/9/2024

    Price history

    DateEventPrice
    3/12/2024Sold$1,450,000+5.5%$640/sqft
    Source: CCAR #41049576 Report a problem
    2/15/2024Pending sale$1,375,000$607/sqft
    Source: bridgeMLS/CCAR/Bay East AOR #41049576 Report a problem
    2/9/2024Listed for sale$1,375,000-5.2%$607/sqft
    Source: bridgeMLS/CCAR/Bay East AOR #41049576 Report a problem
    8/22/2023Listing removed--
    Source: bridgeMLS/CCAR/Bay East AOR #41035020 Report a problem
    8/3/2023Listed for sale$1,450,000+128.3%$640/sqft
    Source: bridgeMLS/CCAR/Bay East AOR #41035020 Report a problem
    6/25/2010Sold$635,000-5.9%$280/sqft
    Source: CCAR #40440352 Report a problem
    12/21/2009Listing removed$675,000$298/sqft
    Source: Prudential California Realty #44040352 Report a problem
    12/5/2009Listed for sale$675,000$298/sqft
    Source: Prudential California Realty #44040352 Report a problem

    Public tax history

    YearProperty taxesTax assessment
    2025$17,132 -7.7%$1,479,000 +84%
    2024$18,571 +97.5%$803,590 +2%
    2023$9,401 +0.9%$787,834 +2%
    2022$9,318 +2.3%$772,387 +2%
    2021$9,108 +1.1%$757,243 +1%
    2020$9,011 +1.1%$749,479 +2%
    2019$8,910 +3.8%$734,784 +2%
    2018$8,586 +3.3%$720,377 +2%
    2017$8,310 +2.5%$706,253 +2%
    2016$8,111 +2.1%$692,406 +1.5%
    2015$7,945 $682,006 +2%
    2014$7,945 $668,647 +0.5%
    2013-- $665,626 +10%
    2012-- $605,000
    2011-- $605,000 +248.9%
    2010-- $173,388 -0.2%
    2009-- $173,801 +2%
    2008-- $170,394 +2%
    2007-- $167,054 +2%
    2006-- $163,780 +2%
    2005-- $160,569 +2%
    2004-- $157,422 +1.9%
    2003-- $154,537 +2%
    2002-- $151,508 +2%
    2001-- $148,538
    Find assessor info on the county website

    Neighborhood: 94598

    Nearby schools

    GreatSchools rating
    Schools provided by the listing agent
    • District: Mount Diablo (925) 682-8000

    Source: CCAR. This data may not be complete. We recommend contacting the local school district to confirm school assignments for this home.

    Get a cash offer in 3 minutes
    Find out how much your home could sell for in as little as 3 minutes with a no-obligation cash offer.
    Estimated market value
    $1,479,700
    Get a cash offer in 3 minutes
    Find out how much your home could sell for in as little as 3 minutes with a no-obligation cash offer.
    Estimated market value
    $1,479,700