Skip main navigation
Sold for $709,900
  • $709,900

    1581 Maple St, Clearwater, FL 33755

    3beds
    2,082sqft
    Single Family Residence
    Built in 2015
    8,594 Square Feet Lot
    $670,800 Zestimate®
    $341/sqft
    $3,776 Estimated rent

    Home value

    $670,800

    $610,000 - $738,000

    $3,776/mo

    Zestimate® history
    Loading
    Loading...

    Owner options

    List your home for rent

    $3,776/mo

    Rent Zestimate®

    Find your next renter with Zillow Rental Manager. Plus, with online applications, you can quickly screen prospective tenants – for free.

    Learn more

    $3,776/mo

    Rent Zestimate®

    Refinance and save

    $4,839/mo

    Est. payment

    Refinancing to a lower rate could help reduce your monthly payments and save thousands over the life of the loan.

    See today's rates

    $4,839/mo

    Est. payment

    Explore your selling options

    Work with a Zillow partner agent

    Leverage their expertise and Zillow's premium Showcase listings to get your home seen by more buyers.

    Get started

    List with your own agent

    Get your home in front of millions of buyers by listing it on Zillow.

    Learn how to do it

    Sell it yourself

    Take full control of how buyers see your home on Zillow by listing For Sale by Owner (FSBO).

    List your home

    What's special

    Large pantrySpacious laundry roomGranite countertopsLush green spaceEn-suite bathElegant arched entrywaysWasher and dryer
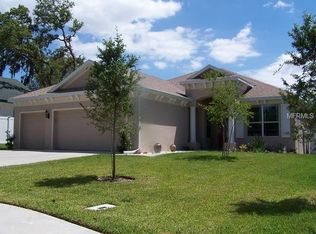
    DON'T MISS THIS “HIGH AND DRY” BLOCK CONSTRUCTION HOME IN CLEARWATER'S HIGHLY SOUGHT-AFTER GLENWOOD AREA! Situated in a NON-FLOOD, NON-EVACUATION ZONE WITH ZERO HURRICANE DAMAGE, this home offers peace of mind and prime access to everything you need. Offering 3 bedrooms, 2 baths, and a bonus study that could easily serve as a 4TH BEDROOM, this move-in-ready home has the ideal layout and space to fit your lifestyle. Built in 2015, the interior is thoughtfully designed with 10-FOOT CEILINGS, beautiful wood floors throughout the main living areas, and elegant arched entryways. The open-concept floor plan showcases a spacious kitchen featuring stainless steel appliances, solid wood cabinetry, granite countertops, and a large pantry for all your storage needs. The primary bedroom offers tray ceilings, a walk-in closet, and a spacious en-suite bath with a luxurious soaking tub and a separate walk-in shower. The additional bedrooms share a well-appointed hall bath with a tub/shower combo. Step outside to your private, fully fenced backyard, where lush green space provides plenty of room for a future pool, and a large screened/covered paver patio invites you to dine al fresco and enjoy Florida’s beautiful weather year-round. This home also includes an OVERSIZED 3-CAR GARAGE, plantation shutters on every window, a 2017 HVAC SYSTEM, newer garage doors, A SPACIOUS LAUNDRY ROOM WITH A WASHER AND DRYER, and an irrigation system powered by affordable reclaimed water. This home is also piped for natural gas! Make an appointment to see this move-in ready home today!

    Zillow last checked:

    Listing updated:

    Listing Provided by:

    Sandy Hartmann 727-398-2310,

    COASTAL PROPERTIES GROUP INTERNATIONAL 727-493-1555

    Bought with:

    Ray Cassano, 491304

    STATION SQUARE REALTY LLC

    Source: Stellar MLS,MLS#: TB8318204MLS LogoOriginating MLS: Suncoast Tampa

    Facts & features

    Interior

    Bedrooms & bathrooms
    • Bedrooms: 3
    • Bathrooms: 2
    • Full bathrooms: 2
    Primary bedroom
    • Features: Built-in Closet
    • Level: First
    • Area: 221 Square Feet
    • Dimensions: 13x17
    Bedroom 2
    • Features: Built-in Closet
    • Level: First
    • Area: 130 Square Feet
    • Dimensions: 13x10
    Bedroom 3
    • Features: Built-in Closet
    • Level: First
    • Area: 130 Square Feet
    • Dimensions: 13x10
    Dining room
    • Level: First
    • Area: 132 Square Feet
    • Dimensions: 12x11
    Kitchen
    • Level: First
    • Area: 130 Square Feet
    • Dimensions: 10x13
    Laundry
    • Level: First
    • Area: 42 Square Feet
    • Dimensions: 6x7
    Living room
    • Level: First
    • Area: 378 Square Feet
    • Dimensions: 18x21
    Office
    • Level: First
    • Area: 110 Square Feet
    • Dimensions: 10x11
    Heating
    • Central, Electric
    Cooling
    • Central Air
    Appliances
    • Included: Dishwasher, Disposal, Dryer, Microwave, Range, Refrigerator, Washer
    • Laundry: Inside, Laundry Room
    Features
    • Ceiling Fan(s), High Ceilings, Primary Bedroom Main Floor, Solid Wood Cabinets, Stone Counters, Thermostat
    • Flooring: Carpet, Tile, Hardwood
    • Doors: Sliding Doors
    • Windows: Double Pane Windows, Shutters, Hurricane Shutters, Hurricane Shutters/Windows
    • Has fireplace: No
    Interior area
    • Total structure area: 2,965
    • Total interior livable area: 2,082 sqft

    Property

    Parking
    • Total spaces: 3
    • Parking features: Driveway, Garage Door Opener, Ground Level, Off Street
    • Attached garage spaces: 3
    • Has uncovered spaces: Yes
    • Details: Garage Dimensions: 28x24
    Features
    • Levels: One
    • Stories: 1
    • Patio & porch: Covered, Patio, Porch, Rear Porch, Screened
    • Exterior features: Irrigation System, Private Mailbox, Rain Gutters
    • Fencing: Fenced,Vinyl,Wood
    Lot
    • Size: 8,594 sqft
    • Dimensions: 61 x 138
    • Features: City Lot
    Details
    • Parcel number: 112915312300000020
    • Zoning: R-2
    • Special conditions: None

    Construction

    Type & style
    • Home type: SingleFamily
    • Property subtype: Single Family Residence
    Materials
    • Block, Concrete, Stucco
    • Foundation: Slab
    • Roof: Shingle
    Condition
    • New construction: No
    • Year built: 2015

    Utilities & green energy

    • Sewer: Public Sewer
    • Water: Public
    • Utilities for property: Cable Available, Electricity Connected, Natural Gas Available, Phone Available, Public, Sewer Connected, Water Connected

    Community & neighborhood

    Location
    • Region: Clearwater
    • Subdivision: GLENWOOD ESTATES ADD

    HOA & financial

    HOA
    • Has HOA: No
    Other fees
    • Pet fee: $0 monthly
    Other financial information
    • Total actual rent: 0

    Other

    Other facts
    • Listing terms: Cash,Conventional,FHA,VA Loan
    • Ownership: Fee Simple
    • Road surface type: Paved

    Price history

    DateEventPrice
    12/18/2024Sold$709,900$341/sqft
    Source: Stellar MLS #TB8318204 Report a problem
    11/12/2024Pending sale$709,900$341/sqft
    Source: Stellar MLS #TB8318204 Report a problem
    11/7/2024Listed for sale$709,900+4.4%$341/sqft
    Source: Stellar MLS #TB8318204 Report a problem
    7/5/2022Sold$680,000-2.8%$327/sqft
    Source: Public Record Report a problem
    5/23/2022Pending sale$699,900$336/sqft
    Source: Stellar MLS #U8161451 Report a problem
    5/6/2022Listed for sale$699,900+118.8%$336/sqft
    Source: Stellar MLS #U8161451 Report a problem
    8/25/2015Sold$319,905$154/sqft
    Source: Public Record Report a problem

    Public tax history

    YearProperty taxesTax assessment
    2024$8,030 +1.6%$471,129 +3%
    2023$7,905 +76.3%$457,407 +67.2%
    2022$4,484 $273,556

    Find assessor info on the county website

    Neighborhood: Glennwood

    Nearby schools

    GreatSchools rating
    Schools provided by the listing agent
    • Elementary: Skycrest Elementary-PN
    • Middle: Dunedin Highland Middle-PN
    • High: Clearwater High-PN

    Source: Stellar MLS. This data may not be complete. We recommend contacting the local school district to confirm school assignments for this home.

    Get a cash offer in 3 minutes
    Find out how much your home could sell for in as little as 3 minutes with a no-obligation cash offer.
    Estimated market value
    $670,800
    Get a cash offer in 3 minutes
    Find out how much your home could sell for in as little as 3 minutes with a no-obligation cash offer.
    Estimated market value
    $670,800