Welcome to this spacious 4-bedroom, 3-bathroom brand new construction in Willow Glen home located in the vibrant city of San Jose. This property offers 2,445 sq ft of living space. The kitchen is a chefs delight, featuring induction cooktop, porcelain countertops, Kitchen Aid appliances. The home is equipped with energy-efficient features such as double pane windows, Energy Star appliances, solar power, a whole house fan, and a thermostat controller. Smart house with exterior camaras and speakers.
Enjoy the elegant flooring with a mix of hardwood and tile throughout. The living spaces are inviting with bay windows, high ceilings, vaulted ceilings, and a skylight. Cozy up by the fireplace in the separate family room. The primary suite includes a walk-in closet and a sunken tub. Laundry is conveniently located on the upper floor with electricity hookup (220V).
The property is within the San Jose Unified Elementary School District, ensuring access to local schools. Don't miss out on this beautiful home with great amenities and prime location in San Jose.
Sold for $2,760,000
$2,760,000
1581 Minnesota Ave, San Jose, CA 95125
4beds
2,445sqft
Single Family Residence, Residential
Built in 2024
5,467 Square Feet Lot
$-- Zestimate®
$1,129/sqft
$6,572 Estimated rent
Home value
Not available
Estimated sales range
Not available
$6,572/mo
Zestimate® history
Owner options
List your home for rent
$6,572/mo
Rent Zestimate®
Find your next renter with Zillow Rental Manager. Plus, with online applications, you can quickly screen prospective tenants – for free.
$6,572/mo
Rent Zestimate®
Refinance and save
$17,445/mo
Est. payment
Refinancing to a lower rate could help reduce your monthly payments and save thousands over the life of the loan.
$17,445/mo
Est. payment
Explore your selling options
Work with a Zillow partner agent
Leverage their expertise and Zillow's premium Showcase listings to get your home seen by more buyers.
Get startedList with your own agent
Get your home in front of millions of buyers by listing it on Zillow.
Learn how to do itSell it yourself
Take full control of how buyers see your home on Zillow by listing For Sale by Owner (FSBO).
List your homeWhat's special
Elegant flooringPorcelain countertopsHigh ceilingsSolar powerWhole house fanEnergy star appliancesSunken tub
Zillow last checked:
Listing updated:
Listed by:
Kyong H. Kim 01052798 408-439-1167,
Realty One Group Infinity 408-377-2700
Bought with:
Sunmeet Anand, 01466907
WDB Realty and Finance
Will Garner, 01730152
WDB Realty and Finance
Source: MLSListings Inc,MLS#: ML81991039
Facts & features
Interior
Bedrooms & bathrooms
- Bedrooms: 4
- Bathrooms: 3
- Full bathrooms: 3
Rooms
- Room types: Great Room, Laundry
Bedroom
- Features: GroundFloorBedroom, PrimarySuiteRetreat, WalkinCloset
Bathroom
- Features: DoubleSinks, DualFlushToilet, PrimarySunkenTub, Other, ShowersoverTubs2plus, FullonGroundFloor
Dining room
- Features: DiningBar, FormalDiningRoom
Family room
- Features: SeparateFamilyRoom
Kitchen
- Features: Countertop_Other, ExhaustFan, Island
Heating
- Electric
Cooling
- Central Air
Appliances
- Included: Electric Cooktop, Dishwasher, Exhaust Fan, Disposal, Other, Double Oven, Electric Oven, Self Cleaning Oven, Refrigerator
- Laundry: Other, Upper Floor, In Utility Room
Features
- High Ceilings, One Or More Skylights, Vaulted Ceiling(s), Walk-In Closet(s)
- Flooring: Hardwood, Tile
- Number of fireplaces: 1
- Fireplace features: Family Room, Other
Interior area
- Total structure area: 2,445
- Total interior livable area: 2,445 sqft
Property
Parking
- Total spaces: 2
- Parking features: Attached
- Attached garage spaces: 2
Features
- Stories: 2
- Patio & porch: Deck
- Exterior features: Back Yard, Fenced
- Pool features: None
- Fencing: Wood
Lot
- Size: 5,467 Square Feet
- Features: Level
Details
- Additional structures: None
- Parcel number: 42950094
- Zoning: R-1
- Special conditions: Standard
Construction
Type & style
- Home type: SingleFamily
- Architectural style: Custom
- Property subtype: Single Family Residence, Residential
Materials
- Stone
- Foundation: Raised, Concrete Perimeter and Slab
- Roof: Shingle
Condition
- New construction: Yes
- Year built: 2024
Utilities & green energy
- Gas: PublicUtilities
- Sewer: Public Sewer
- Water: Public
- Utilities for property: Public Utilities, Water Public, Solar
Community & HOA
Location
- Region: San Jose
Financial & listing details
- Price per square foot: $1,129/sqft
- Tax assessed value: $2,666,352
- Annual tax amount: $34,380
- Date on market: 1/20/2025
- Listing agreement: ExclusiveAgency
- Listing terms: CashorConventionalLoan
Price history
| Date | Event | Price |
|---|---|---|
| 2/4/2025 | Sold | $2,760,000+6.6%$1,129/sqft |
Source:  MLSListings Inc #ML81991039 Report a problem MLSListings Inc #ML81991039 Report a problem | ||
| 1/29/2025 | Pending sale | $2,588,000$1,058/sqft |
Source: MLSListings Inc #ML81991039 Report a problem | ||
| 1/20/2025 | Listed for sale | $2,588,000+34.1%$1,058/sqft |
Source: MLSListings Inc #ML81991039 Report a problem | ||
| 11/2/2021 | Sold | $1,930,000-3.4%$789/sqft |
Source:  MLSListings Inc #ML81847886 Report a problem MLSListings Inc #ML81847886 Report a problem | ||
| 8/17/2021 | Price change | $1,998,000-11.2%$817/sqft |
Source: MLSListings Inc #ML81847886 Report a problem | ||
| 7/21/2021 | Listed for sale | $2,250,000$920/sqft |
Source: MLSListings Inc #ML81847886 Report a problem | ||
Public tax history
| Year | Property taxes | Tax assessment |
|---|---|---|
| 2024 | $34,380 +32.1% | $2,666,352 +35.4% |
| 2023 | $26,033 +0.9% | $1,968,600 +2% |
| 2022 | $25,789 +185.3% | $1,930,000 +240.1% |
| 2021 | $9,041 +3.6% | $567,469 +1% |
| 2020 | $8,728 | $561,651 +2% |
| 2019 | $8,728 +4.9% | $550,639 +2% |
| 2018 | $8,324 | $539,843 +2% |
| 2017 | $8,324 +3.4% | $529,259 +2% |
| 2016 | $8,050 | $518,882 +1.5% |
| 2015 | -- | $511,089 +2% |
| 2014 | -- | $501,078 +0.5% |
| 2013 | -- | $498,814 +2% |
| 2012 | -- | $489,035 +2% |
| 2011 | -- | $479,447 +0.8% |
| 2010 | -- | $475,865 -0.2% |
| 2009 | -- | $476,997 +2% |
| 2008 | -- | $467,645 +2% |
| 2007 | -- | $458,476 +2% |
| 2006 | -- | $449,487 +2% |
| 2005 | -- | $440,675 +2% |
| 2004 | -- | $432,035 +1.9% |
| 2003 | -- | $424,118 +2% |
| 2002 | -- | $415,803 +2% |
| 2001 | -- | $407,651 |
Find assessor info on the county website
Neighborhood: Willow Glen
Nearby homes
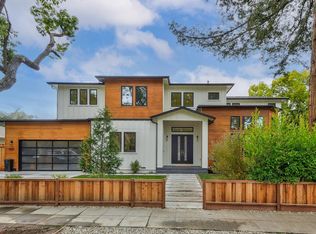
- $3,939,3005 bd5 ba3.2k sqft1031 Westwood Dr, San Jose, CA 95125Off Market
- $1,975,0005 bd4 ba2.3k sqft455 Hull Ave, San Jose, CA 95125Sold
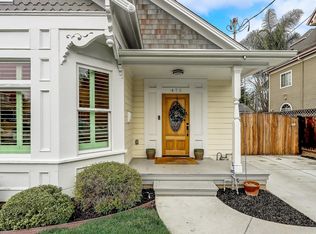
- $2,255,8004 bd4 ba2.2k sqft475 Coe Ave, San Jose, CA 95125Off Market
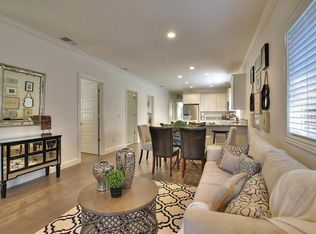
- $1,845,0003 bd2 ba1.6k sqft437 Marshall Ave, San Jose, CA 95125Off Market
- $2,174,2001 bd1 ba600 sqft830 Delmas Ave, San Jose, CA 95125Off Market
- $2,512,5004 bd3 ba2.3k sqft357 Hull Ave, San Jose, CA 95125Sold
- $2,403,3004 bd3 ba2.4k sqft375 Hull Ave, San Jose, CA 95125Off Market
- $2,766,9004 bd4 ba2.7k sqft968 Delmas Ave, San Jose, CA 95125Off Market
- $2,428,5004 bd3 ba2.3k sqft553 Brooks Ave, San Jose, CA 95125Off Market
Nearby schools
GreatSchools rating
- 9/10Booksin Elementary SchoolGrades: K-5Distance: 0.9 mi
- 5/10Willow Glen Middle SchoolGrades: 6-8Distance: 0.4 mi
- 8/10Willow Glen High SchoolGrades: 9-12Distance: 0.4 mi
Schools provided by the listing agent
- Elementary: WillowGlenElementary_1
- District: SanJoseUnified
Source: MLSListings Inc. This data may not be complete. We recommend contacting the local school district to confirm school assignments for this home.
- California
- Santa Clara County
- San Jose
- 95125
- Willow Glen
- 1581 Minnesota Ave
Nearby cities
Nearby neighborhoods
Nearby zip codes
Other San Jose Topics
