Enjoy a gorgeous working farm on 5.3 acres in sought-after Zionsville (City & Schools)! OR build your dream home while living in a lovely updated farmhouse! New roof 2022, Kitchen Remodeled in 2019 w/ all-new appliances & granite countertops, Newer Windows (Marvin brand 2016) & AC installed 2022! 1st level beautifully refinished hardwood floors. Full acre of new livestock fencing (goat quality). 300 ft deep, high capacity well supports the whole farm & home. Electrical Rewired (w/ power generator option) in 2022. Shed & 2 car garage w/ power & newer garage doors. Milk House, Goose House & Moveable Chicken Tractor House! Mortise & Tenon Hardwood-Timbered Traditional Historic Barn. 100+ yr old trees, including 2023 Zionsville Tree of the Year
Sold
$665,000
1581 N 1100 E, Sheridan, IN 46069
3beds
3,024sqft
Residential, Single Family Residence
Built in 1955
5.35 Acres Lot
$736,000 Zestimate®
$220/sqft
$2,049 Estimated rent
Home value
$736,000
$692,000 - $788,000
$2,049/mo
Zestimate® history
Owner options
List your home for rent
$2,049/mo
Rent Zestimate®
Find your next renter with Zillow Rental Manager. Plus, with online applications, you can quickly screen prospective tenants – for free.
$2,049/mo
Rent Zestimate®
Refinance and save
$3,260/mo
Est. payment
Refinancing to a lower rate could help reduce your monthly payments and save thousands over the life of the loan.
$3,260/mo
Est. payment
Explore your selling options
Work with a Zillow partner agent
Leverage their expertise and Zillow's premium Showcase listings to get your home seen by more buyers.
Get startedList with your own agent
Get your home in front of millions of buyers by listing it on Zillow.
Learn how to do itSell it yourself
Take full control of how buyers see your home on Zillow by listing For Sale by Owner (FSBO).
List your homeWhat's special
Kitchen remodeledMoveable chicken tractor houseGorgeous working farmGranite countertopsNewer windowsNew roofNewer garage doors
Zillow last checked:
Listing updated:
Listed by:
Sarah Jane Johnson 602-332-8916,
F.C. Tucker Company
Bought with:
Jennifer Schwent
CENTURY 21 Scheetz
Source: MIBOR as distributed by MLS GRID,MLS#: 21933180
Facts & features
Interior
Bedrooms & bathrooms
- Bedrooms: 3
- Bathrooms: 1
- Full bathrooms: 1
- Main level bathrooms: 1
- Main level bedrooms: 2
Primary bedroom
- Features: Hardwood
- Level: Main
- Area: 154 Square Feet
- Dimensions: 14X11
Bedroom 2
- Features: Hardwood
- Level: Main
- Area: 154 Square Feet
- Dimensions: 14X11
Bedroom 3
- Level: Upper
- Area: 448 Square Feet
- Dimensions: 32X14
Dining room
- Features: Hardwood
- Level: Main
- Area: 192 Square Feet
- Dimensions: 16X12
Kitchen
- Features: Hardwood
- Level: Main
- Area: 192 Square Feet
- Dimensions: 16X12
Living room
- Features: Hardwood
- Level: Main
- Area: 390 Square Feet
- Dimensions: 30X13
Heating
- Oil
Cooling
- Has cooling: Yes
Appliances
- Included: Electric Cooktop, Dishwasher, Dryer, Disposal, Kitchen Exhaust, MicroHood, Microwave, Oven, Convection Oven, Electric Oven, Refrigerator, Washer, Water Heater
- Laundry: Connections All, In Basement, Other
Features
- Entrance Foyer, Hardwood Floors, Eat-in Kitchen, Pantry
- Flooring: Hardwood
- Windows: Windows Thermal, Wood Frames
- Basement: Daylight,Full,Storage Space,Unfinished
Interior area
- Total structure area: 3,024
- Total interior livable area: 3,024 sqft
- Finished area below ground: 0
Property
Parking
- Total spaces: 2
- Parking features: Detached
- Garage spaces: 2
- Details: Garage Parking Other(Service Door)
Features
- Patio & porch: Porch
- Exterior features: Basketball Court, Other
- Fencing: Fence Complete,Fence Full Rear
Lot
- Size: 5.35 Acres
- Features: Not In Subdivision, Rural - Not Subdivision, Mature Trees
Details
- Additional structures: Barn Storage, Outbuilding, Storage
- Parcel number: 061225000016001016
- Other equipment: Generator, Radon System
- Horse amenities: Barn, Pasture
Construction
Type & style
- Home type: SingleFamily
- Architectural style: Ranch
- Property subtype: Residential, Single Family Residence
- Attached to another structure: Yes
Materials
- Stone
- Foundation: Concrete Perimeter, Full
Condition
- Updated/Remodeled
- New construction: No
- Year built: 1955
Utilities & green energy
- Electric: 200+ Amp Service
- Sewer: Septic Tank
- Water: Private Well, Well
- Utilities for property: Sep Electric Meter
Community & HOA
Community
- Subdivision: No Subdivision
HOA
- Has HOA: No
Location
- Region: Sheridan
Financial & listing details
- Price per square foot: $220/sqft
- Tax assessed value: $619,300
- Annual tax amount: $2,816
- Date on market: 7/21/2023
- Cumulative days on market: 33 days
Price history
| Date | Event | Price |
|---|---|---|
| 9/12/2023 | Sold | $665,000-4.9%$220/sqft |
Source:  MIBOR as distributed by MLS GRID #21933180 Report a problem MIBOR as distributed by MLS GRID #21933180 Report a problem | ||
| 8/21/2023 | Pending sale | $699,000$231/sqft |
Source: MIBOR as distributed by MLS GRID #21933180 Report a problem | ||
| 7/26/2023 | Price change | $699,000-8.3%$231/sqft |
Source: MIBOR as distributed by MLS GRID #21933180 Report a problem | ||
| 7/21/2023 | Listed for sale | $762,000+267.2%$252/sqft |
Source: MIBOR as distributed by MLS GRID #21933180 Report a problem | ||
| 6/17/2013 | Sold | $207,500$69/sqft |
Source: MIBOR as distributed by MLS GRID #21227743 Report a problem | ||
Public tax history
| Year | Property taxes | Tax assessment |
|---|---|---|
| 2025 | $6,326 +92.3% | $619,300 +4.5% |
| 2024 | $3,290 +7.5% | $592,500 +84% |
| 2023 | $3,061 +8.7% | $322,000 +8% |
| 2022 | $2,816 +3.9% | $298,100 +14.8% |
| 2021 | $2,710 +2.5% | $259,700 +3.1% |
| 2020 | $2,644 +0.4% | $251,900 +3.2% |
| 2019 | $2,633 +7% | $244,000 +0.4% |
| 2018 | $2,460 +15.2% | $243,000 +4.9% |
| 2017 | $2,135 -0.1% | $231,700 +13.1% |
| 2016 | $2,137 -2.5% | $204,900 +2.4% |
| 2014 | $2,192 -11% | $200,100 +0.5% |
| 2013 | $2,464 -1.1% | $199,200 -0.4% |
| 2012 | $2,491 +0.5% | $199,900 -6.8% |
| 2011 | $2,478 -37.3% | $214,500 -0.2% |
| 2010 | $3,955 -2.8% | $214,900 -2.2% |
| 2009 | $4,070 +26.6% | $219,700 +24.3% |
| 2007 | $3,215 | $176,700 |
Find assessor info on the county website
Neighborhood: 46069
Nearby homes
- $413,8003 bd2 ba1k sqft1475 N 1100 E, Sheridan, IN 46069Off Market
- $356,0003 bd1 ba1.8k sqft1711 N 1100 E, Sheridan, IN 46069Off Market
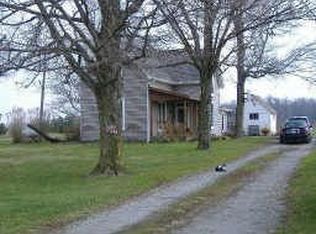
- $966,8005 bd4 ba5.1k sqft1730 N 1100 E, Sheridan, IN 46069Off Market
- $1,656,8004 bd3 ba3.9k sqft1480 N 1100 E, Sheridan, IN 46069Off Market
- $792,1004 bd3 ba4.5k sqft1814 N 1100 E, Sheridan, IN 46069Off Market
- $552,3003 bd2 ba1.9k sqft1848 N 1100 E, Sheridan, IN 46069Off Market
- $831,5004 bd3 ba2.8k sqft1896 N 1100 E, Sheridan, IN 46069Off Market
- $770,8004 bd2 ba2.9k sqft1953 N 1100 E, Sheridan, IN 46069Off Market
Nearby schools
GreatSchools rating
- 8/10Union Elementary SchoolGrades: PK-4Distance: 4.5 mi
- 9/10Zionsville Middle SchoolGrades: 5-8Distance: 7.5 mi
- 10/10Zionsville Community High SchoolGrades: 9-12Distance: 7.2 mi
Schools provided by the listing agent
- High: Zionsville Community High School
Source: MIBOR as distributed by MLS GRID. This data may not be complete. We recommend contacting the local school district to confirm school assignments for this home.
Get a cash offer in 3 minutes
Find out how much your home could sell for in as little as 3 minutes with a no-obligation cash offer.
Estimated market value
$736,000
Get a cash offer in 3 minutes
Find out how much your home could sell for in as little as 3 minutes with a no-obligation cash offer.
Estimated market value
$736,000
- Indiana
- Boone County
- Sheridan
- 46069
- 1581 N 1100 E
Nearby cities
Nearby neighborhoods
Nearby zip codes
Other Sheridan Topics
