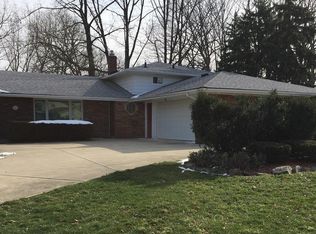
This beautifully updated split-level home offers three generously sized bedrooms and one-and-a-half fully remodeled bathrooms. The entire interior has been thoughtfully renovated with brand-new flooring and newly refinished original hard wood flooring, creating a fresh and modern living space. The kitchen has been completely updated with stylish cabinetry, new countertops, and modern appliances, making it perfect for meal preparation and entertaining. Both bathrooms feature contemporary fixtures and finishes for a sleek, clean look. A new roof has been recently installed, providing long-term durability and peace of mind. Conveniently situated near major highways and local amenities, this home offers easy access to shopping, dining, and commuting options, making it an ideal choice for comfortable suburban living. Don’t miss your chance to own this move-in ready gem in a sought-after neighborhood!
Active
Price cut: $5K (8/20)
$344,900
1581 N Circle View Dr, Seven Hills, OH 44131
3beds
2,088sqft
Single Family Residence
Built in 1967
0.27 Acres Lot
$-- Zestimate®
$165/sqft
$-- HOA
What's special
Modern appliancesStylish cabinetryThree generously sized bedroomsOne-and-a-half fully remodeled bathroomsBrand-new flooringNew countertopsNew roof
- 90 days
- 816
- 82
Zillow last checked:
Listing updated:
Listed by:
Christopher Lombardo 216-970-7083 clombardo@kw.com,
Keller Williams Elevate,
Diane Weseloh 216-440-0432,
Keller Williams Elevate
Source: MLS Now,MLS#: 5217547 Originating MLS: Akron Cleveland Association of REALTORS
Originating MLS: Akron Cleveland Association of REALTORSFacts & features
Interior
Bedrooms & bathrooms
- Bedrooms: 3
- Bathrooms: 2
- Full bathrooms: 1
- 1/2 bathrooms: 1
- Main level bathrooms: 1
Primary bedroom
- Description: Flooring: Luxury Vinyl Tile
- Level: Third
- Dimensions: 14 x 15
Bedroom
- Description: Flooring: Luxury Vinyl Tile
- Level: Third
- Dimensions: 12 x 15
Bedroom
- Description: Flooring: Luxury Vinyl Tile
- Level: Third
- Dimensions: 11 x 14
Dining room
- Description: Flooring: Wood
- Level: Second
- Dimensions: 10 x 13
Kitchen
- Description: Flooring: Wood
- Level: Second
- Dimensions: 11 x 17
Living room
- Description: Flooring: Wood
- Level: Second
- Dimensions: 14 x 20
Heating
- Forced Air
Cooling
- Central Air
Appliances
- Included: Dishwasher, Microwave, Range, Refrigerator
Features
- Basement: Partially Finished
- Number of fireplaces: 1
Interior area
- Total structure area: 2,088
- Total interior livable area: 2,088 sqft
- Finished area above ground: 1,828
- Finished area below ground: 260
Video & virtual tour
Property
Parking
- Total spaces: 2
- Parking features: Attached, Garage
- Attached garage spaces: 2
Features
- Levels: Three Or More,Multi/Split
Lot
- Size: 0.27 Acres
- Dimensions: 76 x 156
Details
- Parcel number: 55105039
Construction
Type & style
- Home type: SingleFamily
- Architectural style: Split Level
- Property subtype: Single Family Residence
Materials
- Aluminum Siding, Brick, Vinyl Siding
- Roof: Asphalt,Fiberglass
Condition
- Updated/Remodeled
- Year built: 1967
Utilities & green energy
- Sewer: Public Sewer
- Water: Public
Community & HOA
Community
- Subdivision: Skyline Heights
HOA
- Has HOA: No
Location
- Region: Seven Hills
Financial & listing details
- Price per square foot: $165/sqft
- Tax assessed value: $265,000
- Annual tax amount: $5,486
- Date on market: 6/10/2026
- Cumulative days on market: 73 days
- Listing terms: Cash,Conventional,FHA,VA Loan
Estimated market value
Not available
Estimated sales range
Not available
Not available
Price history
| Date | Event | Price |
|---|---|---|
| 8/20/2026 | Price change | $344,900-1.4%$165/sqft |
Source:  MLS Now #5217547 Report a problem MLS Now #5217547 Report a problem | ||
| 8/3/2026 | Pending sale | $349,900$168/sqft |
Source: MLS Now #5217547 Report a problem | ||
| 7/18/2026 | Price change | $349,900-2.8%$168/sqft |
Source: MLS Now #5217547 Report a problem | ||
| 7/6/2026 | Price change | $359,900-1.4%$172/sqft |
Source: MLS Now #5217547 Report a problem | ||
| 6/28/2026 | Price change | $364,900-1.4%$175/sqft |
Source: MLS Now #5217547 Report a problem | ||
| 6/18/2026 | Price change | $369,900-1.3%$177/sqft |
Source: MLS Now #5217547 Report a problem | ||
| 6/10/2026 | Listed for sale | $374,900+167.8%$180/sqft |
Source: MLS Now #5217547 Report a problem | ||
| 8/29/2025 | Sold | $140,000$67/sqft |
Source: Public Record Report a problem | ||
| 7/29/2025 | Pending sale | $140,000$67/sqft |
Source: MLS Now #5141843 Report a problem | ||
Public tax history
| Year | Property taxes | Tax assessment |
|---|---|---|
| 2025 | $5,056 -7% | $92,750 |
| 2024 | $5,434 +13.1% | $92,750 +32.1% |
| 2023 | $4,805 +0.6% | $70,210 |
| 2022 | $4,777 -3% | $70,210 |
| 2021 | $4,926 +9.3% | $70,210 +23% |
| 2020 | $4,507 +0.3% | $57,090 +0% |
| 2019 | $4,491 +0.3% | $57,080 0% |
| 2018 | $4,477 -2.1% | $57,090 +5% |
| 2017 | $4,575 +5% | $54,360 |
| 2016 | $4,355 | $54,360 |
| 2015 | $4,355 +2.9% | $54,360 +3% |
| 2014 | $4,231 +1% | $52,790 |
| 2013 | $4,190 +6.6% | $52,790 |
| 2012 | $3,931 -4.4% | $52,790 -9.4% |
| 2011 | $4,111 +9.8% | $58,250 |
| 2010 | $3,744 +0.8% | $58,250 |
| 2009 | $3,713 -1.6% | $58,250 -8% |
| 2008 | $3,772 +0.8% | $63,320 |
| 2007 | $3,741 +1.9% | $63,320 |
| 2006 | $3,671 +4.7% | $63,320 +8.1% |
| 2005 | $3,508 +13% | $58,560 |
| 2004 | $3,104 +2.3% | $58,560 |
| 2003 | $3,035 +6.2% | $58,560 +8% |
| 2002 | $2,857 -38.6% | $54,220 |
| 2001 | $4,652 | $54,220 |
| 2000 | $4,652 | $54,220 |
Find assessor info on the county website
Monthly payment
Est. payment
Payment breakdown
Explore the cost of this home by adjusting the details. Changes won't be saved.Climate risks
Neighborhood: 44131
Nearby schools
Schools provided by the listing agent
- District: Parma CSD - 1824
Source: MLS Now. This data may not be complete. We recommend contacting the local school district to confirm school assignments for this home.
- $317,1003 bd1 ba1.8k sqft1613 N Circle View Dr, Seven Hills, OH 44131Off Market
- $355,9004 bd2 ba2.5k sqft1549 N Circle View Dr, Seven Hills, OH 44131Off Market
- $298,2003 bd1 ba2.1k sqft1517 N Circle View Dr, Seven Hills, OH 44131Off Market
- $329,2003 bd2 ba2k sqft1661 N Circle View Dr, Seven Hills, OH 44131Off Market
Similar homes
- $329,9004 bd2 ba1.9k sqft333 E Ridgewood Dr, Seven Hills, OH 44131For Sale
 MLS ID #5234721, Val Ivanchenko, Engel & Völkers Distinct. MLS Now
 - $335,0003 bd2 ba2.5k sqft6524 E Pleasant Valley Rd, Independence, OH 44131For Sale
 MLS ID #5222227, Greg Marlowe, Keller Williams Greater Cleveland Northeast. MLS Now
 - $375,0004 bd3 ba1.9k sqft6832 Hillside Rd, Independence, OH 44131For Sale
 MLS ID #5222295, MaryJo Scott, Berkshire Hathaway HomeServices Professional Realty. MLS Now
 - $384,9003 bd2 ba2.4k sqft2675 W Ridgewood Dr, Parma, OH 44134For Sale
 MLS ID #5238769, Chase Westphal, RE/MAX Above & Beyond. MLS Now
