Skip main navigation
Sold for $250,000
  • $250,000

    1581 N Genesee Dr, Lansing, MI 48915

    3beds
    1,806sqft
    Single Family Residence
    Built in 1926
    0.3 Acres Lot
    $250,300 Zestimate®
    $138/sqft
    $2,044 Estimated rent

    Home value

    $250,300

    $238,000 - $263,000

    $2,044/mo

    Zestimate® history
    Loading
    Loading...

    Owner options

    List your home for rent

    $2,044/mo

    Rent Zestimate®

    Find your next renter with Zillow Rental Manager. Plus, with online applications, you can quickly screen prospective tenants – for free.

    Learn more

    $2,044/mo

    Rent Zestimate®

    Refinance and save

    $1,831/mo

    Est. payment

    Refinancing to a lower rate could help reduce your monthly payments and save thousands over the life of the loan.

    See today's rates

    $1,831/mo

    Est. payment

    Explore your selling options

    Work with a Zillow partner agent

    Leverage their expertise and Zillow's premium Showcase listings to get your home seen by more buyers.

    Get started

    List with your own agent

    Get your home in front of millions of buyers by listing it on Zillow.

    Learn how to do it

    Sell it yourself

    Take full control of how buyers see your home on Zillow by listing For Sale by Owner (FSBO).

    List your home

    What's special

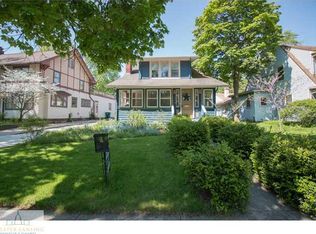
    Welcome to this beautifully maintained 3-bedroom, 1.5-bath home that blends classic charm with modern updates in a desirable Lansing location. The living room features rich hardwood floors, a stunning beamed ceiling, and a cozy gas fireplace—perfect for relaxing evenings at home. A beveled glass door leads you to a serene screened porch, an ideal spot to enjoy a peaceful spring morning or a crisp fall evening. The formal dining room is designed for both everyday living and entertaining, highlighted by a lovely bay window that fills the space with natural light and built-in buffet drawers offering both style and functionality. The updated kitchen features granite countertops, heated tile floors, stainless steel appliances, and both under- and over-cabinet lighting—creating the perfect culinary space. Step down into the spacious family room, offering additional living space , complete with a charming wood burning fireplace and double doors that open to the outdoors- perfect for indoor-outdoor gatherings. Additional features include a convenient half bath, first floor washer/dryer, and an attached 2-car garage. The thoughtful details throughout make this home truly special. Comfort, character, and modern convenience—this home has it all.

    Zillow last checked:

    Listing updated:

    Listed by:

    Beth Cochran Russell 517-420-2932,

    Berkshire Hathaway HomeServices

    Bought with:

    Non Member

    Source: Greater Lansing AOR,MLS#: 295090MLS Logo

    Facts & features

    Interior

    Bedrooms & bathrooms
    • Bedrooms: 3
    • Bathrooms: 2
    • Full bathrooms: 1
    • 1/2 bathrooms: 1
    Primary bedroom
    • Features: Hardwood Floor, Blinds
    • Level: Second
    • Area: 146.72 Square Feet
    • Dimensions: 13.1 x 11.2
    Bedroom 2
    • Features: Hardwood Floor, Blinds
    • Level: Second
    • Area: 128.31 Square Feet
    • Dimensions: 14.1 x 9.1
    Bedroom 3
    • Features: Hardwood Floor, Blinds
    • Level: Second
    • Area: 118.8 Square Feet
    • Dimensions: 12 x 9.9
    Dining room
    • Features: Hardwood Floor
    • Level: First
    • Area: 155.87 Square Feet
    • Dimensions: 14.3 x 10.9
    Family room
    • Description: FIREPLACE-WOOD BURNING
    • Features: Curtains
    • Level: First
    • Area: 219.65 Square Feet
    • Dimensions: 19.1 x 11.5
    Kitchen
    • Description: HEATED TILE FLOORS
    • Features: Laminate Floor
    • Level: First
    • Area: 134.55 Square Feet
    • Dimensions: 11.7 x 11.5
    Living room
    • Description: FIREPLACE=GAS INSERT
    • Features: Hardwood Floor
    • Level: First
    • Area: 278.4 Square Feet
    • Dimensions: 23.2 x 12
    Heating
    • Central, Fireplace Insert, Fireplace(s), Forced Air, Natural Gas
    Cooling
    • Central Air
    Appliances
    • Included: Dishwasher, Disposal, Free-Standing Electric Oven, Free-Standing Refrigerator, Microwave, Oven, Range, Range Hood, Refrigerator, Self Cleaning Oven, Stainless Steel Appliance(s), Washer/Dryer, Washer/Dryer Stacked, Water Heater
    • Laundry: Main Level
    Features
    • Breakfast Bar, Built-in Features, Ceiling Fan(s), Granite Counters, Pantry
    • Flooring: Hardwood, Tile
    • Windows: Blinds, Screens
    • Basement: Michigan,Partial,Sump Pump
    • Number of fireplaces: 2
    • Fireplace features: Gas, Blower Fan, Family Room, Gas Log, Insert, Living Room, Wood Burning
    Interior area
    • Total structure area: 2,478
    • Total interior livable area: 1,806 sqft
    • Finished area above ground: 1,806
    • Finished area below ground: 0

    Property

    Parking
    • Total spaces: 2
    • Parking features: Attached, Garage, Garage Door Opener
    • Attached garage spaces: 2
    Features
    • Levels: Two
    • Stories: 2
    • Patio & porch: Covered, Screened
    • Fencing: None
    • Has view: Yes
    • View description: Neighborhood
    Lot
    • Size: 0.3 Acres
    • Dimensions: 77 x 100
    • Features: Corner Lot
    Details
    • Foundation area: 672
    • Parcel number: 33010117131121
    • Zoning description: Zoning

    Construction

    Type & style
    • Home type: SingleFamily
    • Architectural style: Traditional
    • Property subtype: Single Family Residence
    Materials
    • Aluminum Siding
    • Foundation: Block
    • Roof: Shingle
    Condition
    • Year built: 1926

    Utilities & green energy

    • Electric: 100 Amp Service, 220 Volts in Garage, Circuit Breakers
    • Sewer: Public Sewer
    • Water: Public
    • Utilities for property: Water Connected, Sewer Connected, Natural Gas Connected, High Speed Internet Available, Electricity Connected

    Community & HOA

    Community
    • Features: Curbs, Sidewalks
    • Security: Smoke Detector(s)
    • Subdivision: Espanore Addition
    Location
    • Region: Lansing

    Financial & listing details

    • Price per square foot: $138/sqft
    • Tax assessed value: $106,600
    • Annual tax amount: $5,106
    • Date on market: 4/19/2026
    • Listing terms: Cash,Conventional

    Price history

    DateEventPrice
    6/18/2026Sold$250,000-3.8%$138/sqft
    Source: Greater Lansing AOR #295090 Report a problem
    6/9/2026Pending sale$259,900$144/sqft
    Source: Greater Lansing AOR #295090 Report a problem
    5/6/2026Price change$259,900-5.5%$144/sqft
    Source: Greater Lansing AOR #295090 Report a problem
    4/16/2026Listed for sale$275,000+61.9%$152/sqft
    Source: Berkshire Hathaway HomeServices Michigan and Northern Indiana Real Estate #630000295090 Report a problem
    10/26/2018Sold$169,900$94/sqft
    Source: Greater Lansing AOR #230368 Report a problem
    10/15/2018Pending sale$169,900$94/sqft
    Source: C B Hubbell BriarWood-Stadium #230368 Report a problem
    9/10/2018Listed for sale$169,900$94/sqft
    Source: C B Hubbell BriarWood-Stadium #230368 Report a problem

    Public tax history

    YearProperty taxesTax assessment
    2025$4,906 +6.7%$106,600 +9.6%
    2024$4,597 $97,300 +6%
    2023-- $91,800 +6.1%
    2022-- $86,500 +5.4%
    2021-- $82,100 +10.9%
    2020-- $74,000 +14%
    2019$2,706 $64,900 +10.2%
    2018$2,706 +4.6%$58,900
    2017$2,587 $58,900 +9.5%
    2016$2,587 $53,800 +7.6%
    2015$2,587 $50,000 +8%
    2014$2,587 $46,300 -0.4%
    2013-- $46,500 -11.3%
    2012-- $52,400 -12.8%
    2011-- $60,100 -10.2%
    2010-- $66,900 -8.6%
    2009-- $73,200 -9%
    2008-- $80,400 -1.1%
    2007-- $81,300 -5.9%
    2006-- $86,400 +3.2%
    2005-- $83,700 +5.2%
    2004-- $79,600 +13.6%
    2003-- $70,100 +17.6%
    2002-- $59,600 +14.4%
    2001-- $52,100 +9.2%
    2000-- $47,700
    Find assessor info on the county website

    Neighborhood: Westside

    Nearby schools

    GreatSchools rating
    Schools provided by the listing agent
    • High: Lansing

    Source: Greater Lansing AOR. This data may not be complete. We recommend contacting the local school district to confirm school assignments for this home.

    Get a cash offer in 3 minutes
    Find out how much your home could sell for in as little as 3 minutes with a no-obligation cash offer.
    Estimated market value
    $250,300
    Get a cash offer in 3 minutes
    Find out how much your home could sell for in as little as 3 minutes with a no-obligation cash offer.
    Estimated market value
    $250,300