Seller Motivated! PRICE REDUCED significantly! Home being sold As-Is with buyer having right to inspect. NO BOND, PRIVATE BACK YARD THAT BACKS TO A LANDSCAPE BERM WITH A WATER VIEW ON THE OTHER SIDE! Some of the neighbors have showcased the view by adding a park bench at the top of the berm, so you can enjoy the tranquility of water and many of Florida’s natural habitats. Located in the Village of Glenbrook, this partially furnished, most sought after model home, the GARDENIA, offers an OPEN/SPLIT floor plan with a MASTER ENSUITE on one side of the home & the guest suite on the other. The master bedroom has vaulted ceilings and a ceiling fan, 2 WALK-IN closets, large linen closet, DOUBLE VANITIES, step-in shower with glass door and sliders that lead to the enclosed lanai. The guest suite on the other side of the home provides privacy for their guests & features 2 bedrooms, full bathroom with TUB/SHOWER and a hall linen closet. The kitchen has cabinets galore, STAINLESS STEEL refrigerator and dishwasher. This kitchen also has a breakfast nook with windows to provide an abundance of natural lighting. Upgrades include a natural gas fireplace, laminate flooring in main living spaces and the master bedroom. The lanai is enclosed but can be opened up to get that nice breeze and fresh air that we all long for. CALL TODAY TO SCHEDULE YOUR PRIVATE SHOWING! With a little love, this home could truly be special.
Sold for $400,000
$400,000
1581 OAK FOREST DRIVE, THE VILLAGES, FL 32162
3beds
1,920sqft
Single Family Residence
Built in 2001
6,500 Square Feet Lot
$400,600 Zestimate®
$208/sqft
$3,016 Estimated rent
Home value
$400,600
$377,000 - $425,000
$3,016/mo
Zestimate® history
Owner options
List your home for rent
$3,016/mo
Rent Zestimate®
Find your next renter with Zillow Rental Manager. Plus, with online applications, you can quickly screen prospective tenants – for free.
$3,016/mo
Rent Zestimate®
Refinance and save
$2,782/mo
Est. payment
Refinancing to a lower rate could help reduce your monthly payments and save thousands over the life of the loan.
$2,782/mo
Est. payment
Explore your selling options
Work with a Zillow partner agent
Leverage their expertise and Zillow's premium Showcase listings to get your home seen by more buyers.
Get startedList with your own agent
Get your home in front of millions of buyers by listing it on Zillow.
Learn how to do itSell it yourself
Take full control of how buyers see your home on Zillow by listing For Sale by Owner (FSBO).
List your homeWhat's special
Guest suiteNatural gas fireplaceEnclosed lanaiCeiling fanBreakfast nookVaulted ceilingsLaminate flooring
Zillow last checked:
Listing updated:
Listed by:
Nancy Reynolds 352-421-0689,
WORTH CLARK REALTY 352-988-7777,
Chris Day 352-988-7777,
WORTH CLARK REALTY
Bought with:
Nancy Reynolds, 3383347
WORTH CLARK REALTY
Source: Stellar MLS,MLS#: G5081478 Originating MLS: Orlando Regional
Originating MLS: Orlando Regional
Facts & features
Interior
Bedrooms & bathrooms
- Bedrooms: 3
- Bathrooms: 2
- Full bathrooms: 2
Primary bedroom
- Features: Ceiling Fan(s), Walk-In Closet(s)
- Level: First
- Dimensions: 18x13
Bedroom 2
- Features: Ceiling Fan(s), No Closet
- Level: First
- Dimensions: 11x10
Bedroom 3
- Features: Ceiling Fan(s), Built-in Closet
- Level: First
- Dimensions: 11x11
Balcony porch lanai
- Features: Ceiling Fan(s)
- Level: First
- Dimensions: 28x11
Dining room
- Level: First
- Dimensions: 13x10
Kitchen
- Level: First
- Dimensions: 21x10
Living room
- Features: Ceiling Fan(s)
- Level: First
- Dimensions: 17x17
Heating
- Natural Gas, Heat Pump
Cooling
- Central Air
Appliances
- Included: Dishwasher, Disposal, Dryer, Gas Water Heater, Ice Maker, Range, Refrigerator, Washer
- Laundry: Electric Dryer Hookup, Inside, Laundry Room, Washer Hookup
Features
- Living Room/Dining Room Combo, Primary Bedroom Main Floor, Split Bedroom, Vaulted Ceiling(s), Walk-In Closet(s)
- Flooring: Carpet, Ceramic Tile, Laminate
- Windows: Window Treatments
- Has fireplace: Yes
Interior area
- Total structure area: 2,673
- Total interior livable area: 1,920 sqft
Property
Parking
- Total spaces: 2
- Parking features: Garage - Attached
- Attached garage spaces: 2
Features
- Levels: One
- Stories: 1
- Exterior features: Irrigation System
Lot
- Size: 6,500 Square Feet
- Dimensions: 65 x 100
Details
- Parcel number: D03K041
- Zoning: X
- Special conditions: None
Construction
Type & style
- Home type: SingleFamily
- Property subtype: Single Family Residence
Materials
- Block, Stucco
- Foundation: Slab
- Roof: Shingle
Condition
- New construction: No
- Year built: 2001
Details
- Builder model: Gardenia
Utilities & green energy
- Sewer: Public Sewer
- Water: None
- Utilities for property: Cable Available, Electricity Connected, Natural Gas Connected, Public
Community & HOA
Community
- Features: Clubhouse, Deed Restrictions, Dog Park, Fitness Center, Gated Community - Guard, Gated Community - No Guard, Golf Carts OK, Golf, Park, Playground, Pool
- Pet fee: $0 monthly
- Senior community: Yes
- Subdivision: VILLAGES OF SUMTER
HOA
- Has HOA: No
- HOA fee: $195 monthly
Location
- Region: The Villages
Financial & listing details
- Price per square foot: $208/sqft
- Tax assessed value: $323,690
- Annual tax amount: $2,563
- Date on market: 5/1/2024
- Cumulative days on market: 197 days
- Listing terms: Cash,Conventional,FHA
- Ownership: Fee Simple
- Total actual rent: 0
- Electric utility on property: Yes
- Road surface type: Asphalt
Price history
| Date | Event | Price |
|---|---|---|
| 12/12/2024 | Sold | $400,000$208/sqft |
Source:  Stellar MLS #G5081478 Report a problem Stellar MLS #G5081478 Report a problem | ||
| 11/18/2024 | Pending sale | $400,000$208/sqft |
Source: Stellar MLS #G5081478 Report a problem | ||
| 11/8/2024 | Price change | $400,000-9.1%$208/sqft |
Source: Stellar MLS #G5081478 Report a problem | ||
| 8/21/2024 | Price change | $440,000-4.3%$229/sqft |
Source: Stellar MLS #G5081478 Report a problem | ||
| 6/23/2024 | Listed for sale | $460,000$240/sqft |
Source: Stellar MLS #G5081478 Report a problem | ||
| 6/19/2024 | Pending sale | $460,000$240/sqft |
Source: Stellar MLS #G5081478 Report a problem | ||
| 5/1/2024 | Listed for sale | $460,000+135.3%$240/sqft |
Source: Stellar MLS #G5081478 Report a problem | ||
| 6/27/2001 | Sold | $195,500$102/sqft |
Source: Public Record Report a problem | ||
Public tax history
| Year | Property taxes | Tax assessment |
|---|---|---|
| 2025 | $3,949 +41.4% | $323,690 +33% |
| 2024 | $2,793 +8.9% | $243,300 +3% |
| 2023 | $2,564 +3.2% | $236,220 +3% |
| 2022 | $2,485 -5.4% | $229,340 +3% |
| 2021 | $2,628 -2% | $222,660 +1.4% |
| 2020 | $2,682 | $219,590 +2.3% |
| 2019 | $2,682 +0% | $214,660 +1.9% |
| 2018 | $2,682 -3.6% | $210,660 +2.1% |
| 2017 | $2,784 +1.1% | $206,330 +2.1% |
| 2016 | $2,754 +2.3% | $202,090 +0.7% |
| 2015 | $2,693 -0.8% | $200,690 +0.8% |
| 2014 | $2,716 -0.1% | $199,100 +1.5% |
| 2013 | $2,718 | $196,160 +1.7% |
| 2012 | -- | $192,890 +3% |
| 2011 | -- | $187,279 +1.5% |
| 2010 | -- | $184,512 +2.7% |
| 2009 | -- | $179,662 +0.1% |
| 2008 | -- | $179,483 +3% |
| 2007 | -- | $174,256 +2.5% |
| 2006 | -- | $170,006 +3% |
| 2005 | -- | $165,055 +3% |
| 2004 | -- | $160,248 -3.6% |
| 2003 | -- | $166,175 +8.2% |
| 2002 | -- | $153,575 |
Find assessor info on the county website
Neighborhood: 32162
Nearby homes
- $347,1001 bd1 ba800 sqft1589 Oak Forest Dr, The Villages, FL 32162Off Market

- $426,8003 bd2 ba2k sqft1573 Oak Forest Dr, The Villages, FL 32162Off Market
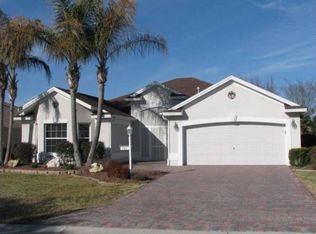
- $361,800-- bd-- ba1.8k sqft1597 Oak Forest Dr, The Villages, FL 32162Off Market
- $414,300-- bd-- ba2.2k sqft1565 Oak Forest Dr, The Villages, FL 32162Off Market
- $330,000-- bd-- ba1.6k sqft1580 Oak Forest Dr, The Villages, FL 32162Sold
- $302,000-- bd-- ba1.5k sqft1572 Oak Forest Dr, The Villages, FL 32162Off Market
- $298,200-- bd-- ba1.3k sqft1588 Oak Forest Dr, The Villages, FL 32162Off Market
- $410,0003 bd2 ba2k sqft1564 Oak Forest Dr, The Villages, FL 32162Sold
Nearby schools
GreatSchools rating
- 8/10Wildwood Elementary SchoolGrades: PK-5Distance: 6.9 mi
- 3/10Wildwood Middle/ High SchoolGrades: 6-12Distance: 6.8 mi
Get a cash offer in 3 minutes
Find out how much your home could sell for in as little as 3 minutes with a no-obligation cash offer.
Estimated market value
$400,600
Get a cash offer in 3 minutes
Find out how much your home could sell for in as little as 3 minutes with a no-obligation cash offer.
Estimated market value
$400,600
- Florida
- Sumter County
- The Villages
- 32162
- 1581 OAK FOREST DRIVE
Nearby cities
Nearby zip codes
Other The Villages Topics
