Skip main navigation
Sold for $254,660
  • $254,660

    1581 Oakland Rd, Oakland, KY 42159

    4beds
    2,830sqft
    Auction
    Built in 1880
    2 Acres Lot
    $-- Zestimate®
    $90/sqft
    $2,338 Estimated rent

    Home value

    Not available

    Estimated sales range

    Not available

    $2,338/mo

    Zestimate® history
    Loading
    Loading...

    Owner options

    List your home for rent

    $2,338/mo

    Rent Zestimate®

    Find your next renter with Zillow Rental Manager. Plus, with online applications, you can quickly screen prospective tenants – for free.

    Learn more

    $2,338/mo

    Rent Zestimate®

    Refinance and save

    $1,525/mo

    Est. payment

    Refinancing to a lower rate could help reduce your monthly payments and save thousands over the life of the loan.

    See today's rates

    $1,525/mo

    Est. payment

    Explore your selling options

    Work with a Zillow partner agent

    Leverage their expertise and Zillow's premium Showcase listings to get your home seen by more buyers.

    Get started

    List with your own agent

    Get your home in front of millions of buyers by listing it on Zillow.

    Learn how to do it

    Sell it yourself

    Take full control of how buyers see your home on Zillow by listing For Sale by Owner (FSBO).

    List your home

    What's special

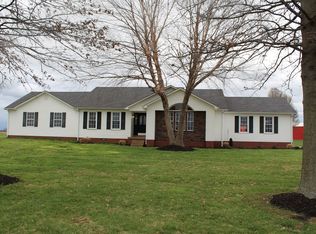
    Online Auction!! Beautiful, 4 bedroom, 2 full bath, 2830 +/- square foot country home on a private, 2 +/- acres! This great home features 2 bedrooms on the main floor both with gas fireplaces, a large, and 2 bedrooms upstairs along with a full bath. The great room was added in 1996 and features new bamboo floors which were installed approximately 4 years ago, cathedral ceilings, a wood burning fireplace and large bay window with bench. The kitchen features a full complement of appliances including a gas range. The bathroom on the main floor was remodeled around 2021 and features shiplap walls and a double vanity. Outside you will find a large covered side porch with ramped entrance, a covered front porch, a large Trex deck on the back of house added approximately 3 years ago and an in-ground pool added in 2023! Lots of room to entertain inside and out! List price is starting bid for auction. Bidding opens Tuesday, June 3rd at 10:00 AM and closes Wednesday, June 4th at 2:00 PM. Join us for an open house on Sunday, May 25 th from 2-4 PM. Call today for more information or for information on registering to bid. All bidders must be 18 years of age and must be registered online 24 hours prior to start of auction unless otherwise approved by auctioneer. A 7% buyer's premium is added to the high bid to determine final sale price of real estate. A 10% down payment deposit is due by 3:00 PM on Thursday, June 5, 2025. Real estate is being sold as-is, where-is with all faults. Closing to be on or before July 7, 2025.

    Zillow last checked:

    Listing updated:

    Listed by:

    Michael E Miller 270-792-1093,

    RE/MAX Preferred & Auction

    Bought with:

    Michael E Miller

    RE/MAX Preferred & Auction

    Source: RASK,MLS#: RA20252493MLS Logo

    Facts & features

    Interior

    Bedrooms & bathrooms
    • Bedrooms: 4
    • Bathrooms: 2
    • Full bathrooms: 2
    • Main level bathrooms: 1
    • Main level bedrooms: 2
    Rooms
    • Room types: Great Room
    Primary bedroom
    • Level: Main
    • Area: 213.85
    • Dimensions: 14.83 x 14.42
    Bedroom 2
    • Level: Main
    • Area: 196.54
    • Dimensions: 14.83 x 13.25
    Bedroom 3
    • Level: Upper
    • Area: 329.92
    • Dimensions: 18.5 x 17.83
    Bedroom 4
    • Level: Upper
    • Area: 362.06
    • Dimensions: 22.17 x 16.33
    Bathroom
    • Features: Double Vanity, Separate Shower, Tub/Shower Combo
    Dining room
    • Level: Main
    • Area: 236.81
    • Dimensions: 18.33 x 12.92
    Kitchen
    • Features: Eat-in Kitchen, Pantry
    • Level: Main
    • Area: 244.1
    • Dimensions: 15.42 x 15.83
    Living room
    • Level: Main
    • Area: 229.97
    • Dimensions: 15.42 x 14.92
    Heating
    • Forced Air, Electric, Natural Gas
    Cooling
    • Central Electric
    Appliances
    • Included: Dishwasher, Microwave, Range/Oven, Gas Range, Refrigerator, Gas Water Heater
    • Laundry: Laundry Room
    Features
    • Bookshelves, Cathedral Ceiling(s), Ceiling Fan(s), Closet Light(s), Split Bedroom Floor Plan, Walls (Dry Wall), Walls (Plaster), Walls (Shiplap), Eat-in Kitchen, Kitchen/Dining Combo
    • Flooring: Carpet, Hardwood, Vinyl
    • Doors: Storm Door(s)
    • Windows: Drapes
    • Basement: Cellar
    • Attic: Storage
    • Number of fireplaces: 4
    • Fireplace features: 4+, Gas Log-Natural, Wood Burning
    Interior area
    • Total structure area: 2,830
    • Total interior livable area: 2,830 sqft

    Property

    Parking
    • Total spaces: 2
    • Parking features: Detached, Front Entry, Garage Door Opener
    • Garage spaces: 2
    • Has uncovered spaces: Yes
    Accessibility
    • Accessibility features: Accessible Entrance, Accessible Approach with Ramp
    Features
    • Levels: One and One Half
    • Patio & porch: Covered Front Porch, Deck, Patio, Porch
    • Exterior features: Cellar, Concrete Walks, Garden, Landscaping, Mature Trees, Outdoor Lighting, Trees
    • Pool features: In Ground
    • Fencing: Fenced Pool Area
    Lot
    • Size: 2 Acres
    • Features: Level, Rural Property, Trees, County
    Details
    • Parcel number: 071A28
    • Special conditions: Auction

    Construction

    Type & style
    • Home type: SingleFamily
    • Architectural style: Country
    • Property subtype: Auction
    Materials
    • Vinyl Siding
    • Foundation: Stone
    • Roof: Metal
    Condition
    • Year built: 1880

    Utilities & green energy

    • Sewer: Septic Tank
    • Water: County

    Community & HOA

    Community
    • Security: Smoke Detector(s)
    • Subdivision: None
    Location
    • Region: Oakland

    Financial & listing details

    • Price per square foot: $90/sqft
    • Tax assessed value: $172,100
    • Annual tax amount: $1,086
    • Price range: $254.7K - $254.7K
    • Date on market: 5/7/2025
    • Road surface type: Paved

    Price history

    DateEventPrice
    7/19/2026Listing removed--
    Source: Owner Report a problem
    4/20/2026Pending sale$269,500$95/sqft
    Source: Owner Report a problem
    3/26/2026Listed for sale$269,500$95/sqft
    Source: Owner Report a problem
    2/27/2026Pending sale$269,500$95/sqft
    Source: Owner Report a problem
    11/13/2025Listed for sale$269,500+5.8%$95/sqft
    Source: Owner Report a problem
    7/7/2025Sold$254,660$90/sqft
    Source: RASK #RA20252493 Report a problem

    Public tax history

    YearProperty taxesTax assessment
    2025$1,086 +22.2%$172,100 +18.7%
    2024$889 -0.8%$145,000
    2023$896 +1.1%$145,000
    2022$887 +0.4%$145,000
    2021$883 -1.4%$145,000
    2020$896 $145,000
    2019$896 +0.2%$145,000 +10.3%
    2018$894 +12.3%$131,500 +39%
    2017$796 +1.9%$94,600
    2015$781 +0.6%$94,600 -0.9%
    2014$777 $95,500 +9%
    2011-- $87,650 +19.3%
    2010-- $73,450
    2009-- $73,450
    Find assessor info on the county website

    Neighborhood: 42159

    Nearby schools

    GreatSchools rating
    Schools provided by the listing agent
    • Elementary: Oakland
    • Middle: Warren East
    • High: Warren East

    Source: RASK. This data may not be complete. We recommend contacting the local school district to confirm school assignments for this home.

    Get pre-qualified for a loan
    At Zillow Home Loans, we can pre-qualify you in as little as 5 minutes with no impact to your credit score.

    An equal housing lender. NMLS #10287.