Spacious and beautifully updated townhome offering exceptional living space and serene pond views! The impressive first floor features soaring cathedral ceilings, skylights and an open-concept layout filled with natural light. A stunning see-through fireplace connects the kitchen and living area, creating warmth and ambiance throughout. Enjoy a sunroom overlooking the water, a large updated kitchen with breakfast bar, a cozy sitting area, and an oversized dining space-perfect for entertaining. The luxurious primary suite features elegant tray ceilings, dual his-and-hers closets, and a spacious primary bathroom designed for comfort and relaxation. This home also offers a first floor second bedroom plus a versatile third room ideal for a home office or flex space. The fully finished basement expands your living area with a welcoming bonus space at the bottom of the stairs, a large family room, additional bedroom, dedicated office, bar area, and abundant storage, plus a lower-level bathroom featuring a spa-like walk-in shower. Additional highlights include a private deck perfect for enjoying peaceful pond views and a heated garage for year-round convenience. Meticulously maintained by an engineer owner, this home boasts top-tier mechanical updates, a Generac system and pride of ownership throughout. A rare opportunity to own a thoughtfully designed, move-in-ready home in a private and tranquil setting!
Closed
$330,000
1581 Pinehurst Dr, Joliet, IL 60433
3beds
3,886sqft
Townhouse, Single Family Residence
Built in 2009
-- sqft lot
$332,100 Zestimate®
$85/sqft
$3,111 Estimated rent
Home value
$332,100
$306,000 - $359,000
$3,111/mo
Zestimate® history
Owner options
List your home for rent
$3,111/mo
Rent Zestimate®
Find your next renter with Zillow Rental Manager. Plus, with online applications, you can quickly screen prospective tenants – for free.
$3,111/mo
Rent Zestimate®
Refinance and save
$2,733/mo
Est. payment
Refinancing to a lower rate could help reduce your monthly payments and save thousands over the life of the loan.
$2,733/mo
Est. payment
Explore your selling options
Work with a Zillow partner agent
Leverage their expertise and Zillow's premium Showcase listings to get your home seen by more buyers.
Get startedList with your own agent
Get your home in front of millions of buyers by listing it on Zillow.
Learn how to do itSell it yourself
Take full control of how buyers see your home on Zillow by listing For Sale by Owner (FSBO).
List your homeWhat's special
First floor second bedroomSerene pond viewsSunroom overlooking the waterCozy sitting areaLarge family roomAbundant storageSoaring cathedral ceilings
Zillow last checked:
Listing updated:
Listed by:
Michelle Kotowski 708-478-1212,
Village Realty, Inc.
Bought with:
Sandra Guzik
Redisell Home Services
Source: MRED as distributed by MLS GRID,MLS#: 12602103
Facts & features
Interior
Bedrooms & bathrooms
- Bedrooms: 3
- Bathrooms: 3
- Full bathrooms: 3
Rooms
- Room types: Den, Foyer, Sitting Room, Office, Family Room, Utility Room-Lower Level, Storage, Sun Room
Primary bedroom
- Features: Flooring (Carpet), Bathroom (Full, Whirlpool & Sep Shwr)
- Level: Main
- Area: 165 Square Feet
- Dimensions: 15X11
Bedroom 2
- Features: Flooring (Carpet), Window Treatments (All)
- Level: Main
- Area: 121 Square Feet
- Dimensions: 11X11
Bedroom 3
- Features: Flooring (Carpet)
- Level: Basement
- Area: 182 Square Feet
- Dimensions: 14X13
Bar entertainment
- Features: Flooring (Carpet)
- Level: Basement
- Area: 182 Square Feet
- Dimensions: 14X13
Den
- Features: Flooring (Carpet), Window Treatments (All)
- Level: Main
- Area: 88 Square Feet
- Dimensions: 11X8
Family room
- Features: Flooring (Hardwood), Window Treatments (All)
- Level: Main
- Area: 351 Square Feet
- Dimensions: 27X13
Other
- Features: Flooring (Carpet)
- Level: Basement
- Area: 552 Square Feet
- Dimensions: 24X23
Foyer
- Features: Flooring (Tile), Window Treatments (All)
- Level: Main
- Area: 99 Square Feet
- Dimensions: 11X9
Kitchen
- Features: Kitchen (Eating Area-Breakfast Bar), Flooring (Hardwood), Window Treatments (All)
- Level: Main
- Area: 180 Square Feet
- Dimensions: 15X12
Laundry
- Features: Flooring (Tile), Window Treatments (All)
- Level: Main
- Area: 56 Square Feet
- Dimensions: 8X7
Living room
- Features: Flooring (Hardwood), Window Treatments (All)
- Level: Main
- Area: 130 Square Feet
- Dimensions: 13X10
Office
- Features: Flooring (Carpet)
- Level: Basement
- Area: 99 Square Feet
- Dimensions: 11X9
Sitting room
- Features: Flooring (Ceramic Tile)
- Level: Basement
- Area: 208 Square Feet
- Dimensions: 16X13
Storage
- Features: Flooring (Other)
- Level: Basement
- Area: 96 Square Feet
- Dimensions: 24X4
Sun room
- Features: Flooring (Ceramic Tile), Window Treatments (All)
- Level: Main
- Area: 84 Square Feet
- Dimensions: 12X7
Other
- Features: Flooring (Other)
- Level: Basement
- Area: 294 Square Feet
- Dimensions: 21X14
Heating
- Natural Gas, Forced Air
Cooling
- Central Air
Appliances
- Included: Range, Microwave, Dishwasher, Refrigerator, Washer, Dryer, Gas Water Heater
- Laundry: Main Level, Washer Hookup, Gas Dryer Hookup, In Unit, Laundry Closet, Sink
Features
- Cathedral Ceiling(s), Dry Bar, 1st Floor Bedroom, 1st Floor Full Bath, Walk-In Closet(s), Dining Combo, Granite Counters
- Flooring: Hardwood
- Windows: Skylight(s)
- Basement: Finished,Full
- Number of fireplaces: 1
- Fireplace features: Double Sided, Gas Starter, Great Room
- Common walls with other units/homes: End Unit
Interior area
- Total structure area: 3,886
- Total interior livable area: 3,886 sqft
- Finished area below ground: 1,843
Property
Parking
- Total spaces: 2.5
- Parking features: Concrete, Garage Door Opener, Heated Garage, Yes, Garage Owned, Attached, Garage
- Attached garage spaces: 2.5
- Has uncovered spaces: Yes
Accessibility
- Accessibility features: Stair Lift, Entry Slope less than 1 foot, Main Level Entry, No Interior Steps, Wheelchair Accessible, Disability Access
Features
- Patio & porch: Deck
- Has view: Yes
- View description: Water, Back of Property
- Water view: Water,Back of Property
- Waterfront features: Pond
Lot
- Dimensions: 36x117x43x39x118
- Features: Cul-De-Sac
Details
- Parcel number: 3007234030130000
- Special conditions: None
- Other equipment: Water-Softener Owned, Ceiling Fan(s), Sump Pump, Radon Mitigation System, Generator, Electronic Air Filters
Construction
Type & style
- Home type: Townhouse
- Property subtype: Townhouse, Single Family Residence
Materials
- Brick
- Foundation: Concrete Perimeter
- Roof: Asphalt
Condition
- New construction: No
- Year built: 2009
Utilities & green energy
- Electric: Circuit Breakers
- Sewer: Public Sewer
- Water: Public
Community & HOA
Community
- Features: Sidewalks
- Security: Carbon Monoxide Detector(s), Closed Circuit Camera(s)
HOA
- Has HOA: Yes
- Services included: Insurance, Exterior Maintenance, Lawn Care, Snow Removal
- HOA fee: $325 monthly
Location
- Region: Joliet
Financial & listing details
- Price per square foot: $85/sqft
- Tax assessed value: $370,707
- Date on market: 3/27/2026
- Listing terms: Conventional
- Ownership: Fee Simple w/ HO Assn.
Price history
| Date | Event | Price |
|---|---|---|
| 4/29/2026 | Sold | $330,000-1.5%$85/sqft |
Source:  MRED as distributed by MLS GRID #12602103 Report a problem MRED as distributed by MLS GRID #12602103 Report a problem | ||
| 4/6/2026 | Contingent | $334,872$86/sqft |
Source: MRED as distributed by MLS GRID #12602103 Report a problem | ||
| 3/27/2026 | Listed for sale | $334,872+36.7%$86/sqft |
Source: MRED as distributed by MLS GRID #12602103 Report a problem | ||
| 1/3/2018 | Sold | $245,000$63/sqft |
Source: Public Record Report a problem | ||
| 7/13/2016 | Sold | $245,000-41.2%$63/sqft |
Source: Public Record Report a problem | ||
| 1/23/2009 | Sold | $416,500$107/sqft |
Source: Public Record Report a problem | ||
Public tax history
| Year | Property taxes | Tax assessment |
|---|---|---|
| 2024 | -- | $123,569 +12.6% |
| 2023 | -- | $109,790 +10.5% |
| 2022 | -- | $99,313 +7.1% |
| 2021 | -- | $92,755 +5.3% |
| 2020 | -- | $88,086 +7.6% |
| 2019 | -- | $81,864 +8.2% |
| 2018 | $5,259 -3.5% | $75,646 -14.7% |
| 2017 | $5,451 -28.2% | $88,651 -4.4% |
| 2016 | $7,595 -15% | $92,732 +6.6% |
| 2015 | $8,940 | $86,950 +0.5% |
| 2014 | $8,940 +0.8% | $86,500 -5.1% |
| 2013 | $8,868 +0.6% | $91,127 -8% |
| 2012 | $8,812 +2.9% | $99,099 -8.3% |
| 2011 | $8,566 -0.1% | $108,050 -7.9% |
| 2010 | $8,579 +5.8% | $117,345 -2.3% |
| 2009 | $8,106 | $120,108 |
Find assessor info on the county website
Neighborhood: 60433
Nearby homes
- $242,9002 bd2 ba-- sqft1576 Pinehurst Dr, Joliet, IL 60433Off Market
- $292,6002 bd2 ba-- sqft1585 Pinehurst Dr, Joliet, IL 60433Off Market
- $402,7002 bd1 ba-- sqft1579 Pinehurst Dr, Joliet, IL 60433Off Market
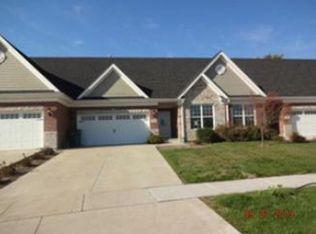
- $322,2002 bd2 ba-- sqft1589 Pinehurst Dr, Joliet, IL 60433Off Market
- $480,400-- bd1 ba-- sqft1577 Pinehurst Dr, Joliet, IL 60433Off Market
- $266,9003 bd3 ba-- sqft1591 Pinehurst Dr, Joliet, IL 60433Off Market
- $9,738-- bd-- ba-- sqftPinehurst Dr, Joliet, IL 60433Off Market
- $3-- bd-- ba-- sqftAugusta Ln, Joliet, IL 60433Off Market
Nearby schools
GreatSchools rating
- 5/10T E Culbertson Elementary SchoolGrades: K-5Distance: 1.8 mi
- 4/10Washington Jr High & Academy PrgmGrades: 6-8Distance: 1.8 mi
- 2/10Joliet Central High SchoolGrades: 9-12Distance: 2.4 mi
Schools provided by the listing agent
- Elementary: Eisenhower Elementary School
- Middle: Thompson Instructional Center
- High: Joliet Central High School
- District: 86
Source: MRED as distributed by MLS GRID. This data may not be complete. We recommend contacting the local school district to confirm school assignments for this home.
Get a cash offer in 3 minutes
Find out how much your home could sell for in as little as 3 minutes with a no-obligation cash offer.
Estimated market value
$332,100
Get a cash offer in 3 minutes
Find out how much your home could sell for in as little as 3 minutes with a no-obligation cash offer.
Estimated market value
$332,100
- Illinois
- Will County
- Joliet
- 60433
- 1581 Pinehurst Dr
Nearby cities
Nearby neighborhoods
Nearby zip codes
Other Joliet Topics
