Skip main navigation
Off market
  • $521,700

    1581 Primrose Path, Canyon Lake, TX 78133

    3beds
    1,943sqft
    SingleFamily
    Built in 2020
    1.29 Acres Lot
    $521,700 Zestimate®
    $269/sqft
    $2,525 Estimated rent

    Home value

    $521,700

    $490,000 - $553,000

    $2,525/mo

    Zestimate® history
    Loading
    Loading...

    Owner options

    List your home for rent

    $2,525/mo

    Rent Zestimate®

    Find your next renter with Zillow Rental Manager. Plus, with online applications, you can quickly screen prospective tenants – for free.

    Learn more

    $2,525/mo

    Rent Zestimate®

    Refinance and save

    $3,323/mo

    Est. payment

    Refinancing to a lower rate could help reduce your monthly payments and save thousands over the life of the loan.

    See today's rates

    $3,323/mo

    Est. payment

    Explore your selling options

    Work with a Zillow partner agent

    Leverage their expertise and Zillow's premium Showcase listings to get your home seen by more buyers.

    Get started

    List with your own agent

    Get your home in front of millions of buyers by listing it on Zillow.

    Learn how to do it

    Sell it yourself

    Take full control of how buyers see your home on Zillow by listing For Sale by Owner (FSBO).

    List your home

    What's special

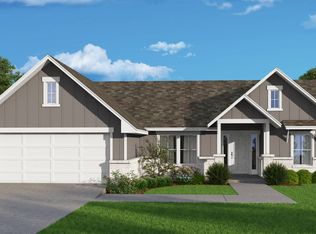
    Brand new, still under construction, ranch style home located in the Hill Country. Summit North is a gated community. The Cul-de-sac street creates a relaxing environment. There are wonderful breezes & views to be enjoyed on the covered patio with cedar posts & railings. Entry is 24' x 6' & leads to an open floor plan with a floor to ceiling rock wood burning fireplace with a Log Lighter. Split bedroom floor plan & 10' ceilings in the living areas & vaulted ceilings in the master. The kitchen will have stainless steel appliances, custom cabinets, granite counter tops & large island. There is a walk-in pantry, laundry room & mud room conveniently located between the kitchen & the garage. All rooms have walk-in closets & kid's rooms have a Jack & Jill bathroom along with a half bath for guests. There will be oil rubbed bronze fixtures in the bathrooms & a hot water circulating line creates instant hot water. There are washer, dryer and water softener hookups for your convenience.

    This property is off market, which means it's not currently listed for sale or rent on Zillow. This may be different from what's available on other websites or public sources.
    Facts & features

    Interior

    Bedrooms & bathrooms
    • Bedrooms: 3
    • Bathrooms: 3
    • Full bathrooms: 2
    • 1/2 bathrooms: 1
    Heating
    • Forced air, Heat pump, Electric
    Cooling
    • Central
    Appliances
    • Included: Dishwasher, Garbage disposal, Microwave, Range / Oven, Refrigerator
    • Laundry: Laundry Room, Washer Hookup, Electric, Other
    Features
    • Walk-In Closet(s), High Ceilings, Other, Separate Shower, Shower/Tub Combo, Split Bedroom
    • Flooring: Carpet, Linoleum / Vinyl
    • Windows: Double Pane Windows
    • Attic: Pull Down Stairs
    • Has fireplace: Yes
    • Fireplace features: Wood Burning, Living Room, Heatilator, Gas Starter, Stone/Rock/Brick
    Interior area
    • Structure area source: Builder
    • Total interior livable area: 1,943 sqft

    Property

    Parking
    • Total spaces: 2
    • Parking features: Garage - Attached
    Features
    • Entry level: 1
    • Patio & porch: Patio, Covered Patio, Covered Porch
    • Exterior features: Stone, Wood
    • Has view: Yes
    • View description: Territorial
    Lot
    • Size: 1.29 Acres
    • Features: Rolling Slope, Mature Trees
    • Topography: Gently Rolling
    • Land development status: Under Construction
    Details
    • Parcel number: 106987

    Construction

    Type & style
    • Home type: SingleFamily
    • Architectural style: Ranch, Hill Country
    Materials
    • Foundation: Crawl/Raised
    • Roof: Composition
    Condition
    • Under Construction
    • Year built: 2020
    Details
    • Builder name: Redeemer Properties

    Utilities & green energy

    • Sewer: Aerobic Septic
    • Water: Public
    • Utilities for property: Water Connected, Co-Op Electric, Private Garbage Service

    Community & neighborhood

    Security
    • Security features: Smoke Detector(s)
    Location
    • Region: Canyon Lake

    HOA & financial

    HOA
    • Has HOA: Yes
    • HOA fee: $5 monthly

    Other

    Other facts
    • ViewYN: true
    • WaterSource: Public
    • Flooring: Carpet, Vinyl
    • Topography: Gently Rolling
    • Appliances: Dishwasher, Refrigerator, Disposal, Built-in Microwave, Vent Hood, Electric Water Heater, Plumbed For Ice Maker, Range
    • FireplaceYN: true
    • Heating: Electric, Heat Pump, Central, 1 Unit
    • ArchitecturalStyle: Ranch, Hill Country
    • GarageYN: true
    • AttachedGarageYN: true
    • HeatingYN: true
    • CoolingYN: true
    • AssociationYN: 1
    • FireplaceFeatures: Wood Burning, Living Room, Heatilator, Gas Starter, Stone/Rock/Brick
    • PatioAndPorchFeatures: Patio, Covered Patio, Covered Porch
    • FoundationDetails: Slab
    • RoomsTotal: 8
    • CommunityFeatures: Controlled Access
    • ConstructionMaterials: Wood Siding, HardiPlank Type, Stone Veneer
    • StoriesTotal: 1
    • PetsAllowed: No
    • WindowFeatures: Double Pane Windows
    • Cooling: Heat Pump, Central Air, Electric, 1 Unit
    • ElectricOnPropertyYN: True
    • Sewer: Aerobic Septic
    • LivingAreaSource: Builder
    • PropertyCondition: Under Construction
    • EntryLevel: 1
    • Utilities: Water Connected, Co-Op Electric, Private Garbage Service
    • CoveredSpaces: 2
    • DevelopmentStatus: Under Construction
    • InteriorFeatures: Walk-In Closet(s), High Ceilings, Other, Separate Shower, Shower/Tub Combo, Split Bedroom
    • LaundryFeatures: Laundry Room, Washer Hookup, Electric, Other
    • StructureType: House
    • SecurityFeatures: Smoke Detector(s)
    • ParkingFeatures: Attached Garage, Garage Door Opener, 2 Car Garage
    • ExteriorFeatures: Covered Porch, Covered Patio, Double Pane Windows
    • Attic: Pull Down Stairs
    • RoomKitchenFeatures: Refrigerator, Granite Counters, Kitchen Island, Pantry, Dishwasher, Disposal, Eat-in Kitchen, Range, Vent Hood, Built-In Microwave, Custom Cabinets, Ice Maker Connection, Solid Counter Tops, Walk_in Pantry, Open to Family Room, Center Island
    • LotDimensionsSource: Builder
    • View: Hills, Countryside View
    • LotFeatures: Rolling Slope, Mature Trees
    • YearBuiltDetails: The information about when the property was built
    • RoadSurfaceType: Asphalt
    • Roof: Shingle-Composition, Radiant Barrier Decking, Decking
    • BuildingAreaSource: Builder
    • MlsStatus: Active
    • AssociationName: Summit North Maintenance Association
    • BuilderName: Redeemer Properties
    • Road surface type: Asphalt

    Price history

    DateEventPrice
    7/23/2020Sold--
    Source: Central Texas MLS #402265 Report a problem
    2/19/2020Listed for sale$369,000+853.5%$190/sqft
    Source: Heritage Homes & Ranches #402265 Report a problem
    5/3/2019Sold--
    Source: Central Texas MLS #374313 Report a problem
    4/29/2019Pending sale$38,700$20/sqft
    Source: StoneWater Real Estate, LLC #374313 Report a problem
    4/6/2019Listed for sale$38,700$20/sqft
    Source: StoneWater Real Estate, LLC #374313 Report a problem

    Public tax history

    YearProperty taxesTax assessment
    2025-- $463,299 +10%
    2024$3,561 +18.4%$421,181 +10%
    2023$3,009 -20.8%$382,892 +10%
    2022$3,799 -33.1%$348,084 +10%
    2021$5,680 +63.6%$316,440 +63.2%
    2020$3,473 +638.4%$193,900 +666.1%
    2019$470 +22.7%$25,310 +26%
    2018$383 $20,090 +33.4%
    2017-- $15,060 -25%
    2016$376 $20,090
    2015$376 $20,090
    2014$376 $20,090

    Find assessor info on the county website

    Neighborhood: 78133

    Nearby schools

    GreatSchools rating
    Schools provided by the listing agent
    • District: Comal ISD

    Source: The MLS. This data may not be complete. We recommend contacting the local school district to confirm school assignments for this home.

    Get a cash offer in 3 minutes
    Find out how much your home could sell for in as little as 3 minutes with a no-obligation cash offer.
    Estimated market value
    $521,700
    Get a cash offer in 3 minutes
    Find out how much your home could sell for in as little as 3 minutes with a no-obligation cash offer.
    Estimated market value
    $521,700