Skip main navigation
Sold for $1,370,000
  • Listed by: Seven Gables Real Estate • AJ Hoover • Contact: 714-731-3777
    Bought with: Seven Gables Real Estate
    $1,370,000

    1581 Rainbow Dr, Santa Ana, CA 92705

    3beds
    1,352sqft
    Single Family Residence
    Built in 1957
    7,344 Square Feet Lot
    $1,378,600 Zestimate®
    $1,013/sqft
    $6,078 Estimated rent

    Home value

    $1,378,600

    $1.27M - $1.50M

    $6,078/mo

    Zestimate® history
    Loading
    Loading...

    Owner options

    List your home for rent

    $6,078/mo

    Rent Zestimate®

    Find your next renter with Zillow Rental Manager. Plus, with online applications, you can quickly screen prospective tenants – for free.

    Learn more

    $6,078/mo

    Rent Zestimate®

    Refinance and save

    $8,527/mo

    Est. payment

    Refinancing to a lower rate could help reduce your monthly payments and save thousands over the life of the loan.

    See today's rates

    $8,527/mo

    Est. payment

    Explore your selling options

    Work with a Zillow partner agent

    Leverage their expertise and Zillow's premium Showcase listings to get your home seen by more buyers.

    Get started

    List with your own agent

    Get your home in front of millions of buyers by listing it on Zillow.

    Learn how to do it

    Sell it yourself

    Take full control of how buyers see your home on Zillow by listing For Sale by Owner (FSBO).

    List your home

    What's special

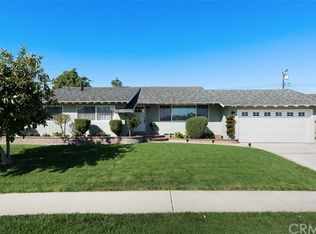
    Welcome to 1581 Rainbow Dr., nestled in one of North Tustin’s most sought-after neighborhoods. This single-story, 3-bedroom, 2-bathroom home is the perfect blend of classic charm and modern convenience, offering a truly turnkey living experience. From the moment you arrive, you’ll be captivated by the home’s exceptional curb appeal, thanks to new exterior paint, fresh landscaping, and a brand-new roof—all designed to enhance both beauty and long-term efficiency. Step inside to discover gorgeous natural hardwood flooring flowing throughout the home, creating warmth and elegance in every room. Expansive double-pane windows invite an abundance of natural light, making the space feel airy and inviting. The backyard is an entertainer’s paradise, thoughtfully designed with new concrete patios, ideal for outdoor dining, lounging, or hosting gatherings. At the heart of this stunning outdoor space is a brand-new saltwater pool and spa, offering a luxurious escape for relaxation and fun. Additional upgrades include a newer tankless water heater, a high-efficiency HVAC system, and a 220V EV charger, ensuring modern comfort and energy efficiency. Situated in a prime North Tustin location, this home is surrounded by award-winning schools, parks, and convenient access to shopping, dining, and entertainment.

    Zillow last checked:

    Listing updated:

    Listed by:

    AJ Hoover DRE #02040196 ajh@sevengables.com,

    Seven Gables Real Estate

    Bought with:

    AJ Hoover, DRE #02040196

    Seven Gables Real Estate

    Source: CRMLS,MLS#: PW25070489MLS LogoOriginating MLS: California Regional MLS

    Facts & features

    Interior

    Bedrooms & bathrooms
    • Bedrooms: 3
    • Bathrooms: 2
    • Full bathrooms: 2
    • Main level bathrooms: 2
    • Main level bedrooms: 3
    Rooms
    • Room types: Bedroom, Living Room, Primary Bathroom, Primary Bedroom, Dining Room
    Primary bedroom
    • Features: Main Level Primary
    Bedroom
    • Features: All Bedrooms Down
    Bedroom
    • Features: Bedroom on Main Level
    Bathroom
    • Features: Stone Counters, Remodeled, Tub Shower, Upgraded, Vanity, Walk-In Shower
    Kitchen
    • Features: Granite Counters, Stone Counters
    Heating
    • Central
    Cooling
    • Central Air
    Appliances
    • Included: 6 Burner Stove, Dishwasher, Gas Range, Microwave, Refrigerator
    • Laundry: Electric Dryer Hookup, Gas Dryer Hookup
    Features
    • Separate/Formal Dining Room, Granite Counters, Stone Counters, Recessed Lighting, All Bedrooms Down, Bedroom on Main Level, Main Level Primary
    • Flooring: Wood
    • Windows: Double Pane Windows
    • Has fireplace: Yes
    • Fireplace features: Living Room
    • Common walls with other units/homes: No Common Walls
    Interior area
    • Total interior livable area: 1,352 sqft

    Property

    Parking
    • Total spaces: 2
    • Parking features: Garage
    • Attached garage spaces: 2
    Features
    • Levels: One
    • Stories: 1
    • Entry location: Front
    • Has private pool: Yes
    • Pool features: Heated, In Ground, Permits, Private, Salt Water
    • Has spa: Yes
    • Spa features: Heated, In Ground, Permits, Private
    • Fencing: Good Condition
    • Has view: Yes
    • View description: Neighborhood
    Lot
    • Size: 7,344 Square Feet
    • Features: Sprinklers In Front
    Details
    • Parcel number: 10341304
    • Special conditions: Standard

    Construction

    Type & style
    • Home type: SingleFamily
    • Property subtype: Single Family Residence
    Materials
    • Foundation: Raised
    • Roof: Composition,Shingle
    Condition
    • Turnkey
    • New construction: No
    • Year built: 1957

    Utilities & green energy

    • Electric: 220 Volts in Garage
    • Sewer: Public Sewer
    • Water: Public

    Community & HOA

    Community
    • Features: Sidewalks
    Location
    • Region: Santa Ana

    Financial & listing details

    • Price per square foot: $1,013/sqft
    • Tax assessed value: $758,922
    • Annual tax amount: $8,840
    • Date on market: 4/1/2025
    • Cumulative days on market: 10 days
    • Listing terms: Cash,Cash to New Loan,Conventional
    • Exclusions: Personal Furniture

    Price history

    DateEventPrice
    5/6/2025Sold$1,370,000-2.1%$1,013/sqft
    Source: CRMLS #PW25070489 Report a problem
    4/21/2025Pending sale$1,400,000$1,036/sqft
    Source: CRMLS #PW25070489 Report a problem
    4/12/2025Contingent$1,400,000$1,036/sqft
    Source: CRMLS #PW25070489 Report a problem
    4/11/2025Listed for sale$1,400,000$1,036/sqft
    Source: CRMLS #PW25070489 Report a problem
    4/9/2025Contingent$1,400,000$1,036/sqft
    Source: CRMLS #PW25070489 Report a problem
    4/1/2025Listed for sale$1,400,000+145.6%$1,036/sqft
    Source: CRMLS #PW25070489 Report a problem
    7/30/2013Sold$570,000$422/sqft
    Source: Public Record Report a problem

    Public tax history

    YearProperty taxesTax assessment
    2025$8,840 +4.6%$758,922 +2%
    2024$8,448 +2.4%$744,042 +2%
    2023$8,247 -5.8%$729,453 +2%
    2022$8,751 +18.7%$715,150 +10.8%
    2021$7,370 +0.5%$645,528 +1%
    2020$7,332 $638,909 +2%
    2019$7,332 +2.5%$626,382 +2%
    2018$7,152 +3.5%$614,100 +2%
    2017$6,913 $602,059 +2%
    2016$6,913 +1.8%$590,254 +1.5%
    2015$6,790 +1.9%$581,388 +2%
    2014$6,665 $570,000 +865.4%
    2013-- $59,045 +2%
    2012-- $57,888 +2%
    2011-- $56,753 +0.8%
    2010-- $56,329 -0.2%
    2009-- $56,464 +2%
    2008-- $55,357 +2%
    2007-- $54,272 +2%
    2006-- $53,208 +2%
    2005-- $52,165 +2%
    2004-- $51,143 +1.9%
    2003-- $50,206 +2%
    2002-- $49,222 +2%
    2001$508 +3.3%$48,257 +2%
    2000$492 $47,311
    Find assessor info on the county website

    Neighborhood: 92705

    Nearby schools

    GreatSchools rating
    Get a cash offer in 3 minutes
    Find out how much your home could sell for in as little as 3 minutes with a no-obligation cash offer.
    Estimated market value
    $1,378,600
    Get a cash offer in 3 minutes
    Find out how much your home could sell for in as little as 3 minutes with a no-obligation cash offer.
    Estimated market value
    $1,378,600