Make Your Move Now!! ****$10,000 Buyer Closing Cost Credit! ****
Why wait to build when everything you want is designed, finished, and ready to impress? This is where
“move-in ready” meets luxury, thoughtful design, and a location that offers the best of both worlds:
acreage, style, and unbeatable commuter convenience. Built in 2024 and cared for since, this better-
than-new home delivers space, design, and lasting value.
Come see what magazine-worthy living truly feels like—no staging tricks, just real design, real quality,
and a home that lives even better than it looks.
Situated on 5.5 acres and surrounded by a woodland of greenery, this home offers space and an
outdoor retreat right out your back door—while still just minutes from Warwick Village, St. Anthony’s
Hospital, parks, schools, shopping, and major commuter routes. It’s a rare combination of natural
beauty and everyday access within the Warwick School District.
Inside, you’ll find sunlit interiors with 9-foot ceilings, honed wood flooring, and an open layout perfect
for both daily living and entertaining. Designer light fixtures and two gas fireplaces—one in the living
room and one in the primary suite—add warmth and sophistication.
The chef’s kitchen stands out with quartz countertops, custom cabinetry, premium stainless appliances,
including a 30-inch electric convection double wall oven and 48-inch 6-burner commercial style gas
cooktop with griddle—balancing form and function. The kitchen backsplash adds the perfect finishing
touch, while contemporary earth tones flow seamlessly throughout the home’s design—creating a
cohesive, warm, and timeless aesthetic.
The primary suite offers a private retreat with a fireplace, spa-style soaking tub, dual vanities, and an
oversized shower with dual rain shower heads—all thoughtfully designed to elevate everyday comfort. A
walk-in closet with its own dedicated laundry area adds ease and efficiency.
Three additional bedrooms are scaled to perfection, offering natural light, hardwood floors, and
generous closet space—all thoughtfully positioned along an open catwalk-style hallway that overlooks
the main living area.
A main-level full bath with walk-in shower is conveniently placed between the home office and a
spacious bonus room—ideal for overnight guests or anyone who may benefit from main-level access to
a full bath.
The newly finished walk-out basement features full ceiling height, oversized windows, and adds 825
square feet of flexible living space. There is roughly 900 additional square feet of unfinished space for
future expansion/storage, including rough plumbing for a future bathroom. Want a pool? No problem—there’s
a perfect spot on the property ready for it, offering the chance to create your own outdoor oasis.
Additional highlights include a 2-car garage, whole-home surge protection, generator transfer switch,
radon remediation system, tankless hot water heater, whole home water softener system with reverse
osmosis drinking water filtration system, upgraded mechanical systems to include UV filtration and an
electrostatic air filter (improved indoor air quality), and a second full laundry room with utility sink on
the main level. Landscaping adds additional curb appeal and frames the home’s striking real stone
facade for a polished finish.**** Improvements valued at over $100K.**** *Showings are by appointment.
Schedule today!
Sold for $979,000
$979,000
1581 Route 17A, Warwick, NY 10990
4beds
4,108sqft
Single Family Residence, Residential
Built in 2024
5.5 Acres Lot
$1,017,000 Zestimate®
$238/sqft
$5,626 Estimated rent
Home value
$1,017,000
$885,000 - $1.17M
$5,626/mo
Zestimate® history
Owner options
List your home for rent
$5,626/mo
Rent Zestimate®
Find your next renter with Zillow Rental Manager. Plus, with online applications, you can quickly screen prospective tenants – for free.
$5,626/mo
Rent Zestimate®
Refinance and save
$6,754/mo
Est. payment
Refinancing to a lower rate could help reduce your monthly payments and save thousands over the life of the loan.
$6,754/mo
Est. payment
Explore your selling options
Work with a Zillow partner agent
Leverage their expertise and Zillow's premium Showcase listings to get your home seen by more buyers.
Get startedList with your own agent
Get your home in front of millions of buyers by listing it on Zillow.
Learn how to do itSell it yourself
Take full control of how buyers see your home on Zillow by listing For Sale by Owner (FSBO).
List your homeWhat's special
Oversized windowsGas fireplacesRadon remediation systemWalk-out basementOpen layoutWater softener systemWoodland of greenery
Zillow last checked:
Listing updated:
Listed by:
Jennifer DiCostanzo 917-916-9995,
RE/MAX Town & Country 845-986-4592
Bought with:
Charles Winchell, 10401380945
Christie's Int. Real Estate
Source: OneKey® MLS as distributed by MLS GRID,MLS#: 847468
Facts & features
Interior
Bedrooms & bathrooms
- Bedrooms: 4
- Bathrooms: 3
- Full bathrooms: 3
Primary bedroom
- Description: walk in closet with washer/dyer (excluded) hook up
- Level: Second
Bedroom 2
- Level: Second
Bedroom 3
- Level: Second
Bedroom 4
- Level: Second
Bathroom 1
- Description: Full tiled shower
- Level: First
Bathroom 2
- Description: soaking tub, extra large rain shower, double vanity
- Level: Second
Bonus room
- Description: Finished bonus flex room adjacent to full bathroom, closet
- Level: First
Dining room
- Description: HW Floors
- Level: First
Kitchen
- Description: Fabuwood Kitchen Cabinetry 42' cabinets, Island, Farm Sink, Kitchen aide appliances, gas range, double ovens soft close ***Kitchen wall can be removed for open floor plan**
- Level: First
Laundry
- Description: Stackable washer/dryer, folding station
- Level: First
Laundry
- Description: Master suite- walk in closet
- Level: Second
Living room
- Description: Vaulted Ceiling, Gas fireplace, wall of windows, Patio doors, HW floors
- Level: First
Office
- Level: First
Heating
- Forced Air, Propane
Cooling
- Central Air
Appliances
- Included: Dishwasher, Dryer, Gas Cooktop, Gas Oven, Gas Range, Range, Refrigerator, Washer
- Laundry: Washer/Dryer Hookup, Multiple Locations
Features
- First Floor Full Bath, Cathedral Ceiling(s), Chefs Kitchen, Double Vanity, Eat-in Kitchen, Entrance Foyer, Formal Dining, Granite Counters, Kitchen Island, Primary Bathroom, Natural Woodwork, Soaking Tub, Tray Ceiling(s)
- Flooring: Hardwood
- Basement: Finished,Full,Walk-Out Access
- Attic: Pull Stairs
- Number of fireplaces: 2
- Fireplace features: Bedroom, Gas, Living Room
Interior area
- Total structure area: 4,108
- Total interior livable area: 4,108 sqft
Property
Parking
- Total spaces: 2
- Parking features: Attached, Driveway
- Garage spaces: 2
- Has uncovered spaces: Yes
Features
- Patio & porch: Patio
- Has view: Yes
- View description: Mountain(s)
Lot
- Size: 5.5 Acres
Details
- Parcel number: 3354890440000001132.1000000
- Special conditions: None
Construction
Type & style
- Home type: SingleFamily
- Architectural style: Colonial
- Property subtype: Single Family Residence, Residential
Condition
- Actual
- Year built: 2024
Utilities & green energy
- Sewer: Septic Tank
- Utilities for property: Cable Connected, Electricity Connected, Water Connected
Community & HOA
Community
- Subdivision: The Gables
HOA
- Has HOA: No
Location
- Region: Warwick
Financial & listing details
- Price per square foot: $238/sqft
- Annual tax amount: $18,000
- Date on market: 4/11/2025
- Cumulative days on market: 93 days
- Listing agreement: Exclusive Right To Sell
- Exclusions: *washer/dryer second floor
- Electric utility on property: Yes
Price history
| Date | Event | Price |
|---|---|---|
| 9/3/2025 | Sold | $979,000-1%$238/sqft |
Source:  OneKey® MLS as distributed by MLS GRID #847468 Report a problem OneKey® MLS as distributed by MLS GRID #847468 Report a problem | ||
| 7/24/2025 | Pending sale | $989,000$241/sqft |
Source: OneKey® MLS as distributed by MLS GRID #847468 Report a problem | ||
| 7/13/2025 | Listing removed | $989,000$241/sqft |
Source: OneKey® MLS as distributed by MLS GRID #847468 Report a problem | ||
| 6/24/2025 | Price change | $989,000-0.7%$241/sqft |
Source: OneKey® MLS as distributed by MLS GRID #847468 Report a problem | ||
| 6/10/2025 | Price change | $996,000-0.4%$242/sqft |
Source: OneKey® MLS as distributed by MLS GRID #847468 Report a problem | ||
| 5/15/2025 | Price change | $999,999-2.2%$243/sqft |
Source: OneKey® MLS as distributed by MLS GRID #847468 Report a problem | ||
| 4/11/2025 | Listed for sale | $1,023,000$249/sqft |
Source: OneKey® MLS as distributed by MLS GRID #847468 Report a problem | ||
Public tax history
Tax history is unavailable.
Neighborhood: 10990
Nearby homes
- $1,100,0005 bd3 ba3.2k sqft1575 Route 17a, Warwick, NY 10990For Sale
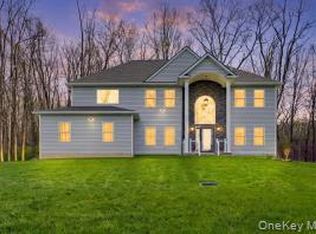
- $408,0003 bd2 ba1.9k sqft1569 State Highway 17a #17A, Warwick, NY 10990Off Market
- $260,4001 bd1 ba600 sqft36 Ketchum Rd, Warwick, NY 10990Off Market
- $718,6003 bd3 ba2.7k sqft29 Ketchum Rd, Warwick, NY 10990Off Market
- $537,6004 bd3 ba1.7k sqft32 Ketchum Rd, Warwick, NY 10990Off Market
- $--2 bd1 ba850 sqft32 Ketchum Rd APT 1, Warwick, NY 10990Off Market
- $470,6002 bd2 ba1.3k sqft4 Pumpkin Hill Rd, Warwick, NY 10990Off Market
- $480,6002 bd1 ba1.1k sqft26 Ketchum Rd, Warwick, NY 10990Off Market
- $917,5004 bd4 ba4.2k sqft1591 State Highway 17a, Warwick, NY 10990Off Market
Nearby schools
GreatSchools rating
- 8/10Park Avenue Elementary SchoolGrades: K-4Distance: 1.4 mi
- 6/10Warwick Valley Middle SchoolGrades: 5-8Distance: 3.2 mi
- 9/10Warwick Valley High SchoolGrades: 9-12Distance: 3.2 mi
Schools provided by the listing agent
- Elementary: Park Avenue Elementary School
- Middle: Warwick Valley Middle School
- High: Warwick Valley High School
Source: OneKey® MLS as distributed by MLS GRID. This data may not be complete. We recommend contacting the local school district to confirm school assignments for this home.
Get a cash offer in 3 minutes
Find out how much your home could sell for in as little as 3 minutes with a no-obligation cash offer.
Estimated market value
$1,017,000
Get a cash offer in 3 minutes
Find out how much your home could sell for in as little as 3 minutes with a no-obligation cash offer.
Estimated market value
$1,017,000
- New York
- Orange County
- Warwick
- 10990
- 1581 Route 17A
Nearby cities
Nearby zip codes
Other Warwick Topics
