An Unparalleled Blend of Luxury, Comfort, and Equestrian Living! Welcome to this exceptional custom estate, gracefully set on 8.47 private, pastoral acres. Offering over 10,000 sq ft of refined living space, the home is crafted with timeless design, high-end finishes, and thoughtful functionality throughout. At the heart of the home is a 22x20 eat-in kitchen with custom cabinetry, honed marble countertops, a Viking gas range, and four SubZero fridge/freezer units hidden behind an elegant armoire. A walk-in pantry and planning center enhance organization and utility. The adjacent 22x18 family room provides a warm, spacious gathering space. The main-level primary suite features cathedral ceilings, solid walnut floors, and private access to an office and balcony. Its luxurious ensuite offers a Whirlpool tub, marble walk-in shower, dual quartz vanities, and custom his her closets. Main level living also includes 10 + ceilings, a striking 22x13 library with antique fireplace, and a formal living/dining room with beveled glass doors and a travertine fireplace. Upstairs includes three generously sized bedrooms (each 19x15+ with cathedral ceilings), a Jack Jill bath, large bonus room, and second laundry room adds convenience. The finished walk-out lower level offers a theater, game room, wet bar, exercise room, 5th bedroom, and a steam-ready bathroom-ideal for recreation and relaxation. Equestrian features include a custom stone facade barn with 3 stalls (room for 5), tack room, wash rack, and nearby half bath. Outside, an oasis awaits, in ground fiberglass pool, and outdoor covered kitchen and nearby firepit and hot tub. In addition, the grounds are fully fenced with two pastures, a sand riding ring, and a 1,189 sq ft 3-car garage. Professional landscaping and an irrigation system complete the outdoor amenities. Additional highlights: 2 HVAC systems, 600 Amp service, 50-year roof, surround sound, and 2x6 construction.
Sold
$2,000,000
1581 S 825 E, Zionsville, IN 46077
5beds
10,007sqft
Residential, Single Family Residence
Built in 2013
8.47 Acres Lot
$2,065,800 Zestimate®
$200/sqft
$5,035 Estimated rent
Home value
$2,065,800
$1.86M - $2.29M
$5,035/mo
Zestimate® history
Owner options
List your home for rent
$5,035/mo
Rent Zestimate®
Find your next renter with Zillow Rental Manager. Plus, with online applications, you can quickly screen prospective tenants – for free.
$5,035/mo
Rent Zestimate®
Refinance and save
$9,805/mo
Est. payment
Refinancing to a lower rate could help reduce your monthly payments and save thousands over the life of the loan.
$9,805/mo
Est. payment
Explore your selling options
Work with a Zillow partner agent
Leverage their expertise and Zillow's premium Showcase listings to get your home seen by more buyers.
Get startedList with your own agent
Get your home in front of millions of buyers by listing it on Zillow.
Learn how to do itSell it yourself
Take full control of how buyers see your home on Zillow by listing For Sale by Owner (FSBO).
List your homeWhat's special
Travertine fireplaceHoned marble countertopsIn ground fiberglass poolHot tubFinished walk-out lower levelPrivate pastoral acresWet bar
Zillow last checked:
Listing updated:
Listed by:
Laura Heigl 317-525-2272,
CENTURY 21 Scheetz,
Christine Scarchilli
Bought with:
Kay Elwartowski
Ashkee Realty LLC
Source: MIBOR as distributed by MLS GRID,MLS#: 22032594
Facts & features
Interior
Bedrooms & bathrooms
- Bedrooms: 5
- Bathrooms: 7
- Full bathrooms: 5
- 1/2 bathrooms: 2
- Main level bathrooms: 2
- Main level bedrooms: 1
Primary bedroom
- Features: Hardwood
- Level: Main
- Area: 374 Square Feet
- Dimensions: 22x17
Bedroom 2
- Features: Carpet
- Level: Upper
- Area: 440 Square Feet
- Dimensions: 22x20
Bedroom 3
- Features: Carpet
- Level: Upper
- Area: 285 Square Feet
- Dimensions: 19x15
Bedroom 4
- Features: Carpet
- Level: Upper
- Area: 285 Square Feet
- Dimensions: 19x15
Bedroom 5
- Features: Carpet
- Level: Basement
- Area: 304 Square Feet
- Dimensions: 19x16
Bonus room
- Features: Carpet
- Level: Upper
- Area: 770 Square Feet
- Dimensions: 35x22
Dining room
- Features: Hardwood
- Level: Main
- Area: 266 Square Feet
- Dimensions: 19x14
Dining room
- Features: Carpet
- Level: Basement
- Area: 90 Square Feet
- Dimensions: 10x9
Exercise room
- Features: Other
- Level: Basement
- Area: 209 Square Feet
- Dimensions: 19x11
Family room
- Features: Hardwood
- Level: Main
- Area: 396 Square Feet
- Dimensions: 22x18
Great room
- Features: Hardwood
- Level: Main
- Area: 418 Square Feet
- Dimensions: 22x19
Other
- Features: Carpet
- Level: Basement
- Area: 450 Square Feet
- Dimensions: 25x18
Kitchen
- Features: Hardwood
- Level: Main
- Area: 506 Square Feet
- Dimensions: 23x22
Laundry
- Features: Tile-Ceramic
- Level: Upper
- Area: 81 Square Feet
- Dimensions: 9x9
Laundry
- Features: Marble
- Level: Main
- Area: 81 Square Feet
- Dimensions: 9x9
Library
- Features: Hardwood
- Level: Main
- Area: 286 Square Feet
- Dimensions: 22x13
Mud room
- Features: Marble
- Level: Main
- Area: 144 Square Feet
- Dimensions: 12x12
Play room
- Features: Laminate Hardwood
- Level: Basement
- Area: 285 Square Feet
- Dimensions: 19x15
Heating
- Dual, Electric, Heat Pump, High Efficiency (90%+ AFUE ), Propane
Appliances
- Included: Gas Cooktop, Dishwasher, Dryer, Electric Water Heater, Disposal, Microwave, Convection Oven, Gas Oven, Range Hood, Refrigerator, Bar Fridge, Free-Standing Freezer, Washer, Water Heater, Water Softener Owned
- Laundry: Main Level, Upper Level
Features
- Double Vanity, High Ceilings, Kitchen Island, Entrance Foyer, Ceiling Fan(s), Hardwood Floors, Eat-in Kitchen, Wired for Data, Pantry, Smart Thermostat, Walk-In Closet(s), Wet Bar
- Flooring: Hardwood
- Windows: Windows Thermal, Wood Work Painted
- Basement: Ceiling - 9+ feet,Daylight,Egress Window(s),Finished,Finished Ceiling,Finished Walls,Full
- Number of fireplaces: 3
- Fireplace features: Den/Library Fireplace, Great Room
Interior area
- Total structure area: 10,007
- Total interior livable area: 10,007 sqft
- Finished area below ground: 3,396
Property
Parking
- Total spaces: 4
- Parking features: Attached
- Attached garage spaces: 4
- Details: Garage Parking Other(Courtyard Load Garage, Finished Garage, Garage Door Opener)
Features
- Levels: Two
- Stories: 2
- Patio & porch: Covered, Deck, Patio
- Exterior features: Sprinkler System
- Pool features: In Ground, Outdoor Pool
- Fencing: Fenced,Fence Complete,Fence Full Rear,Front Yard,Perimeter
Lot
- Size: 8.47 Acres
- Features: Not In Subdivision, Rural - Not Subdivision
Details
- Additional structures: Outbuilding
- Parcel number: 060809000025000016
- Special conditions: Sales Disclosure Supplements
- Other equipment: Home Theater
- Horse amenities: Barn, Boarding Facilities, Hay Storage, Pasture, Stable(s)
Construction
Type & style
- Home type: SingleFamily
- Architectural style: Traditional
- Property subtype: Residential, Single Family Residence
Materials
- Brick, Stone
- Foundation: Concrete Perimeter, Full
Condition
- New construction: No
- Year built: 2013
Utilities & green energy
- Electric: 200+ Amp Service
- Sewer: Septic Tank
- Water: Private Well, Well
- Utilities for property: Electricity Connected
Community & HOA
Community
- Subdivision: No Subdivision
HOA
- Has HOA: No
Location
- Region: Zionsville
Financial & listing details
- Price per square foot: $200/sqft
- Tax assessed value: $2,057,900
- Annual tax amount: $20,222
- Date on market: 5/9/2025
- Cumulative days on market: 28 days
- Electric utility on property: Yes
Price history
| Date | Event | Price |
|---|---|---|
| 6/20/2025 | Sold | $2,000,000-9.1%$200/sqft |
Source:  MIBOR as distributed by MLS GRID #22032594 Report a problem MIBOR as distributed by MLS GRID #22032594 Report a problem | ||
| 6/6/2025 | Pending sale | $2,200,000$220/sqft |
Source: MIBOR as distributed by MLS GRID #22032594 Report a problem | ||
| 5/30/2025 | Price change | $2,200,000-6.4%$220/sqft |
Source: MIBOR as distributed by MLS GRID #22032594 Report a problem | ||
| 5/9/2025 | Listed for sale | $2,350,000+51.6%$235/sqft |
Source: MIBOR as distributed by MLS GRID #22032594 Report a problem | ||
| 7/23/2021 | Sold | $1,550,000$155/sqft |
Source: MIBOR as distributed by MLS GRID #21783259 Report a problem | ||
Public tax history
| Year | Property taxes | Tax assessment |
|---|---|---|
| 2025 | $24,828 +22.8% | $2,057,900 +3.5% |
| 2024 | $20,222 +5.3% | $1,988,200 +20.3% |
| 2023 | $19,200 +14.7% | $1,652,700 +7.6% |
| 2022 | $16,746 +8.2% | $1,535,900 +20.8% |
| 2021 | $15,474 +6.4% | $1,271,700 +3.6% |
| 2020 | $14,538 +0.1% | $1,227,100 +3.3% |
| 2019 | $14,516 +7.6% | $1,187,800 -0.3% |
| 2018 | $13,487 +8.6% | $1,191,600 +7.1% |
| 2017 | $12,415 -3.6% | $1,112,500 +8.9% |
| 2016 | $12,884 +32.8% | $1,021,900 +33.2% |
| 2014 | $9,706 | $767,100 |
Find assessor info on the county website
Neighborhood: 46077
Nearby homes
- $1,150,0003 bd4 ba5.6k sqft1605 S 825 E, Zionsville, IN 46077Sold
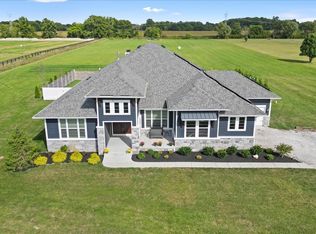
- $1,494,5004 bd5 ba6.8k sqft1541 S 825 E, Zionsville, IN 46077Off Market
- $39,7008.47 Acres1697 S 825 E, Zionsville, IN 46077Off Market
- $1,369,6004 bd2 ba2.9k sqft1697 S 825 E, Zionsville, IN 46077Off Market
- $549,9007 Acres1705 S 825 E, Zionsville, IN 46077Off Market
- $1,386,7003 bd3 ba5.8k sqft1765 S 825 E, Zionsville, IN 46077Off Market
- $1,906,5004 bd3 ba4.3k sqft1602 S 825 E, Zionsville, IN 46077Off Market
- $994,5004 bd3 ba3.1k sqft1761 S 825 E, Zionsville, IN 46077Off Market
Nearby schools
GreatSchools rating
- 8/10Union Elementary SchoolGrades: PK-4Distance: 3.6 mi
- 9/10Zionsville Middle SchoolGrades: 5-8Distance: 4.6 mi
- 10/10Zionsville Community High SchoolGrades: 9-12Distance: 4.5 mi
Schools provided by the listing agent
- High: Zionsville Community High School
Source: MIBOR as distributed by MLS GRID. This data may not be complete. We recommend contacting the local school district to confirm school assignments for this home.
Get a cash offer in 3 minutes
Find out how much your home could sell for in as little as 3 minutes with a no-obligation cash offer.
Estimated market value
$2,065,800
Get a cash offer in 3 minutes
Find out how much your home could sell for in as little as 3 minutes with a no-obligation cash offer.
Estimated market value
$2,065,800
- Indiana
- Boone County
- Zionsville
- 46077
- 1581 S 825 E
Nearby cities
Nearby zip codes
Other Zionsville Topics
