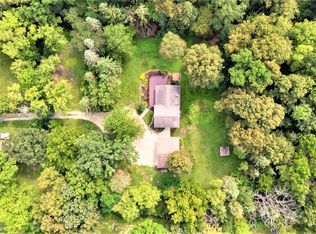
Enjoy the ease of true main-level living in this inviting patio home located just outside city limits—offering peaceful surroundings with the comfort of nearby neighbors. This well-maintained home features 2 bedrooms, a full bath, and convenient main-floor laundry. The updated kitchen and refreshed mudroom add modern touches, while newer windows fill the home with natural light. Step out onto the serene front deck—perfect for morning coffee or unwinding at the end of the day. Set on a spacious 0.32-acre lot with a creek running through the backyard, you’ll appreciate the added sense of privacy and nature. Additional highlights include all new windows in 2023, shingles in 2019 and an oversized one and half-stall garage. The septic is compliant and a well water test has been done for your peace of mind. A perfect blend of comfort, simplicity, and peaceful living.
96 days
|
338
|
9
|
Zillow last checked:
Listing updated:
Listed by:
Jennifer Fielding507-390-1071,
eXp Realty,
Dan Nechville507-456-8788
Source: NorthstarMLS as distributed by MLS GRID,MLS#: 7053974

Facts & features
Interior
Bedrooms & bathrooms
Bedrooms: 2
Bathrooms: 1
Full bathrooms: 1
Bedroom
Level: Main
Area: 136.5 Square Feet
Dimensions: 10.5x13
Bedroom 2
Level: Main
Area: 143 Square Feet
Dimensions: 11x13
Dining room
Level: Main
Area: 108 Square Feet
Dimensions: 13.5x8
Kitchen
Level: Main
Area: 128.25 Square Feet
Dimensions: 13.5x9.5
Living room
Level: Main
Area: 189 Square Feet
Dimensions: 13.5x14
Mud room
Level: Main
Area: 171 Square Feet
Dimensions: 19x9
Heating
Boiler
Cooling
Ductless Mini-Split
Appliances
Included: Dishwasher, Dryer, Gas Water Heater, Microwave, Range, Refrigerator, Washer, Water Softener Owned
Laundry: Main Level
Features
Basement: None
Has fireplace: No
Interior area
Total structure area: 1,136
Total interior livable area: 1,136 sqft
Finished area above ground: 1,136
Finished area below ground: 0
Property
Parking
Total spaces: 1.5
Parking features: Attached, Garage Door Opener, Insulated Garage
Attached garage spaces: 1.5
Has uncovered spaces: Yes
Details: Garage Dimensions (18x24)
Accessibility
Accessibility features: Other
Features
Levels: One
Stories: 1
Patio & porch: Deck
Waterfront features: Creek/Stream
Lot
Size: 0.32 Acres
Dimensions: 120 x 116
Details
Additional structures: Storage Shed
Foundation area: 1136
Parcel number: 080281418
Zoning description: Residential-Single Family
Construction
Type & style
Home type: SingleFamily
Property subtype: Single Family
Materials
Frame
Roof: Age 8 Years or Less,Asphalt
Condition
New construction: No
Year built: 1963
Utilities & green energy
Electric: Circuit Breakers, Power Company: Other
Gas: Natural Gas
Sewer: Mound Septic, Private Sewer
Water: Private, Well
Community & HOA
HOA
Has HOA: No
Location
Region: Owatonna
Financial & listing details
Price per square foot: $213/sqft
Tax assessed value: $183,200
Annual tax amount: $1,531
Date on market: 4/13/2026
Cumulative days on market: 97 days
Estimated market value
Zestimate®
$237,100
Estimated sales range
$225,000 - $249,000
Rent Zestimate®
$1,495/mo
Price history
Date
Event
Price
6/29/2026
Pending sale
$242,000$213/sqft
Source: NorthstarMLS as distributed by MLS GRID #7053974Report a problem
6/18/2026
Price change
$242,000-3.2%$213/sqft
Source: NorthstarMLS as distributed by MLS GRID #7053974Report a problem
6/4/2026
Price change
$250,000-3.8%$220/sqft
Source: NorthstarMLS as distributed by MLS GRID #7053974Report a problem
5/12/2026
Price change
$259,900-1.9%$229/sqft
Source: NorthstarMLS as distributed by MLS GRID #7053974Report a problem
4/13/2026
Listed for sale
$265,000+119%$233/sqft
Source: NorthstarMLS as distributed by MLS GRID #7053974Report a problem
11/14/2008
Sold
$121,000$107/sqft
Source: Lake Superior Area Realtors as distributed by MLS GRID #1129232Report a problem
Explore the cost of this home by adjusting the details. Changes won't be saved.
Principal & interest
$1,547
Mortgage insurance
$0
Property taxes
$170
Home insurance
$105
HOA fees
$0
Utilities
Not included
All calculations are estimates and provided by Zillow, Inc. for informational purposes only. Actual amounts may vary.
HOA fees may include property taxes on listings classified as Co-Ops. Contact the listing agent and/or owner for fee details.
Mortgage interest rates are dependent on a number of factors, including credit score, down payment, and repayment length. Interest rate data provided by Zillow Group Marketplace, Inc. as of 1/1/1970 from various mortgage lenders with which we have lead or other similar arrangements; the Estimated Payment is an average of those rates.
See how much you could borrow to make a competitive offer.