Luxury Coastal Living Redefined – A Waterfront Sanctuary on Sanibel Island Where the wide bay meets the deep canal, this extraordinary residence delivers a lifestyle that feels more like living aboard a private yacht than a traditional home. Surrounded by water on both the front and back, with sweeping views of the bay to one side and one of Sanibel’s widest, deepest sailboat-access canals to the other, this home offers an unrivaled island experience. A lush expanse of protected mangrove tidal marshland wraps the property, ensuring privacy and a true sense of coastal seclusion. A Boater’s Dream. A Designer’s Vision. Positioned on a direct-access canal with no bridges—ideal for sailboats and large vessels—this property sits in one of the most coveted locations for serious boaters. Designed with a reverse floor plan to elevate your views where they matter most, every space feels intentional and luxurious. High above it all, 2-story ceilings with clerestory windows flood the interiors with light, while wraparound lanais and expansive outdoor decks on every level invite you to watch dolphins cruise the canal or pelicans dive into the bay. Ultimate Entertaining Meets Yacht-Inspired Sophistication. The kitchen is a showpiece—crafted for entertaining and inspired by luxury marine design. Custom teak-front cabinetry, created by a designer for Tiara Yachts, sets the tone. SubZero refrigeration, freezer, and wine towers, dual Miele wall ovens and warming drawer, wet bar with wine fridge and standalone ice maker mean you’re fully equipped for any gathering, from sunset cocktails to seafood feasts. In the main living area, a sleek gas fireplace adds ambiance, featuring a motorized enclosure to discreetly hide the TV when not in use. Smart home features include a Lutron lighting system and Hunter Douglas automated window treatments throughout. A Primary Suite Like No Other The owner’s suite is a masterstroke of design, channeling the elegance of a multimillion-dollar yacht. An oversized double vanity is constructed using flawless granite slabs that also form the raised platform beneath the two-person Jacuzzi tub. A walk-through dressing area with bespoke teak cabinetry by the same Tiara yacht designer, balances form and function with nautical precision. Seamless Indoor-Outdoor Living On the east side of the home, a semi-covered pool provides the perfect spot to unwind after a day on the water—whether basking in the sun or relaxing in the shade. And with a 47 kW whole-home generator powered by a buried 1,000-gallon propane tank, peace of mind comes built in. This is not just a home—it’s a coastal escape engineered for those who demand excellence, adventure, and tranquility in equal measure. Sanibel waterfront living at its peak. Welcome aboard. Seller is open to considering offers that involve owner financing for well qualified buyers.
For sale
$2,999,000
1581 San Carlos Bay Dr, Sanibel, FL 33957
4beds
3,976sqft
Single Family Residence
Built in 1988
0.32 Acres Lot
$-- Zestimate®
$754/sqft
$6/mo HOA
What's special
- 463 days |
- 579 |
- 17 |
Zillow last checked:
Listing updated:
Listed by:
Jeff Burns 239-464-2984,
Premier Sotheby's Int'l Realty,
Tiffany Burns 239-464-2984,
Premier Sotheby's Int'l Realty
Source: Sanibel And Captiva Island AOR,MLS#: 2250653
Facts & features
Interior
Bedrooms & bathrooms
- Bedrooms: 4
- Bathrooms: 4
- Full bathrooms: 3
- 1/2 bathrooms: 1
Rooms
- Room types: DR/LR Combo, Kitchen, Laundry, Workshop, See Remarks
Primary bedroom
- Features: Balcony, Walk-In Closet(s)
Primary bathroom
- Features: Dbl Sinks, Sep. Shower, Sep. Tub
Heating
- Central
Cooling
- Ceiling Fan(s), Central Air, Zoned 3+ Cooling
Appliances
- Included: Cooktop, Dishwasher, Disposal, Double Oven, Freezer, Microwave, Refrigerator, Ice Maker, Wine Cooler, See Remarks
- Laundry: Laundry Room, Sink
Features
- Bar, Breakfast Bar, Elevator Private, Pantry, Storage, Cathedral Ceiling(s), Elevator
- Flooring: Tile, Tavertine, Wood
- Doors: Sliding Doors, Impact Resistant Doors, Storm Protection Partial
- Windows: Casement, Impact Resistant Windows, Skylight(s), Storm Protection Partial, Window Cov-Some
- Has fireplace: No
- Fireplace features: Gas
Interior area
- Total structure area: 4,755
- Total interior livable area: 3,976 sqft
Video & virtual tour
Property
Parking
- Total spaces: 2
- Parking features: Double Garage, Under Bldg
- Garage spaces: 2
Accessibility
- Accessibility features: Accessible Elevator Installed
Features
- Patio & porch: Open Porch, Screened
- Exterior features: Dock, Balcony
- Has private pool: Yes
- Pool features: In Ground, Caged, Electric Heat, Equipment Stays, Private
- Has view: Yes
- View description: Bay, Canal, Lawn/Garden, Sanctuary, See Remarks
- Has water view: Yes
- Water view: Bay,Canal
- Waterfront features: Canal Salt, Navigable Water, No Bridge, Gulf Access, Canal, Bayfront
Lot
- Size: 0.32 Acres
- Features: Irregular Lot
Details
- Parcel number: 184623T40060A0310
- Other equipment: Generator
Construction
Type & style
- Home type: SingleFamily
- Architectural style: Contemporary
- Property subtype: Single Family Residence
Materials
- Const. Complete, Frame, Hard-l-Board, Stucco
- Foundation: Raised, Piling Wood
- Roof: Metal
Condition
- Year built: 1988
Utilities & green energy
- Sewer: Public Sewer
- Water: Public
Community & HOA
Community
- Subdivision: Sanibel Isles
HOA
- Has HOA: Yes
- HOA fee: $75 annually
- HOA phone: 440-759-3805
Location
- Region: Sanibel
Financial & listing details
- Price per square foot: $754/sqft
- Tax assessed value: $545,694
- Annual tax amount: $34,909
- Date on market: 5/20/2025
- Cumulative days on market: 464 days
- Listing terms: BTF/Cash
- Lease term: Month To Month
- Road surface type: Paved
Estimated market value
Not available
Estimated sales range
Not available
$7,683/mo
Price history
| Date | Event | Price |
|---|---|---|
| 4/30/2026 | Price change | $2,999,000-9.1%$754/sqft |
Source:  Sanibel And Captiva Island AOR #2250653 Report a problem Sanibel And Captiva Island AOR #2250653 Report a problem | ||
| 3/3/2026 | Price change | $3,299,000-17.4%$830/sqft |
Source: Sanibel And Captiva Island AOR #2250653 Report a problem | ||
| 5/20/2025 | Listed for sale | $3,995,000-3.7%$1,005/sqft |
Source: Sanibel And Captiva Island AOR #2250653 Report a problem | ||
| 7/3/2024 | Listing removed | -- |
Source: Sanibel And Captiva Island AOR #2240138 Report a problem | ||
| 2/6/2024 | Listed for sale | $4,150,000+108%$1,044/sqft |
Source: Sanibel And Captiva Island AOR #2240138 Report a problem | ||
| 1/13/2015 | Listing removed | $1,995,000$502/sqft |
Source: VIP Realty Group,Inc #214042671 Report a problem | ||
| 8/4/2014 | Listed for sale | $1,995,000+53.5%$502/sqft |
Source: VIP Realty Group,Inc #214042671 Report a problem | ||
| 8/5/1999 | Sold | $1,300,000$327/sqft |
Source: Public Record Report a problem | ||
Public tax history
| Year | Property taxes | Tax assessment |
|---|---|---|
| 2025 | $8,350 -51% | $545,694 -78.4% |
| 2024 | $17,033 +15% | $2,525,395 +143.7% |
| 2023 | $14,815 +7.1% | $1,036,319 +3% |
| 2022 | $13,834 -4.5% | $1,006,135 +3% |
| 2021 | $14,488 +0.3% | $976,830 +1.4% |
| 2020 | $14,444 -2.6% | $963,343 -2.1% |
| 2019 | $14,825 | $983,509 -17.3% |
| 2018 | $14,825 -20.6% | $1,188,676 +9.8% |
| 2017 | $18,671 +10.2% | $1,082,486 -11.8% |
| 2016 | $16,941 +0.4% | $1,226,794 -6.5% |
| 2015 | $16,881 -1.8% | $1,312,651 +3.1% |
| 2014 | $17,196 -0.2% | $1,273,262 +23.7% |
| 2013 | $17,233 -34.1% | $1,029,059 -42.9% |
| 2012 | $26,142 +1.5% | $1,801,895 +4.5% |
| 2011 | $25,759 -0.9% | $1,724,853 -0.1% |
| 2010 | $26,004 +7.4% | $1,727,086 -1.2% |
| 2009 | $24,212 +7.3% | $1,748,010 -9.5% |
| 2007 | $22,562 +167.2% | $1,930,660 +178.1% |
| 2006 | $8,444 -65.5% | $694,210 -46.8% |
| 2004 | $24,491 +9.8% | $1,305,330 +12.4% |
| 2003 | $22,310 +14.2% | $1,160,890 +13.2% |
| 2002 | $19,543 | $1,025,300 +5.5% |
| 2000 | -- | $971,870 |
Find assessor info on the county website
Monthly payment
Est. payment
Payment breakdown
Explore the cost of this home by adjusting the details. Changes won't be saved.Climate risks
Neighborhood: 33957
Nearby schools
GreatSchools rating
- 10/10The Sanibel SchoolGrades: PK-8Distance: 4 mi
- 5/10Cypress Lake High SchoolGrades: 9-12Distance: 10.8 mi
- 2/10South Fort Myers High SchoolGrades: 9-12Distance: 13.8 mi
- $2,697,8004 bd3 ba3.1k sqft1571 San Carlos Bay Dr, Sanibel, FL 33957Off Market
- $880,4002 bd2 ba1.1k sqft1870 Dixie Beach Blvd, Sanibel, FL 33957Off Market
- $1,451,5004 bd3 ba2.5k sqft1850 Dixie Beach Blvd, Sanibel, FL 33957Off Market
- $2,604,2003 bd4 ba3.3k sqft1561 San Carlos Bay Dr, Sanibel, FL 33957Off Market
- $831,500-- bd-- ba-- sqftSanibel Isles I Hdr, Sanibel, FL 33957Off Market
- $1,706,2003 bd3 ba2.6k sqft1550 Angel Dr, Sanibel, FL 33957Off Market
- $3,645,4003 bd4 ba2.9k sqft1558 San Carlos Bay Dr, Sanibel, FL 33957Off Market
- $3,900,0003 bd4 ba2.9k sqft1558 & 1545 San Carlos Bay Dr, Sanibel, FL 33957Sold
A local agent can set up tours, give advice and negotiate with sellers.
Similar homes
- $3,195,0004 bd3 ba3.5k sqft1490 Angel Dr, Sanibel, FL 33957For Sale
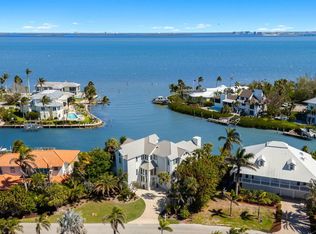
 MLS ID #2250991, Jeff Burns, Premier Sotheby's Int'l Realty. Sanibel And Captiva Island AOR
 - $2,999,0003 bd2 ba2.7k sqft1290 Bay Dr, Sanibel, FL 33957For Sale
 MLS ID #2250993, Jeff Burns, Premier Sotheby's Int'l Realty. Sanibel And Captiva Island AOR
 - $3,100,0004 bd4 ba3.4k sqft954 Whelk Dr, Sanibel, FL 33957For Sale
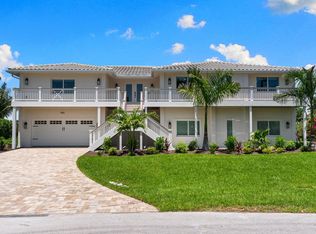 MLS ID #2260543, Wendy K Kirschner, Pfeifer Realty Group LLC. Sanibel And Captiva Island AOR
 - $2,399,0005 bd4 ba3.7k sqft1543 San Carlos Bay Dr, Sanibel, FL 33957For Sale
 MLS ID #2251200, Gregory Demaras, Pfeifer Realty Group LLC. Sanibel And Captiva Island AOR
 - $2,925,0004 bd5 ba4.2k sqft2302 Wulfert Rd, Sanibel, FL 33957For SaleMLS ID #2260609, Phaidra A McDermott, Kingfisher Real Estate Inc.. Sanibel And Captiva Island AOR
- $2,750,0005 bd4 ba3.8k sqft1048 Kings Crown Dr, Sanibel, FL 33957For SaleMLS ID #2260541, Betsy Kimrey, John R. Wood Properties. Sanibel And Captiva Island AOR
- $2,495,0006 bd4 ba4k sqft660 Anchor Dr, Sanibel, FL 33957For SaleMLS ID #2260612, Andrew Adler, Premier Sotheby's Int'l Realty. Sanibel And Captiva Island AOR
- $3,550,0004 bd5 ba3.8k sqft918 Limpet DR, SANIBEL, FL 33957For Sale
 MLS ID #226029144, Jon Archer, Real Broker, LLC. SWFLMLS
 - $2,750,0005 bd7 ba3.3k sqft335 Cowry Ct, Sanibel, FL 33957For SaleMLS ID #2260480, Chip C Wolfe, RE/MAX REALTY GROUP. Sanibel And Captiva Island AOR
- $2,227,0003 bd3 ba2.7k sqft1450 Royal Poinciana Dr, Sanibel, FL 33957For SaleMLS ID #2260187, Becky A Mulka, Royal Shell Real Estate, Inc.. Sanibel And Captiva Island AOR
- $3,200,0004 bd4 ba3.2k sqft411 Bella Vista Way E, Sanibel, FL 33957New ConstructionMLS ID #2240836, Jeff Burns, Premier Sotheby's Int'l Realty. Sanibel And Captiva Island AOR
- $2,750,0004 bd3 ba2.8k sqft924 Kings Crown Dr, Sanibel, FL 33957For SaleMLS ID #2250953, Phaidra A McDermott, Kingfisher Real Estate Inc.. Sanibel And Captiva Island AOR
- $2,795,0004 bd5 ba2.5k sqft1146 Golden Olive Ct, Sanibel, FL 33957For SaleMLS ID #2260346, Babs Maughan, John R. Wood Properties. Sanibel And Captiva Island AOR
- $2,450,0004 bd3 ba2.6k sqft738 Anchor Dr, Sanibel, FL 33957For SaleMLS ID #2260459, Jeff Burns, Premier Sotheby's Int'l Realty. Sanibel And Captiva Island AOR
- $3,549,0005 bd4 ba4k sqft750 Periwinkle Way, Sanibel, FL 33957For SaleMLS ID #2260309, Shane T Spring, The Keyes Company. Sanibel And Captiva Island AOR
- $2,450,0004 bd5 ba3.5k sqft1163 Seagrape Ln, Sanibel, FL 33957For SaleMLS ID #2250950, Brooke Brownyard, Kingfisher Real Estate Inc.. Sanibel And Captiva Island AOR
- $1,999,0003 bd4 ba2.4k sqft1674 Sabal Palm Dr, Sanibel, FL 33957For SaleMLS ID #2260551, Timothy Drobnyk, Premier Sotheby's Int'l Realty. Sanibel And Captiva Island AOR
- $2,695,0003 bd2 ba2.1k sqft1114 Seagrape Ln, Sanibel, FL 33957For SaleMLS ID #2260572, Babs Maughan, John R. Wood Properties. Sanibel And Captiva Island AOR
- $2,399,0004 bd5 ba3.8k sqft2385 Wulfert Rd, Sanibel, FL 33957For SaleMLS ID #2260522, Milissa Sprecher, McCallion and McCallion. Sanibel And Captiva Island AOR
- $1,899,0005 bd5 ba3.4k sqft1828 Buckthorn Ln, Sanibel, FL 33957For SaleMLS ID #2260620, Jeff Burns, Premier Sotheby's Int'l Realty. Sanibel And Captiva Island AOR
