Welcome to the esteemed neighborhood of East Spring Lake in East Cobb, just a short drive from historic downtown Roswell and Canton Street. This impeccably remodeled residence at 1581 Sandpoint Dr NE featuring five bedrooms and four full baths, stands as a testament to luxury living. Boasting a fully renovated kitchen, complete with a gas cooktop, granite countertops, new cabinets, and a built-in refrigerator is a culinary enthusiast's dream. An open floor plan seamlessly connects the kitchen to the family room, ideal for both daily living and entertaining. Hardwood flooring throughout the main floor adds to the home's timeless appeal. All bathrooms have been tastefully renovated, including the master bath, which features a water closet, his and hers vanities, soaker tub, and rainfall shower. Downstairs, the fully finished basement offers additional living space, perfect for a variety of uses. The home features a new roof, ensuring both quality and peace of mind for years to come. All new energy-efficient windows, tankless water heater, and new lighting throughout, further enhances the home's comfort and sustainability. With its four sides of brick construction, this home exudes quality craftsmanship and durability. Set on a serene lot at the back of this active swim/tennis community, the home features a level front yard that radiates charm and curb appeal. Lush landscaping surrounding the property enhances its desirability, providing a picturesque backdrop for outdoor enjoyment. With its prime location, impeccable upgrades, and spacious layout, this home epitomizes suburban luxury at its finest.
Closed
$850,000
1581 Sandpoint Dr NE, Roswell, GA 30075
5beds
4,300sqft
Single Family Residence, Residential
Built in 1985
0.39 Acres Lot
$897,700 Zestimate®
$198/sqft
$4,308 Estimated rent
Home value
$897,700
$853,000 - $943,000
$4,308/mo
Zestimate® history
Owner options
List your home for rent
$4,308/mo
Rent Zestimate®
Find your next renter with Zillow Rental Manager. Plus, with online applications, you can quickly screen prospective tenants – for free.
$4,308/mo
Rent Zestimate®
Refinance and save
$5,122/mo
Est. payment
Refinancing to a lower rate could help reduce your monthly payments and save thousands over the life of the loan.
$5,122/mo
Est. payment
Explore your selling options
Work with a Zillow partner agent
Leverage their expertise and Zillow's premium Showcase listings to get your home seen by more buyers.
Get startedList with your own agent
Get your home in front of millions of buyers by listing it on Zillow.
Learn how to do itSell it yourself
Take full control of how buyers see your home on Zillow by listing For Sale by Owner (FSBO).
List your homeWhat's special
Additional living spaceBrick constructionEast cobbLuxury livingNew roofLush landscapingOpen floor plan
Zillow last checked:
Listing updated:
Listed by:
Faith Debartola,
Realty Bureau
Bought with:
ATL Turtle Grp Chuck Smith, 175773
Keller Williams Realty Metro Atlanta
Source: FMLS GA,MLS#: 7356739
Facts & features
Interior
Bedrooms & bathrooms
- Bedrooms: 5
- Bathrooms: 4
- Full bathrooms: 4
- Main level bathrooms: 1
- Main level bedrooms: 1
Rooms
- Room types: Basement, Family Room, Office
Primary bedroom
- Features: None
- Level: None
Bedroom
- Features: None
Primary bathroom
- Features: Double Vanity, Separate Tub/Shower
Dining room
- Features: Dining L
Kitchen
- Features: Eat-in Kitchen, Solid Surface Counters, View to Family Room
Heating
- Central, Forced Air, Natural Gas
Cooling
- Ceiling Fan(s), Central Air, Electric
Appliances
- Included: Dishwasher, Disposal, Gas Cooktop, Microwave, Refrigerator, Tankless Water Heater
- Laundry: Common Area, In Hall, In Kitchen, Laundry Closet
Features
- Double Vanity, High Speed Internet, Walk-In Closet(s)
- Flooring: Carpet, Hardwood
- Windows: Insulated Windows
- Basement: Daylight,Finished,Finished Bath
- Attic: Pull Down Stairs
- Number of fireplaces: 1
- Fireplace features: Brick, Family Room, Masonry
- Common walls with other units/homes: No Common Walls
Interior area
- Total structure area: 4,300
- Total interior livable area: 4,300 sqft
- Finished area above ground: 2,900
- Finished area below ground: 1,100
Property
Parking
- Total spaces: 2
- Parking features: Garage, Garage Door Opener
- Garage spaces: 2
Accessibility
- Accessibility features: None
Features
- Levels: Three Or More
- Patio & porch: Covered, Screened
- Exterior features: None, No Dock
- Pool features: None
- Spa features: None
- Fencing: None
- Has view: Yes
- View description: Other
- Waterfront features: None
- Body of water: None
Lot
- Size: 0.39 Acres
- Features: Back Yard, Front Yard, Landscaped, Sloped
Details
- Additional structures: None
- Parcel number: 01009800680
- Other equipment: None
- Horse amenities: None
Construction
Type & style
- Home type: SingleFamily
- Architectural style: Traditional
- Property subtype: Single Family Residence, Residential
Materials
- Brick 4 Sides
- Roof: Shingle
Condition
- Resale
- New construction: No
- Year built: 1985
Utilities & green energy
- Electric: None
- Sewer: Public Sewer
- Water: Public
- Utilities for property: Cable Available, Electricity Available, Water Available
Green energy
- Energy efficient items: None
- Energy generation: None
Community & HOA
Community
- Features: Clubhouse, Golf, Homeowners Assoc, Lake, Playground, Pool, Tennis Court(s)
- Security: Smoke Detector(s)
- Subdivision: East Spring Lake
HOA
- Has HOA: Yes
- Services included: Maintenance Grounds, Swim, Tennis
Location
- Region: Roswell
Financial & listing details
- Price per square foot: $198/sqft
- Tax assessed value: $688,230
- Annual tax amount: $1,778
- Date on market: 3/29/2024
- Cumulative days on market: 3 days
- Ownership: Fee Simple
- Electric utility on property: Yes
- Road surface type: Paved
Price history
| Date | Event | Price |
|---|---|---|
| 4/19/2024 | Sold | $850,000+9.7%$198/sqft |
Source:  FMLS GA #7356739 Report a problem FMLS GA #7356739 Report a problem | ||
| 4/2/2024 | Pending sale | $775,000$180/sqft |
Source:  GAMLS #10270194 Report a problem GAMLS #10270194 Report a problem | ||
| 3/29/2024 | Listed for sale | $775,000+101.3%$180/sqft |
Source: GAMLS #10270194 Report a problem | ||
| 3/15/2016 | Sold | $385,000-3.6%$90/sqft |
Source:  FMLS GA #5632782 Report a problem FMLS GA #5632782 Report a problem | ||
| 2/5/2016 | Pending sale | $399,500$93/sqft |
Source: DORSEY ALSTON REALTORS #5632782 Report a problem | ||
| 2/1/2016 | Price change | $399,500-2.6%$93/sqft |
Source: DORSEY ALSTON REALTORS #5632782 Report a problem | ||
| 1/22/2016 | Price change | $410,000-3.5%$95/sqft |
Source: DORSEY ALSTON REALTORS #5632782 Report a problem | ||
| 1/7/2016 | Listed for sale | $425,000+105.8%$99/sqft |
Source: DORSEY ALSTON REALTORS #5632782 Report a problem | ||
| 8/31/1995 | Sold | $206,500$48/sqft |
Source: Public Record Report a problem | ||
Public tax history
| Year | Property taxes | Tax assessment |
|---|---|---|
| 2024 | $1,950 +24% | $275,292 +26.3% |
| 2023 | $1,572 -11.6% | $217,956 |
| 2022 | $1,778 +6.4% | $217,956 +19.6% |
| 2021 | $1,672 | $182,304 |
| 2020 | $1,672 +1.6% | $182,304 +5.1% |
| 2019 | $1,645 | $173,444 |
| 2018 | $1,645 | $173,444 +21.1% |
| 2017 | $1,645 +76.8% | $143,180 |
| 2016 | $931 +2.1% | $143,180 +20% |
| 2015 | $911 -1.5% | $119,320 |
| 2014 | $925 -1.5% | $119,320 |
| 2013 | $940 -1.5% | $119,320 |
| 2012 | $954 | $119,320 |
| 2011 | $954 +16.7% | $119,320 |
| 2010 | $817 | $119,320 |
| 2009 | $817 +6.2% | $119,320 |
| 2006 | $769 -1.5% | $119,320 |
| 2005 | $781 +5.8% | $119,320 +12.9% |
| 2004 | $739 | $105,688 |
| 2003 | $739 -0.3% | $105,688 |
| 2002 | $741 -5.7% | $105,688 |
| 2001 | $785 +8.3% | $105,688 +30.2% |
| 2000 | $725 | $81,145 |
Find assessor info on the county website
Neighborhood: 30075
Nearby homes
- $757,6004 bd2 ba3.5k sqft1583 Sandpoint Dr NE, Roswell, GA 30075Off Market
- $725,7004 bd2 ba2.9k sqft1579 Sandpoint Dr NE, Roswell, GA 30075Off Market
- $613,8004 bd3 ba3k sqft2668 Stonebrook Ct NE, Roswell, GA 30075Off Market
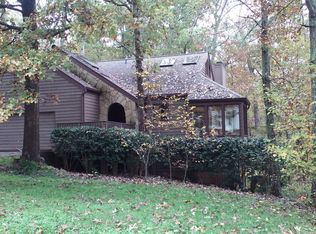
- $525,0004 bd3 ba3.6k sqft2666 Stonebrook Ct NE, Roswell, GA 30075Sold
- $771,2005 bd4 ba3.4k sqft1582 Sandpoint Dr NE, Roswell, GA 30075Off Market
- $713,6004 bd2 ba3k sqft2670 Stonebrook Ct NE, Roswell, GA 30075Off Market
- $752,0004 bd2 ba3.3k sqft1517 Stonebrook Pl NE, Roswell, GA 30075Off Market
- $635,0004 bd3 ba2.7k sqft1584 Sandpoint Dr NE, Roswell, GA 30075Sold
Nearby schools
GreatSchools rating
- 8/10Tritt Elementary SchoolGrades: PK-5Distance: 0.7 mi
- 7/10Hightower Trail Middle SchoolGrades: 6-8Distance: 1.6 mi
- 10/10Pope High SchoolGrades: 9-12Distance: 2.6 mi
Schools provided by the listing agent
- Elementary: Tritt
- Middle: Hightower Trail
- High: Pope
Source: FMLS GA. This data may not be complete. We recommend contacting the local school district to confirm school assignments for this home.
Get a cash offer in 3 minutes
Find out how much your home could sell for in as little as 3 minutes with a no-obligation cash offer.
Estimated market value
$897,700
Get a cash offer in 3 minutes
Find out how much your home could sell for in as little as 3 minutes with a no-obligation cash offer.
Estimated market value
$897,700
- Georgia
- Cobb County
- Roswell
- 30075
- 1581 Sandpoint Dr NE
Nearby cities
Nearby neighborhoods
Nearby zip codes
Other Roswell Topics
