**This house comes with a REDUCED RATE through the seller's preferred lender. This is a lender-paid rate buydown that reduces the buyer's interest rate and monthly payment.** Welcome to 1581 Silhouette Dr in Clermont, a well-designed 3-bedroom, 2-bath home with a dedicated office, offering the space and flexibility today’s buyers are looking for. With a thoughtful layout and inviting living areas, this residence balances comfort, functionality, and everyday ease. Inside, the home features a bright and welcoming flow with spacious living and dining areas that make it easy to relax, gather, and entertain. The kitchen is centrally positioned for convenience, while the separate office adds valuable versatility for working from home, studying, or creating a quiet hobby space. The primary suite offers a private retreat with its own bath and walk-in closet, while the additional bedrooms provide comfortable accommodations for family, guests, or changing household needs. Step outside and enjoy a private backyard setting designed for laid-back Florida living. The screened and covered patio creates a comfortable outdoor space to unwind, enjoy morning coffee, or host casual get-togethers while staying shaded and protected. The private yard adds even more appeal, offering room to enjoy the outdoors with added privacy. Recent updates add even more value and peace of mind, including a new roof (2025), AC (2023), and water heater (2025). Located in Clermont, this home is set within a residential neighborhood that offers a welcoming atmosphere and convenient access to shopping, dining, parks, schools, and major roadways. The area is known for its blend of everyday convenience and community feel, making it an attractive place to call home.
Sold for $365,000
$365,000
1581 SILHOUETTE DRIVE, CLERMONT, FL 34711
3beds
1,822sqft
Single Family Residence
Built in 2002
10,145 Square Feet Lot
$365,200 Zestimate®
$200/sqft
$2,533 Estimated rent
Home value
$365,200
$340,000 - $394,000
$2,533/mo
Zestimate® history
Owner options
List your home for rent
$2,533/mo
Rent Zestimate®
Find your next renter with Zillow Rental Manager. Plus, with online applications, you can quickly screen prospective tenants – for free.
$2,533/mo
Rent Zestimate®
Refinance and save
$2,494/mo
Est. payment
Refinancing to a lower rate could help reduce your monthly payments and save thousands over the life of the loan.
$2,494/mo
Est. payment
Explore your selling options
Work with a Zillow partner agent
Leverage their expertise and Zillow's premium Showcase listings to get your home seen by more buyers.
Get startedList with your own agent
Get your home in front of millions of buyers by listing it on Zillow.
Learn how to do itSell it yourself
Take full control of how buyers see your home on Zillow by listing For Sale by Owner (FSBO).
List your homeWhat's special
Dedicated officeBright and welcoming flowScreened and covered patioPrivate backyard setting
Zillow last checked:
Listing updated:
Listed by:
Thomas Nickley, Jr 407-629-4420,
KELLER WILLIAMS REALTY AT THE PARKS 407-629-4420,
Nicholas Holmes 850-491-1295,
KELLER WILLIAMS REALTY AT THE PARKS
Bought with:
Diane Rogers, 684097
REAL BROKER, LLC
Source: Stellar MLS,MLS#: O6400324 Originating MLS: Orlando Regional
Originating MLS: Orlando Regional
Facts & features
Interior
Bedrooms & bathrooms
- Bedrooms: 3
- Bathrooms: 2
- Full bathrooms: 2
Rooms
- Room types: Den/Library/Office
Primary bedroom
- Features: Ceiling Fan(s), Dual Sinks, En Suite Bathroom, Tub with Separate Shower Stall, Walk-In Closet(s)
- Level: First
Bedroom 2
- Features: Ceiling Fan(s), Built-in Closet
- Level: First
Bedroom 3
- Features: Ceiling Fan(s), Built-in Closet
- Level: First
Dining room
- Level: First
Kitchen
- Features: Breakfast Bar
- Level: First
Living room
- Features: Ceiling Fan(s)
- Level: First
Office
- Features: Ceiling Fan(s)
- Level: First
Heating
- Central
Cooling
- Central Air
Appliances
- Included: Dishwasher, Dryer, Microwave, Range, Refrigerator, Washer
- Laundry: Inside, Laundry Room
Features
- Ceiling Fan(s), Crown Molding, Eating Space In Kitchen, Kitchen/Family Room Combo, Vaulted Ceiling(s), Walk-In Closet(s)
- Flooring: Tile, Hardwood
- Doors: French Doors, Sliding Doors
- Windows: Blinds
- Has fireplace: No
Interior area
- Total structure area: 2,358
- Total interior livable area: 1,822 sqft
Property
Parking
- Total spaces: 2
- Parking features: Driveway, Garage Door Opener
- Attached garage spaces: 2
- Has uncovered spaces: Yes
Features
- Levels: One
- Stories: 1
- Patio & porch: Covered, Patio, Screened
- Exterior features: Private Yard, Sidewalk
- Fencing: Vinyl
- Has view: Yes
- View description: Garden, Trees/Woods
Lot
- Size: 10,145 Square Feet
- Features: Landscaped, Sidewalk
Details
- Parcel number: 202226200500008800
- Zoning: R-1
- Special conditions: None
Construction
Type & style
- Home type: SingleFamily
- Property subtype: Single Family Residence
Materials
- Block, Stucco
- Foundation: Slab
- Roof: Shingle
Condition
- New construction: No
- Year built: 2002
Utilities & green energy
- Sewer: Public Sewer
- Water: Public
- Utilities for property: Cable Connected, Electricity Connected, Water Connected
Community & HOA
Community
- Features: Sidewalks
- Pet fee: $0 monthly
- Subdivision: SUNSET VILLAGE AT CLERMONT PH 02
HOA
- Has HOA: Yes
- HOA fee: $33 monthly
- HOA name: Sentry Management
- HOA phone: 352-243-4595
Location
- Region: Clermont
Financial & listing details
- Price per square foot: $200/sqft
- Tax assessed value: $339,051
- Annual tax amount: $2,417
- Date on market: 4/22/2026
- Cumulative days on market: 3 days
- Listing terms: Cash,Conventional,FHA,VA Loan
- Ownership: Fee Simple
- Total actual rent: 0
- Electric utility on property: Yes
- Road surface type: Paved, Asphalt
Price history
| Date | Event | Price |
|---|---|---|
| 5/27/2026 | Sold | $365,000-1.1%$200/sqft |
Source:  Stellar MLS #O6400324 Report a problem Stellar MLS #O6400324 Report a problem | ||
| 4/25/2026 | Pending sale | $369,000$203/sqft |
Source: Stellar MLS #O6400324 Report a problem | ||
| 4/22/2026 | Listed for sale | $369,000+78.3%$203/sqft |
Source: Stellar MLS #O6400324 Report a problem | ||
| 11/2/2015 | Sold | $207,000+1%$114/sqft |
Source: Public Record Report a problem | ||
| 8/15/2015 | Price change | $205,000-2.4%$113/sqft |
Source: NORTHSTAR REALTY SERVICES #G4815754 Report a problem | ||
| 8/3/2015 | Listed for sale | $210,000+11.1%$115/sqft |
Source: NORTHSTAR REALTY SERVICES #G4815754 Report a problem | ||
| 6/5/2014 | Sold | $189,000$104/sqft |
Source: Public Record Report a problem | ||
| 5/24/2014 | Pending sale | $189,000$104/sqft |
Source: Charles Rutenberg Realty Orlando, LLC. #O5222809 Report a problem | ||
| 4/29/2014 | Price change | $189,000-5%$104/sqft |
Source: Charles Rutenberg Realty Orlando, LLC. #O5222809 Report a problem | ||
| 4/20/2014 | Listed for sale | $199,000+10.6%$109/sqft |
Source: Charles Rutenberg Realty Orlando, LLC. #O5222809 Report a problem | ||
| 5/14/2008 | Sold | $180,000+16.1%$99/sqft |
Source: Public Record Report a problem | ||
| 4/21/2003 | Sold | $155,000+8.5%$85/sqft |
Source: Public Record Report a problem | ||
| 5/21/2002 | Sold | $142,800$78/sqft |
Source: Public Record Report a problem | ||
Public tax history
| Year | Property taxes | Tax assessment |
|---|---|---|
| 2025 | $2,518 +1.1% | $192,320 +2.9% |
| 2024 | $2,489 +2.3% | $186,900 +3% |
| 2023 | $2,433 +3.4% | $181,460 +3% |
| 2022 | $2,352 +6.1% | $176,180 +3% |
| 2021 | $2,216 +1% | $171,057 +1.4% |
| 2020 | $2,194 -1.7% | $168,696 +2.3% |
| 2019 | $2,231 +4.5% | $164,904 +1.9% |
| 2018 | $2,134 | $161,830 +2.1% |
| 2017 | $2,134 +2% | $158,502 +2.1% |
| 2016 | $2,092 +0.8% | $155,242 +8.7% |
| 2015 | $2,076 +8.6% | $142,879 +26.6% |
| 2014 | $1,912 +52.4% | $112,862 +1.5% |
| 2013 | $1,255 +4.5% | $111,195 +1.7% |
| 2012 | $1,201 -10.4% | $109,337 -6.9% |
| 2011 | $1,341 -16.5% | $117,463 -10.6% |
| 2010 | $1,605 -22.7% | $131,373 -17.1% |
| 2009 | $2,076 +4.3% | $158,528 +3.2% |
| 2008 | $1,990 -9.7% | $153,676 +3% |
| 2007 | $2,203 -6.6% | $149,200 +2.5% |
| 2006 | $2,359 +2.2% | $145,561 +3% |
| 2005 | $2,307 +3.3% | $141,322 |
| 2004 | $2,234 -19.2% | -- |
| 2003 | $2,765 +399.2% | $136,238 +404.6% |
| 2002 | $554 +5% | $27,000 |
| 2001 | $528 | $27,000 |
Find assessor info on the county website
Neighborhood: 34711
Nearby homes
- $370,0003 bd2 ba1.8k sqft1579 Silhouette Dr, Clermont, FL 34711Off Market
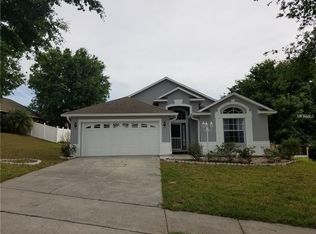
- $369,1003 bd2 ba1.8k sqft1583 Silhouette Dr, Clermont, FL 34711Off Market
- $440,7003 bd2 ba1.8k sqft1518 Sundown Ln, Clermont, FL 34711Off Market
- $397,7003 bd2 ba1.7k sqft1516 Sundown Ln, Clermont, FL 34711Off Market
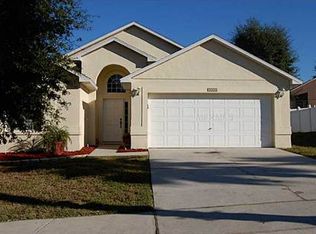
- $365,0003 bd2 ba1.7k sqft1520 Sundown Ln, Clermont, FL 34711Off Market
- $423,9003 bd2 ba1.8k sqft1577 Silhouette Dr, Clermont, FL 34711Off Market
- $395,0003 bd2 ba1.8k sqft1585 Silhouette Dr, Clermont, FL 34711Off Market
- $410,6003 bd2 ba1.8k sqft1582 Silhouette Dr, Clermont, FL 34711Off Market
Nearby schools
GreatSchools rating
- 5/10Aurelia Cole AcademyGrades: PK-8Distance: 1.5 mi
- 5/10Lake Minneola High SchoolGrades: 9-12Distance: 1.6 mi
Schools provided by the listing agent
- Elementary: Aurelia Cole Academy
- Middle: Aurelia Cole Academy
- High: Lake Minneola High
Source: Stellar MLS. This data may not be complete. We recommend contacting the local school district to confirm school assignments for this home.
Get a cash offer in 3 minutes
Find out how much your home could sell for in as little as 3 minutes with a no-obligation cash offer.
Estimated market value
$365,200
Get a cash offer in 3 minutes
Find out how much your home could sell for in as little as 3 minutes with a no-obligation cash offer.
Estimated market value
$365,200
- Florida
- Lake County
- Clermont
- 34711
- 1581 SILHOUETTE DRIVE
Nearby cities
Nearby zip codes
Other Clermont Topics
