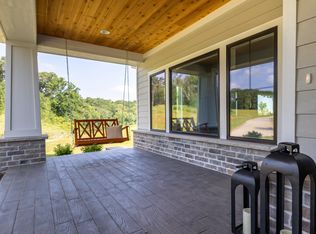
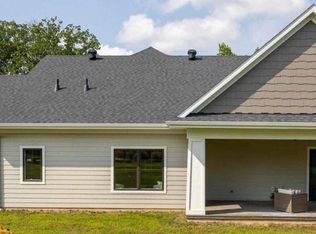

Extraordinary views, exceptional craftsmanship, and resort-inspired amenities define The Reserve at Bluff Hollow. Designed by Straka Johnson Architects and meticulously crafted by Aaron Konrardy Construction, this remarkable residence was created to celebrate its stunning bluff-top setting while offering an effortless blend of luxury, comfort, and privacy. Spanning more than 6,000 square feet on over 4 private acres, the home features a luxurious main-level primary suite, private office, chef's kitchen, walk-in pantry, elevator access, custom millwork throughout, and expansive living spaces designed for both everyday living and exceptional entertaining. The walkout lower level offers beautifully appointed guest suites, a custom bar, wine room, fitness space, steam shower, and multiple gathering areas. Outside, a 20x40 saltwater sport pool, outdoor kitchen with wood-fired pizza oven, covered porch with retractable screens, gas fireplace, and fire pit create a private retreat framed by sweeping tri-state views. Additional features include geothermal heating and cooling, solar energy, smart home technology, and a heated 5+ car garage. With ample space for a future guest house or casita, The Reserve at Bluff Hollow offers a rare combination of privacy, craftsmanship, and lifestyle in one extraordinary setting.
For sale
$3,490,000
1581 Silver Oak Ct, Hazel Green, WI 53811
3beds
6,086sqft
Single Family Residence
Built in 2017
4.07 Acres Lot
$3,157,500 Zestimate®
$573/sqft
$100/mo HOA
What's special
Fire pitElevator accessCustom barExtraordinary viewsExpansive living spacesStunning bluff-top settingWalk-in pantry
- 125 days
- 979
- 40
Zillow last checked:
Listing updated:
Listed by:
Lovell Group . 563-581-3113,
Real Broker, LLC
Source: East Central Iowa AOR as distributed by MLS GRID,MLS#: 154844
Facts & features
Interior
Bedrooms & bathrooms
- Bedrooms: 3
- Bathrooms: 6
- Full bathrooms: 4
- 1/2 bathrooms: 2
- Main level bathrooms: 3
- Main level bedrooms: 1
Bedroom 1
- Level: Main
- Area: 252 Square Feet
- Dimensions: 18x14
Bedroom 2
- Level: Lower
- Area: 180 Square Feet
- Dimensions: 15x12
Bedroom 3
- Level: Lower
- Area: 180 Square Feet
- Dimensions: 15x12
Dining room
- Level: Main
- Area: 140 Square Feet
- Dimensions: 14x10
Family room
- Level: Lower
- Area: 615 Square Feet
- Dimensions: 41x15
Kitchen
- Level: Main
- Area: 506 Square Feet
- Dimensions: 23x22
Living room
- Level: Main
- Area: 374 Square Feet
- Dimensions: 22x17
Other
- Level: Lower
- Area: 231 Square Feet
- Dimensions: 21x11
Other
- Level: Main
- Area: 176 Square Feet
- Dimensions: 16x11
Heating
- Forced Air, Geothermal
Cooling
- Central Air, Geothermal
Appliances
- Included: Refrigerator, Range, Dishwasher, Microwave, Washer, Dryer
- Laundry: Lower Level, Main Level
Features
- Windows: Window Treatments
- Basement: Full
- Has fireplace: Yes
- Fireplace features: Bedroom, Family Room, Three or More
Interior area
- Total interior livable area: 6,086 sqft
- Finished area above ground: 3,312
Property
Parking
- Total spaces: 5
- Parking features: Attached
- Has attached garage: Yes
- Details: Electricity, Floor Drain, Heat, Water, Remote Garage Door Opener
Features
- Levels: One
- Stories: 1
- Patio & porch: Patio, Deck, Screened
- Exterior features: Walkout, Fire Pit
- Has private pool: Yes
- Pool features: Outdoor Pool
- Has view: Yes
- View description: River
- Has water view: Yes
- Water view: River
Lot
- Size: 4.07 Acres
Details
- Parcel number: 026007750030
- Zoning: Res
Construction
Type & style
- Home type: SingleFamily
- Property subtype: Single Family Residence
Materials
- Cedar, Stone
- Foundation: Concrete Perimeter
- Roof: Composition
Condition
- New construction: No
- Year built: 2017
Utilities & green energy
- Sewer: Septic Tank
- Water: Well
Community & HOA
Community
- Subdivision: Bluff Hollow Subdivision
HOA
- Has HOA: Yes
- HOA fee: $1,200 annually
Location
- Region: Hazel Green
Financial & listing details
- Price per square foot: $573/sqft
- Tax assessed value: $867,800
- Annual tax amount: $10,536
- Date on market: 6/4/2026
- Cumulative days on market: 105 days
- Listing terms: Cash,Financing
Estimated market value
$3,157,500
$3.00M - $3.32M
Not available
Price history
| Date | Event | Price |
|---|---|---|
| 6/4/2026 | Listed for sale | $3,490,000$573/sqft |
Source:  East Central Iowa AOR as distributed by MLS GRID #154844 Report a problem East Central Iowa AOR as distributed by MLS GRID #154844 Report a problem | ||
Public tax history
| Year | Property taxes | Tax assessment |
|---|---|---|
| 2025 | $10,536 +2% | $605,200 |
| 2024 | $10,331 +0.6% | $605,200 |
| 2023 | $10,271 -3.2% | $605,200 |
| 2022 | $10,613 +0.7% | $605,200 |
| 2021 | $10,539 | $605,200 -15.3% |
| 2020 | -- | $714,300 |
| 2019 | $13,765 -0.4% | $714,300 |
| 2018 | $13,815 +2.7% | $714,300 |
| 2017 | $13,452 +11.4% | $714,300 +7.3% |
| 2016 | $12,075 +229.5% | $665,900 +183.6% |
| 2015 | $3,664 +559.4% | $234,800 +584.5% |
| 2014 | $556 -5% | $34,300 |
| 2013 | $585 | $34,300 |
Find assessor info on the county website
Monthly payment
Est. payment
Payment breakdown
Explore the cost of this home by adjusting the details. Changes won't be saved.Climate risks
Neighborhood: 53811
Nearby schools
Schools provided by the listing agent
- Elementary: Hazel Green
Source: East Central Iowa AOR as distributed by MLS GRID. This data may not be complete. We recommend contacting the local school district to confirm school assignments for this home.