Skip main navigation
Sold for $395,000
  • Listed by: RE/MAX HORIZON • ANDREA JENNINGS • Contact: 951-640-8131
    Bought with: EXP REALTY OF CALIFORNIA INC
    $395,000

    1581 Sunswept Way, Beaumont, CA 92223

    2beds
    1,419sqft
    Single Family Residence
    Built in 2022
    5,489 Square Feet Lot
    $420,100 Zestimate®
    $278/sqft
    $2,568 Estimated rent

    Home value

    $420,100

    $399,000 - $441,000

    $2,568/mo

    Zestimate® history
    Loading
    Loading...

    Owner options

    List your home for rent

    $2,568/mo

    Rent Zestimate®

    Find your next renter with Zillow Rental Manager. Plus, with online applications, you can quickly screen prospective tenants – for free.

    Learn more

    $2,568/mo

    Rent Zestimate®

    Refinance and save

    $2,838/mo

    Est. payment

    Refinancing to a lower rate could help reduce your monthly payments and save thousands over the life of the loan.

    See today's rates

    $2,838/mo

    Est. payment

    Explore your selling options

    Work with a Zillow partner agent

    Leverage their expertise and Zillow's premium Showcase listings to get your home seen by more buyers.

    Get started

    List with your own agent

    Get your home in front of millions of buyers by listing it on Zillow.

    Learn how to do it

    Sell it yourself

    Take full control of how buyers see your home on Zillow by listing For Sale by Owner (FSBO).

    List your home

    What's special

    Modern fixturesModern luxuryWalking trailsAmple storage optionsLots of windowsFitness clubSleek granite countertops
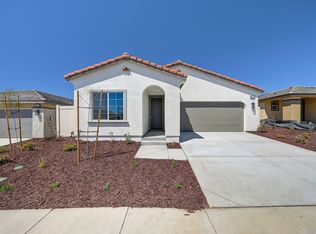
    **BETTER THAN NEW FROM THE BUILDER – TONS OF UPGRADES **PAID OFF SOLAR** Located in the highly desirable new 55+ community of Altis with amazing resort style amenities and gorgeous mountain views. This home is a Rosa Plan 1 and has 2 bedrooms and 2 baths with 1,419SF and offers the perfect blend of modern luxury, privacy, and comfort. There is a welcoming front covered patio that greets you and your guests. As you step inside this thoughtfully designed, energy efficient home, you are greeted by an open-concept floor plan that boasts high ceilings, lots of windows that bring in natural light, creating a bright and airy atmosphere. The gourmet kitchen is adjacent to the dining and living area. The well-made cabinetry has ample storage options, sleek granite countertops, a center island that doubles as a breakfast bar as well as upgraded, top-of-the-line stainless steel appliances, pantry, and deep basin kitchen sink. Throughout the home, notice the upgraded recessed lighting, and beautiful plank vinyl flooring in the living area and carpet in the bedrooms. The primary suite is a true sanctuary, offering a peaceful retreat after a long day. With its generous size, a huge walk-in closet, and an en-suite bathroom with modern fixtures, dual sinks, and large shower. The backyard landscaping is low maintenance and already in for this home. It includes an 8' by 10' foot patio, plants, drip system, and artificial turf. Seller also just installed blinds throughout the home. This home features the latest in smart home technology allowing you the peace of mind to control many of the features from your phone or other device. And best of all, this community enjoys a spectacular resort-style clubhouse, 3 pools, swim-up cabanas, fitness club, billiards lounge, studios and outdoor event spaces, walking trails and so much more. Don't forget - washer/dryer and refrigerator are included too!! Amazing value and beauty - welcome to PARADISE!

    Zillow last checked:

    Listing updated:

    Listed by:

    ANDREA JENNINGS DRE #01176416 951-640-8131,

    RE/MAX HORIZON

    Bought with:

    Damesha Frazer, DRE #02050577

    EXP REALTY OF CALIFORNIA INC

    Source: CRMLS,MLS#: IV23178114MLS LogoOriginating MLS: California Regional MLS

    Facts & features

    Interior

    Bedrooms & bathrooms
    • Bedrooms: 2
    • Bathrooms: 2
    • Full bathrooms: 2
    • Main level bathrooms: 2
    • Main level bedrooms: 2
    Rooms
    • Room types: Great Room, Kitchen, Laundry, Primary Bedroom
    Primary bedroom
    • Features: Primary Suite
    Bathroom
    • Features: Dual Sinks, Enclosed Toilet, Linen Closet, Tub Shower, Vanity, Walk-In Shower
    Kitchen
    • Features: Granite Counters, Kitchen Island
    Heating
    • Central
    Cooling
    • Central Air
    Appliances
    • Included: Dishwasher, Disposal, Gas Range, Microwave, Refrigerator, Tankless Water Heater
    • Laundry: Gas Dryer Hookup, Laundry Room
    Features
    • Breakfast Bar, High Ceilings, Recessed Lighting, Primary Suite
    • Flooring: Carpet, Vinyl
    • Windows: Blinds, ENERGY STAR Qualified Windows
    • Has fireplace: No
    • Fireplace features: None
    • Common walls with other units/homes: No Common Walls
    Interior area
    • Total interior livable area: 1,419 sqft

    Property

    Parking
    • Total spaces: 2
    • Parking features: Door-Multi, Driveway, Garage
    • Attached garage spaces: 2
    Features
    • Levels: One
    • Stories: 1
    • Entry location: Front
    • Patio & porch: Concrete, Porch
    • Pool features: Association
    • Has spa: Yes
    • Spa features: Association
    • Fencing: Vinyl
    • Has view: Yes
    • View description: Mountain(s), Neighborhood
    Lot
    • Size: 5,489 Square Feet
    • Features: Drip Irrigation/Bubblers, Landscaped, Sprinklers Timer
    Details
    • Parcel number: 408450036
    • Special conditions: Standard

    Construction

    Type & style
    • Home type: SingleFamily
    • Architectural style: Ranch
    • Property subtype: Single Family Residence
    Condition
    • Turnkey
    • New construction: No
    • Year built: 2022
    Details
    • Builder model: Rosa 1
    • Builder name: Tri-Pointe Homes

    Utilities & green energy

    • Sewer: Public Sewer
    • Water: Public
    • Utilities for property: Cable Connected, Electricity Connected, Natural Gas Connected, Sewer Connected, Water Connected
    Green energy
    • Energy generation: Solar

    Community & HOA

    Community
    • Features: Street Lights, Suburban, Sidewalks
    • Security: Carbon Monoxide Detector(s), Gated with Attendant, Smoke Detector(s)
    • Senior community: Yes
    • Subdivision: ,Altis
    HOA
    • Has HOA: Yes
    • Amenities included: Clubhouse, Fitness Center, Fire Pit, Maintenance Grounds, Game Room, Meeting Room, Outdoor Cooking Area, Barbecue, Pickleball, Pool, Pets Allowed, Recreation Room, Guard, Spa/Hot Tub, Tennis Court(s)
    • HOA fee: $305 monthly
    • HOA name: Altis Master Assoc
    • HOA phone: 951-284-4581
    Location
    • Region: Beaumont

    Financial & listing details

    • Price per square foot: $278/sqft
    • Tax assessed value: $428,400
    • Annual tax amount: $7,684
    • Date on market: 9/23/2023
    • Cumulative days on market: 11 days
    • Listing terms: Submit
    • Inclusions: Washer, Dryer and Refrigerator

    Price history

    DateEventPrice
    10/24/2023Sold$395,000$278/sqft
    Source: CRMLS #IV23178114 Report a problem
    10/4/2023Pending sale$395,000$278/sqft
    Source: CRMLS #IV23178114 Report a problem
    9/24/2023Listed for sale$395,000-1.2%$278/sqft
    Source: CRMLS #IV23178114 Report a problem
    8/30/2023Listing removed--
    Source: TRI Pointe Homes Report a problem
    8/1/2023Pending sale$399,990$282/sqft
    Source: CRMLS #CV22240612 Report a problem
    7/22/2023Price change$399,990-0.4%$282/sqft
    Source: CRMLS #CV22240612 Report a problem
    5/16/2023Pending sale$401,492$283/sqft
    Source: CRMLS #CV22240612 Report a problem
    4/12/2023Price change$401,492+1.9%$283/sqft
    Source: CRMLS #CV22240612 Report a problem
    2/25/2023Price change$393,941+2.6%$278/sqft
    Source: CRMLS #CV22240612 Report a problem
    1/28/2023Price change$383,797-1.3%$270/sqft
    Source: CRMLS #CV22240612 Report a problem
    1/14/2023Price change$388,797-3.7%$274/sqft
    Source: CRMLS #CV22240612 Report a problem
    11/12/2022Listed for sale$403,797$285/sqft
    Source: CRMLS #CV22240612 Report a problem

    Public tax history

    YearProperty taxesTax assessment
    2025$7,684 +1.8%$428,400 +2%
    2024$7,548 +200.9%$420,000 +1174.7%
    2023$2,508 +1700.7%$32,948 +455.6%
    2022$139 +1.1%$5,930 +2%
    2021$138 +3.1%$5,814 +1%
    2020$134 $5,755
    Find assessor info on the county website

    Neighborhood: 92223

    Nearby schools

    GreatSchools rating
    Get a cash offer in 3 minutes
    Find out how much your home could sell for in as little as 3 minutes with a no-obligation cash offer.
    Estimated market value
    $420,100
    Get a cash offer in 3 minutes
    Find out how much your home could sell for in as little as 3 minutes with a no-obligation cash offer.
    Estimated market value
    $420,100