Skip main navigation
Closed
  • Listing Provided by: ReeceNichols Real Estate
    Bought with: Wood Brothers Realty
    Price Unknown

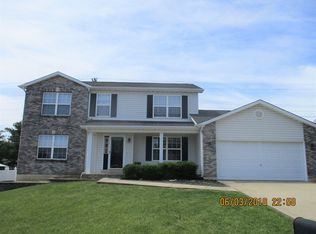
    1581 Tea Party Ln, O'Fallon, MO 63366

    3beds
    1,473sqft
    Single Family Residence
    Built in 2000
    7,405.2 Square Feet Lot
    $343,200 Zestimate®
    $--/sqft
    $2,191 Estimated rent

    Home value

    $343,200

    $323,000 - $367,000

    $2,191/mo

    Zestimate® history
    Loading
    Loading...

    Owner options

    List your home for rent

    $2,191/mo

    Rent Zestimate®

    Find your next renter with Zillow Rental Manager. Plus, with online applications, you can quickly screen prospective tenants – for free.

    Learn more

    $2,191/mo

    Rent Zestimate®

    Refinance and save

    $130/mo

    Est. payment

    Refinancing to a lower rate could help reduce your monthly payments and save thousands over the life of the loan.

    See today's rates

    $130/mo

    Est. payment

    Explore your selling options

    Work with a Zillow partner agent

    Leverage their expertise and Zillow's premium Showcase listings to get your home seen by more buyers.

    Get started

    List with your own agent

    Get your home in front of millions of buyers by listing it on Zillow.

    Learn how to do it

    Sell it yourself

    Take full control of how buyers see your home on Zillow by listing For Sale by Owner (FSBO).

    List your home

    What's special

    Oversized garageBrand-new carpetingNew countertopsNew sinkProfessionally cleaned ventsMain-floor laundry
    Move right in and enjoy the care and attention the seller has put into preparing this home! Recent updates include brand-new carpeting, fresh paint throughout (walls and ceilings), professionally cleaned vents, and a beautifully refreshed ceramic tile kitchen floor with scrubbed and sealed grout. The kitchen also features new countertops, a new sink, and all-new plumbing underneath. Any window issues discovered during cleaning have already been repaired. The home offers peace of mind with a roof approximately 5 years old and a furnace and air conditioner approximately 2 years old. Cathedral ceilings highlight both the family room and primary bedroom, creating an open, airy feel. You’ll love the convenience of main-floor laundry and an oversized garage. The walk-out lower level includes a finished room ideal for a home office or bonus space. Step outside to a nice-sized yard enclosed by a 6’ wood privacy fence, and enjoy the front porch that has been professionally mud-jacked. Excellent location, outstanding condition, and priced to sell—don’t miss this opportunity!

    Zillow last checked:

    Listing updated:

    Listing Provided by:

    Terry M Guempel 314-602-9924,

    ReeceNichols Real Estate

    Bought with:

    Wendy G Widder-Tyson, 2010013954

    Wood Brothers Realty

    Source: MARIS,MLS#: 26005295MLS LogoOriginating MLS: St. Charles County Association of REALTORS

    Facts & features

    Interior

    Bedrooms & bathrooms
    • Bedrooms: 3
    • Bathrooms: 2
    • Full bathrooms: 2
    • Main level bathrooms: 2
    • Main level bedrooms: 3
    Bedroom
    • Features: Floor Covering: Carpeting
    • Level: Main
    • Area: 180
    • Dimensions: 15x12
    Bedroom 2
    • Features: Floor Covering: Carpeting
    • Level: Main
    • Area: 140
    • Dimensions: 14x10
    Bedroom 3
    • Features: Floor Covering: Carpeting
    • Level: Main
    • Area: 140
    • Dimensions: 14x10
    Family room
    • Features: Floor Covering: Carpeting
    • Level: Main
    • Area: 238
    • Dimensions: 17x14
    Kitchen
    • Features: Floor Covering: Ceramic Tile
    • Level: Main
    • Area: 196
    • Dimensions: 14x14
    Laundry
    • Features: Floor Covering: Ceramic Tile
    • Level: Main
    • Area: 54
    • Dimensions: 9x6
    Office
    • Features: Floor Covering: Laminate
    • Level: Basement
    • Area: 143
    • Dimensions: 13x11
    Heating
    • Forced Air, Natural Gas
    Cooling
    • Ceiling Fan(s), Central Air
    Appliances
    • Included: Dishwasher, Disposal, Dryer, Electric Oven, Refrigerator, Washer, Gas Water Heater
    • Laundry: Main Level
    Features
    • Cathedral Ceiling(s), Ceiling Fan(s), Open Floorplan
    • Flooring: Carpet, Ceramic Tile
    • Doors: Panel Door(s), Sliding Doors, Storm Door(s)
    • Windows: Blinds, Insulated Windows, Screens
    • Basement: Full,Sump Pump,Walk-Out Access
    • Has fireplace: No
    Interior area
    • Total structure area: 1,473
    • Total interior livable area: 1,473 sqft
    • Finished area above ground: 1,330
    • Finished area below ground: 143

    Property

    Parking
    • Total spaces: 2
    • Parking features: Attached, Driveway, Garage, Garage Door Opener
    • Attached garage spaces: 2
    • Has uncovered spaces: Yes
    Features
    • Levels: One
    • Patio & porch: Deck, Front Porch, Patio
    • Exterior features: Private Yard
    • Fencing: Back Yard,Wood
    Lot
    • Size: 7,405 sqft
    • Features: Back Yard, Front Yard
    Details
    • Parcel number: 200677212000129.0000000
    • Special conditions: Standard

    Construction

    Type & style
    • Home type: SingleFamily
    • Architectural style: Ranch,Traditional
    • Property subtype: Single Family Residence
    Materials
    • Brick Veneer, Vinyl Siding
    • Foundation: Concrete Perimeter
    • Roof: Architectural Shingle
    Condition
    • Year built: 2000

    Utilities & green energy

    • Electric: Ameren
    • Sewer: Public Sewer
    • Water: Public
    • Utilities for property: Cable Available

    Community & neighborhood

    Location
    • Region: Ofallon
    • Subdivision: Patriots Landing

    HOA & financial

    HOA
    • Has HOA: Yes
    • HOA fee: $130 annually
    • Amenities included: Lake
    • Services included: Maintenance Grounds
    • Association name: Patriots Landing Homeowner Association

    Other

    Other facts
    • Listing terms: Cash,Conventional,FHA,VA Loan
    • Ownership: Private
    • Road surface type: Concrete

    Price history

    DateEventPrice
    3/12/2026Sold--
    Source: MARIS #26005295 Report a problem
    2/9/2026Pending sale$325,000$221/sqft
    Source: MARIS #26005295 Report a problem
    2/4/2026Listed for sale$325,000+117%$221/sqft
    Source: MARIS #26005295 Report a problem
    12/30/2014Sold--
    Source: MARIS #14050768 Report a problem
    11/27/2014Price change$149,800-6.3%$102/sqft
    Source: Trademark Real Estate, Inc #14050768 Report a problem
    9/24/2014Price change$159,900-3%$109/sqft
    Source: Trademark Real Estate, Inc #14050768 Report a problem
    9/8/2014Listed for sale$164,900+3.1%$112/sqft
    Source: Trademark Real Estate, Inc #14050768 Report a problem
    8/19/2011Listing removed$159,900$109/sqft
    Source: Owner Report a problem
    8/11/2011Listed for sale$159,900-10.7%$109/sqft
    Source: Owner Report a problem
    10/14/2008Sold--
    Source: Public Record Report a problem
    6/13/2008Sold--
    Source: Public Record Report a problem
    2/18/2008Listing removed$179,000$122/sqft
    Source: Visual Tour #757283 Report a problem
    1/18/2008Listed for sale$179,000$122/sqft
    Source: Visual Tour #757283 Report a problem

    Public tax history

    YearProperty taxesTax assessment
    2025$3,375 +1.5%$52,425 +4.5%
    2024$3,326 0%$50,187
    2023$3,328 +12.8%$50,187 +21.4%
    2022$2,949 $41,346
    2021-- $41,346 +14.8%
    2020-- $36,026
    2019$2,494 $36,026 +11.8%
    2018$2,494 +1.5%$32,217
    2017$2,458 +10%$32,217 +10.4%
    2016$2,235 +7.6%$29,172
    2015$2,078 +4.2%$29,172 +5.9%
    2014$1,994 $27,539
    2013-- $27,539 -4%
    2012-- $28,680 -3.5%
    2011-- $29,720
    2010-- $29,720
    2009-- $29,720 -9.5%
    2008-- $32,850 -79.5%
    2007-- $160,050
    2006-- $160,050
    2005-- $160,050 +16.4%
    2004-- $137,510
    2003-- $137,510
    2002-- --
    2001-- --

    Find assessor info on the county website

    Neighborhood: 63366

    Nearby schools

    GreatSchools rating
    Schools provided by the listing agent
    • Elementary: Rock Creek Elem.
    • Middle: Ft. Zumwalt West Middle
    • High: Ft. Zumwalt West High

    Source: MARIS. This data may not be complete. We recommend contacting the local school district to confirm school assignments for this home.

    Get a cash offer in 3 minutes
    Find out how much your home could sell for in as little as 3 minutes with a no-obligation cash offer.
    Estimated market value
    $343,200
    Get a cash offer in 3 minutes
    Find out how much your home could sell for in as little as 3 minutes with a no-obligation cash offer.
    Estimated market value
    $343,200