Stunning Custom Heitman Home in The NinesBuilt in 2021, this exceptional 2700 sqft home is located in the prestigious Nines Neighborhood and offers the perfect blend of luxury, comfort, and thoughtful design.The spacious floor plan features 4 bedrooms plus a dedicated office. The luxurious main-floor primary suite is a private retreat with a large walk in closet, dual sink vanity, and a spa-inspired tiled walk in shower with double shower heads.At the heart of the home is a spectacular great room showcasing a soaring beamed vaulted ceiling, creating an impressive gathering space that flows seamlessly into the chef's kitchen. Designed for entertaining, the kitchen features a massive quartz island, stainless steel appliances, pantry, and abundant cabinetry. Beautiful wood flooring adds warmth and elegance throughout the main living areas.Upstairs, you'll find a huge family room offering flexible space for a media room, game room, or additional living area.The oversized 1055 sqft 4-car garage includes a tandem bay, providing ample room for vehicles, storage, hobbies, or a workshop. Additional conveniences include a spacious main-floor laundry room with utility sink.Situated on a generous .22-acre lot, this home offers exceptional indoor and outdoor living in one of the area's most sought-after neighborhoods.
Sold
$1,000,000
1581 Umpqua Ave, Eugene, OR 97408
4beds
2,703sqft
Residential, Single Family Residence
Built in 2020
9,583 Square Feet Lot
$1,074,200 Zestimate®
$370/sqft
$4,126 Estimated rent
Home value
$1,074,200
$1.02M - $1.13M
$4,126/mo
Zestimate® history
Owner options
List your home for rent
$4,126/mo
Rent Zestimate®
Find your next renter with Zillow Rental Manager. Plus, with online applications, you can quickly screen prospective tenants – for free.
$4,126/mo
Rent Zestimate®
Refinance and save
$6,459/mo
Est. payment
Refinancing to a lower rate could help reduce your monthly payments and save thousands over the life of the loan.
$6,459/mo
Est. payment
Explore your selling options
Work with a Zillow partner agent
Leverage their expertise and Zillow's premium Showcase listings to get your home seen by more buyers.
Get startedList with your own agent
Get your home in front of millions of buyers by listing it on Zillow.
Learn how to do itSell it yourself
Take full control of how buyers see your home on Zillow by listing For Sale by Owner (FSBO).
List your homeWhat's special
Large walk in closetImpressive gathering spaceDedicated officeDual sink vanityHuge family roomSoaring beamed vaulted ceilingStainless steel appliances
Zillow last checked:
Listing updated:
Listed by:
Nicole Ferrell 541-913-9973,
Triple Oaks Realty LLC
Bought with:
Julie Pollock, 201219180
Triple Oaks Realty LLC
Source: RMLS (OR),MLS#: 271639969
Facts & features
Interior
Bedrooms & bathrooms
- Bedrooms: 4
- Bathrooms: 3
- Full bathrooms: 2
- Partial bathrooms: 1
- Main level bathrooms: 2
Rooms
- Room types: Bedroom 4, Office, Laundry, Bedroom 2, Bedroom 3, Dining Room, Family Room, Kitchen, Living Room, Primary Bedroom
Primary bedroom
- Features: Bathroom, Walkin Closet, Walkin Shower, Wallto Wall Carpet
- Level: Main
- Area: 216
- Dimensions: 12 x 18
Bedroom 2
- Features: Closet, Wallto Wall Carpet
- Level: Upper
- Area: 130
- Dimensions: 13 x 10
Bedroom 3
- Features: Closet, Wallto Wall Carpet
- Level: Upper
- Area: 130
- Dimensions: 13 x 10
Bedroom 4
- Features: Closet, Walkin Closet, Wallto Wall Carpet
- Level: Upper
- Area: 192
- Dimensions: 16 x 12
Dining room
- Features: Sliding Doors, Wood Floors
- Level: Main
- Area: 84
- Dimensions: 12 x 7
Family room
- Features: Wallto Wall Carpet
- Level: Upper
- Area: 322
- Dimensions: 23 x 14
Kitchen
- Features: Gas Appliances, Island, Microwave, Quartz, Wood Floors
- Level: Main
- Area: 300
- Width: 20
Office
- Features: French Doors, Wood Floors
- Level: Main
- Area: 121
- Dimensions: 11 x 11
Heating
- Forced Air
Cooling
- Central Air
Appliances
- Included: Dishwasher, Disposal, Free-Standing Gas Range, Free-Standing Refrigerator, Microwave, Range Hood, Stainless Steel Appliance(s), Washer/Dryer, Gas Appliances, Gas Water Heater
- Laundry: Laundry Room
Features
- High Ceilings, Quartz, Vaulted Ceiling(s), Closet, Walk-In Closet(s), Sink, Kitchen Island, Bathroom, Walkin Shower, Tile
- Flooring: Hardwood, Wall to Wall Carpet, Wood
- Doors: French Doors, Sliding Doors
- Windows: Vinyl Frames
- Basement: Crawl Space
- Number of fireplaces: 1
- Fireplace features: Gas
Interior area
- Total structure area: 2,703
- Total interior livable area: 2,703 sqft
Property
Parking
- Total spaces: 4
- Parking features: Driveway, On Street, Attached, Extra Deep Garage, Tandem
- Attached garage spaces: 4
- Has uncovered spaces: Yes
Accessibility
- Accessibility features: Garage On Main, Main Floor Bedroom Bath, Parking, Utility Room On Main, Accessibility
Features
- Levels: Two
- Stories: 2
- Patio & porch: Covered Patio, Patio, Porch
- Exterior features: Yard
- Fencing: Fenced
- Has view: Yes
- View description: Territorial
Lot
- Size: 9,583 Square Feet
- Features: Level, SqFt 7000 to 9999
Details
- Parcel number: 1900115
Construction
Type & style
- Home type: SingleFamily
- Architectural style: Craftsman
- Property subtype: Residential, Single Family Residence
Materials
- Cement Siding
- Foundation: Concrete Perimeter
- Roof: Composition
Condition
- Resale
- New construction: No
- Year built: 2020
Utilities & green energy
- Gas: Gas
- Sewer: Public Sewer
- Water: Public
- Utilities for property: Cable Connected
Community & HOA
Community
- Subdivision: The Nines
HOA
- Has HOA: Yes
- HOA fee: $350 annually
Location
- Region: Eugene
Financial & listing details
- Price per square foot: $370/sqft
- Tax assessed value: $957,163
- Annual tax amount: $10,120
- Date on market: 6/5/2026
- Cumulative days on market: 32 days
- Listing terms: Cash,Conventional,VA Loan
- Road surface type: Paved
Price history
| Date | Event | Price |
|---|---|---|
| 7/23/2026 | Sold | $1,000,000-9.1%$370/sqft |
Source:  RMLS (OR) #271639969 Report a problem RMLS (OR) #271639969 Report a problem | ||
| 7/8/2026 | Pending sale | $1,100,000$407/sqft |
Source: RMLS (OR) #271639969 Report a problem | ||
| 6/5/2026 | Listed for sale | $1,100,000+44.9%$407/sqft |
Source: RMLS (OR) #271639969 Report a problem | ||
| 12/18/2023 | Listing removed | -- |
Source: Zillow Rentals Report a problem | ||
| 12/3/2023 | Price change | $4,395-2.3%$2/sqft |
Source: Zillow Rentals Report a problem | ||
| 11/13/2023 | Listed for rent | $4,500$2/sqft |
Source: Zillow Rentals Report a problem | ||
| 1/6/2021 | Sold | $759,000$281/sqft |
Source: Public Record Report a problem | ||
Public tax history
| Year | Property taxes | Tax assessment |
|---|---|---|
| 2025 | $10,120 +1.3% | $519,421 +3% |
| 2024 | $9,994 +2.6% | $504,293 +3% |
| 2023 | $9,740 +4% | $489,605 +3% |
| 2022 | $9,363 +6.5% | $475,345 +3% |
| 2021 | $8,794 +252.7% | $461,500 +264.5% |
| 2020 | $2,494 +3.5% | $126,603 +3% |
| 2019 | $2,408 | $122,916 |
Find assessor info on the county website
Neighborhood: Northeast
Nearby homes
- $851,4003 bd2 ba1.6k sqft1569 Umpqua Ave, Eugene, OR 97408Off Market
- $1,070,5003 bd3 ba2.8k sqft1719 John Day Dr, Eugene, OR 97408Off Market
- $1,416,6004 bd5 ba3.7k sqft1664 Umpqua Ave, Eugene, OR 97408Off Market
- $1,075,0005 bd3 ba2.7k sqft1582 Deschutes Ave, Eugene, OR 97408Pending
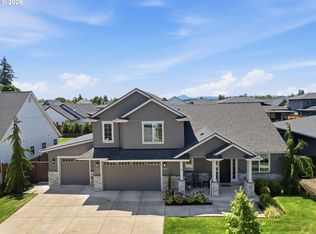
- $1,054,1003 bd3 ba2.5k sqft1590 Deschutes Ave, Eugene, OR 97408Off Market
- $959,8004 bd2 ba1.9k sqft1541 Umpqua Ave, Eugene, OR 97408Off Market
- $694,9003 bd2 ba1.8k sqft1570 Umpqua Ave, Eugene, OR 97408Off Market
- $890,3004 bd3 ba2.6k sqft1558 Deschutes, Eugene, OR 97408Off Market
Nearby schools
GreatSchools rating
- 7/10Gilham Elementary SchoolGrades: K-5Distance: 0.9 mi
- 6/10Cal Young Middle SchoolGrades: 6-8Distance: 1.3 mi
- 6/10Sheldon High SchoolGrades: 9-12Distance: 2 mi
Schools provided by the listing agent
- Elementary: Gilham
- Middle: Cal Young
- High: Sheldon
Source: RMLS (OR). This data may not be complete. We recommend contacting the local school district to confirm school assignments for this home.


Get pre-qualified for a loan
At Zillow Home Loans, we can pre-qualify you in as little as 5 minutes with no impact to your credit score.An equal housing lender. NMLS #10287.
Sell for more on Zillow
Get a Zillow Showcase℠ listing at no additional cost and you could sell for .
$1,074,200
2% more
+$21,484
With Zillow Showcase(estimated)
$1,095,684
- Oregon
- Lane County
- Eugene
- 97408
- Northeast
- 1581 Umpqua Ave
Nearby cities
Nearby neighborhoods
Nearby zip codes
Other Eugene Topics
