Skip main navigation
Off market
  • $727,600

    1581 Van Ness Ter, Union, NJ 07083

    5beds
    2,890sqft
    SingleFamily
    Built in 1953
    6,098 Square Feet Lot
    $727,600 Zestimate®
    $252/sqft
    $5,121 Estimated rent

    Home value

    $727,600

    $684,000 - $771,000

    $5,121/mo

    Zestimate® history
    Loading
    Loading...

    Owner options

    List your home for rent

    $5,121/mo

    Rent Zestimate®

    Find your next renter with Zillow Rental Manager. Plus, with online applications, you can quickly screen prospective tenants – for free.

    Learn more

    $5,121/mo

    Rent Zestimate®

    Refinance and save

    $5,122/mo

    Est. payment

    Refinancing to a lower rate could help reduce your monthly payments and save thousands over the life of the loan.

    See today's rates

    $5,122/mo

    Est. payment

    Explore your selling options

    Work with a Zillow partner agent

    Leverage their expertise and Zillow's premium Showcase listings to get your home seen by more buyers.

    Get started

    List with your own agent

    Get your home in front of millions of buyers by listing it on Zillow.

    Learn how to do it

    Sell it yourself

    Take full control of how buyers see your home on Zillow by listing For Sale by Owner (FSBO).

    List your home

    What's special

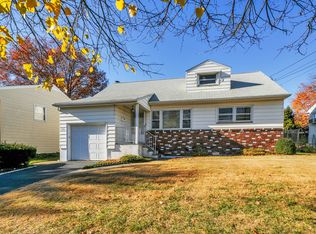
    This classic brick-front cape with recent updates will surprise you with all the living space inside! Enter into the sunlit living room with a large bay window and stone-front electric fireplace. Wood floors shine through the space and into the adjacent dining room creating the perfect flow for everyday or entertaining! The updated eat-in kitchen is warm and welcoming with antique white cabinets, tile floor, granite and stainless appliances. A center island with casual seating, pendant lights and storage proves great space for casual meals or prepping a feast! A 3-season room is perfect for kicking back in any time of year and has a convenient back door to the yard. 2 bedrooms and a full bath complete the main floor. The second floor is an ideal set-up for use as mother/daughter space! A full kitchenette with counter seating is open to a comfortable sitting room and dining area. 3 spacious bedrooms and a 2nd full bath make this a potential complete living space on its own! The finished lower level adds even more flexible space with a large rec room, office, laundry and storage room as well as a 3rd full bath! This home truly has space for everyone!! A privately fenced yard includes a paver patio and lots of lawn space for play, pets, garden or simply relaxing! Includes an attached garage and a brand new water proof system and pump.

    This property is off market, which means it's not currently listed for sale or rent on Zillow. This may be different from what's available on other websites or public sources.
    Facts & features

    Interior

    Bedrooms & bathrooms
    • Bedrooms: 5
    • Bathrooms: 3
    • Full bathrooms: 3
    Heating
    • Baseboard, Gas
    Appliances
    • Included: Dishwasher, Dryer, Microwave, Range / Oven, Refrigerator, Washer
    Features
    • Smoke Detector, Carbon Monoxide Detector
    • Flooring: Hardwood
    • Basement: Yes
    • Has fireplace: Yes
    Interior area
    • Total interior livable area: 2,890 sqft

    Property

    Parking
    • Total spaces: 2
    • Parking features: Garage - Attached
    Features
    • Exterior features: Vinyl, Brick
    Lot
    • Size: 6,098 sqft
    Details
    • Parcel number: 1905306000000004

    Construction

    Type & style
    • Home type: SingleFamily
    Materials
    • Frame
    • Roof: Asphalt
    Condition
    • Year built: 1953

    Utilities & green energy

    • Sewer: Public Sewer
    • Utilities for property: Gas In Street

    Community & neighborhood

    Location
    • Region: Union

    Other

    Other facts
    • Basement: Yes
    • Easement: Unknown
    • Exterior Description: Vinyl Siding, Brick
    • Bedroom 1 Level: First
    • Fireplace Desc: Living Room
    • Bedroom 2 Level: First
    • Heating: 1 Unit, Baseboard - Hotwater
    • Listing Type: Exclusive Right to Sell
    • Ownership Type: Fee Simple
    • Roof Description: Asphalt Shingle
    • Dining Room Level: First
    • Kitchen Area: Eat-In Kitchen
    • Kitchen Level: First
    • Sewer: Public Sewer
    • Living Room Level: First
    • Level 1 Rooms: Kitchen, Living Room, Dining Room, Florida/3Season, Bath Main, 2 Bedrooms
    • Water: Public Water
    • Basement Description: Finished
    • Flooring: Wood
    • Interior Features: Smoke Detector, Carbon Monoxide Detector
    • Pets Allowed: Yes
    • Bedroom 3 Level: Second
    • Cooling: Window A/C(s)
    • Parking/Driveway Description: 1 Car Width
    • Fuel Type: Gas-Natural
    • Utilities: Gas In Street
    • Appliances: Washer, Dryer, Range/Oven-Gas, Refrigerator, Dishwasher, Microwave Oven
    • Bedroom 4 Level: Second
    • Garage Description: Attached Garage
    • Construction Date/Year Built Des: Renovated
    • Primary Style: Cape Cod
    • Exterior Features: FencVnyl
    • Style: Cape Cod
    • Basement Level Rooms: BathOthr, Laundry, Storage, RecRoom, GarEnter
    • Level 2 Rooms: SittngRm, 3Bedroom, DiningRm
    • Town #: Union Twp.
    • Ownership type: Fee Simple

    Price history

    DateEventPrice
    8/19/2022Sold$545,000+21.4%$189/sqft
    Source: GSMLS #3788744 Report a problem
    8/18/2022Pending sale$449,000$155/sqft
    Source: Local MLS #3788744 Report a problem
    6/17/2022Listed for sale$449,000+36.1%$155/sqft
    Source: GSMLS #3788744 Report a problem
    2/2/2010Sold$330,000$114/sqft
    Source: Public Record Report a problem

    Public tax history

    YearProperty taxesTax assessment
    2024$11,354 +3.1%$50,800
    2023$11,008 +8.5%$50,800 +4.7%
    2022$10,144 +2.5%$48,500
    2021$9,898 +3.4%$48,500
    2020$9,571 +1.7%$48,500
    2019$9,408 $48,500
    2018$9,408 +4%$48,500
    2017$9,042 +1.7%$48,500
    2016$8,892 +2.3%$48,500
    2015$8,693 -3.3%$48,500
    2014$8,994 +2.9%$48,500 -5.1%
    2013$8,737 +3.3%$51,100
    2012$8,461 +4.2%$51,100
    2011$8,118 +10.2%$51,100
    2010$7,367 +2.5%$51,100 +6.5%
    2009$7,188 $48,000
    2008-- $48,000
    2007$6,935 $48,000
    2006-- $48,000
    2005-- $48,000
    2004-- $48,000
    2003-- $48,000
    2002-- $48,000
    2001-- $48,000

    Find assessor info on the county website

    Neighborhood: Vauxhall

    Nearby schools

    GreatSchools rating
    Get a cash offer in 3 minutes
    Find out how much your home could sell for in as little as 3 minutes with a no-obligation cash offer.
    Estimated market value
    $727,600
    Get a cash offer in 3 minutes
    Find out how much your home could sell for in as little as 3 minutes with a no-obligation cash offer.
    Estimated market value
    $727,600