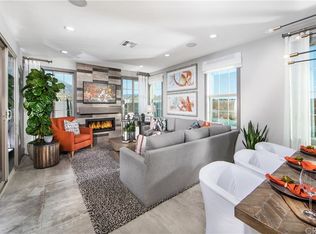
For sale
$2,395,000
5beds
3,350sqft
1581 Viejo Ridge Dr, Lake Forest, CA 92610
5beds
3,350sqft
Single family residence
Built in 2020
5,420 sqft
3 Attached garage spaces
$715 price/sqft
$204/mo HOA
What's special
LUXURY, LIFESTYLE, and COMMUNITY come together in this exceptional residence located on one of the largest usable lots in IronRidge, one of Orange County’s most sought-after gated communities. Featuring outstanding curb appeal with artificial turf, upgraded pavers, tile accents, and a grass-grade driveway, this home reflects true pride of ownership and ...
- 36 days |
- 1,338 |
- 75 |
Source: CRMLS,MLS#: OC26122381
Originating MLS: California Regional MLS
Travel times
Living Room
Kitchen
Dining Room
Zillow last checked:
Listing updated:
Listed by:
Gia Zaidi DRE #01958798 9493030876,
Anvil Real Estate
Source: CRMLS,MLS#: OC26122381
Originating MLS: California Regional MLS
Facts & features
Interior
Bedrooms & bathrooms
- Bedrooms: 5
- Bathrooms: 6
- Full bathrooms: 5
- 1/2 bathrooms: 1
- Main level bathrooms: 2
- Main level bedrooms: 1
Rooms
- Room types: Bedroom, Entry/Foyer, Great Room, Kitchen, Laundry, Loft, Living Room, Primary Bathroom, Primary Bedroom, Other, Pantry
Bedroom
- Features: Bedroom on Main Level
Bathroom
- Features: Bathroom Exhaust Fan, Bathtub, Dual Sinks, Enclosed Toilet, Full Bath on Main Level, Humidity Controlled, Quartz Counters, Soaking Tub, Separate Shower, Tub Shower
Kitchen
- Features: Built-in Trash/Recycling, Butler's Pantry, Kitchen Island, Kitchen/Family Room Combo, Pots & Pan Drawers, Quartz Counters, Self-closing Cabinet Doors, Self-closing Drawers, Utility Sink, Walk-In Pantry
Pantry
- Features: Walk-In Pantry
Heating
- Central, ENERGY STAR Qualified Equipment, Forced Air, Fireplace(s), High Efficiency, Natural Gas
Cooling
- Central Air, Dual, ENERGY STAR Qualified Equipment, High Efficiency, Whole House Fan, Attic Fan
Appliances
- Included: 6 Burner Stove, Built-In Range, Barbecue, Dishwasher, ENERGY STAR Qualified Appliances, ENERGY STAR Qualified Water Heater, Electric Oven, Disposal, Gas Range, High Efficiency Water Heater, Hot Water Circulator, Microwave, Range Hood, Tankless Water Heater, Water Heater, Dryer, Washer
- Laundry: Gas Dryer Hookup, Inside, Laundry Room, Upper Level
Features
- Built-in Features, Eat-in Kitchen, High Ceilings, Open Floorplan, Pantry, Quartz Counters, Recessed Lighting, Wired for Sound, Bedroom on Main Level, Instant Hot Water, Loft, Walk-In Pantry, Walk-In Closet(s)
- Flooring: Carpet, Tile, Wood
- Windows: Blinds, Double Pane Windows, Roller Shields
- Has fireplace: Yes
- Fireplace features: Gas, Gas Starter, Great Room, Outside
- Common walls with other units/homes: No Common Walls
Interior area
- Total interior livable area: 3,350 sqft
Video & virtual tour
Property
Parking
- Total spaces: 5
- Parking features: Concrete, Door-Multi, Direct Access, Garage Faces Front, Garage, Garage Door Opener, Paved
- Attached garage spaces: 3
- Uncovered spaces: 2
Features
- Levels: Two
- Stories: 2
- Entry location: Front
- Patio & porch: Stone, Tile
- Exterior features: Barbecue, Rain Gutters
- Pool features: Community, Heated, In Ground, Association
- Has spa: Yes
- Spa features: Association, Community, Heated, In Ground
- Fencing: Block
- Has view: Yes
- View description: Neighborhood
Lot
- Size: 5,420 Square Feet
- Features: Back Yard, Cul-De-Sac, Drip Irrigation/Bubblers, Front Yard, Sprinklers In Rear, Sprinklers In Front, Landscaped, Sprinkler System
Details
- Parcel number: 60648124
- Special conditions: Standard
Construction
Type & style
- Home type: SingleFamily
- Architectural style: Contemporary
- Property subtype: Single Family Residence
Materials
- Drywall, Glass, Concrete, Radiant Barrier, Stone, Stucco
- Foundation: Slab
- Roof: Tile
Condition
- Turnkey
- New construction: No
- Year built: 2020
Utilities & green energy
- Electric: Electricity - On Property, 220 Volts in Garage, 220 Volts in Laundry, Standard
- Sewer: Public Sewer
- Water: Public
- Utilities for property: Cable Available, Electricity Connected, Natural Gas Connected, Phone Available, Phone Connected, Sewer Connected, Water Connected
Green energy
- Energy efficient items: Appliances, Water Heater
Community & HOA
Community
- Features: Biking, Curbs, Dog Park, Gutter(s), Hiking, Park, Storm Drain(s), Street Lights, Suburban, Sidewalks, Gated, Pool
- Security: Security System, Carbon Monoxide Detector(s), Gated Community, Smoke Detector(s)
- Subdivision: Ironridge, Windstone
HOA
- Has HOA: Yes
- Amenities included: Clubhouse, Controlled Access, Dog Park, Fire Pit, Management, Meeting/Banquet/Party Room, Barbecue, Picnic Area, Playground, Pool, Spa/Hot Tub, Trail(s)
- HOA fee: $204 monthly
- HOA name: Ironridge at Portola Hills
- HOA phone: 800-428-5588
Location
- Region: Lake Forest
Financial & listing details
- Price per square foot: $715/sqft
- Tax assessed value: $1,465,612
- Annual tax amount: $15,234
- Date on market: 6/4/2026
- Cumulative days on market: 37 days
- Listing terms: Cash,Conventional,1031 Exchange,FHA
- Exclusions: Washer and Dryer
- Road surface type: Paved
Price history
| Date | Event | Price |
|---|---|---|
| 6/5/2026 | Listed for sale | $2,395,000+76.9%$715/sqft |
Source: | ||
| 12/14/2020 | Sold | $1,354,000$404/sqft |
Source: Public Record Report a problem | ||
Public tax history
| Year | Property taxes | Tax assessment |
|---|---|---|
| 2025 | $15,234 +1.6% | $1,465,612 +2% |
| 2024 | $14,990 +2.4% | $1,436,875 +2% |
| 2023 | $14,638 +1.8% | $1,408,701 +2% |
| 2022 | $14,378 -23.2% | $1,381,080 +2% |
| 2021 | $18,721 +286.4% | $1,354,000 +198.8% |
| 2020 | $4,845 | $453,112 +2% |
| 2019 | $4,845 -6.5% | $444,228 +2% |
| 2018 | $5,182 | $435,518 |
Find assessor info on the county website
Monthly payment
Est. payment
$14,203/mo
Principal & interest
$11883
Property taxes
$2116
HOA Fees
$204
Estimated market value
$2,330,800
$2.21M - $2.45M
$7,207/mo
Climate risks
Explore flood, wildfire, and other predictive climate risk information for this property on First Street®️.
Neighborhood: 92610
Nearby schools
Portola Hills Elementary School
Grades K-6 • 0.9 miles10/10
GreatSchools® Rating
Test Score Rating
10/10Student Progress Rating
10/10Serrano Intermediate School
Grades 7-8 • 4.4 miles6/10
GreatSchools® Rating
Test Score Rating
8/10Student Progress Rating
3/10El Toro High School
Grades 9-12 • 3.7 miles8/10
GreatSchools® Rating
Test Score Rating
8/10College Readiness Rating
7/10- California
- Orange County
- Lake Forest
- 92610
- 1581 Viejo Ridge Dr