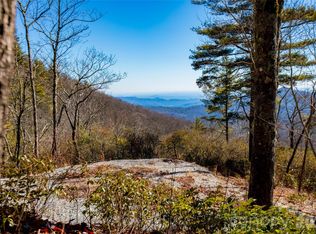
This pristine 3 bedroom 3 1/2 bath home is perched near the top of the mountain in the tranquil Preserve at Rock Creek. The vaulted ceilings on the main level and expansive windows and glass doors throughout the home invite the outside in, providing a wealth of natural light, and an awe inspiring long range vantage which is all consuming on the large back deck areas featured on both levels. The overall design is highlighted by subtle rustic elements and all the modern amenities you could need. The open floor plan on the main level is perfect for gatherings and the lower recreation room is all set up for a quiet movie night. All the necessities can be found on the main level allowing easy living for the occupants. The community provides ample hiking trails, water falls, and local wildlife to observe. 20 minutes to downtown Cashiers. 34 minutes to downtown Brevard. The property has been a successful vacation rental and the management company can share details on request.
Closed
$1,340,000
1581 W Whitetail Dr, Sapphire, NC 28774
3beds
2,295sqft
Single Family Residence
Built in 2014
2.11 Acres Lot
$1,380,100 Zestimate®
$584/sqft
$3,435 Estimated rent
Home value
$1,380,100
$1.13M - $1.68M
$3,435/mo
Zestimate® history
Owner options
List your home for rent
$3,435/mo
Rent Zestimate®
Find your next renter with Zillow Rental Manager. Plus, with online applications, you can quickly screen prospective tenants – for free.
$3,435/mo
Rent Zestimate®
Refinance and save
$13,771/mo
Est. payment
Refinancing to a lower rate could help reduce your monthly payments and save thousands over the life of the loan.
$13,771/mo
Est. payment
Explore your selling options
Work with a Zillow partner agent
Leverage their expertise and Zillow's premium Showcase listings to get your home seen by more buyers.
Get startedList with your own agent
Get your home in front of millions of buyers by listing it on Zillow.
Learn how to do itSell it yourself
Take full control of how buyers see your home on Zillow by listing For Sale by Owner (FSBO).
List your homeWhat's special
Lower recreation roomModern amenitiesWealth of natural lightVaulted ceilingsSubtle rustic elementsLarge back deck areasOpen floor plan
Zillow last checked:
Listing updated:
Listed by:
Scott R Smith scott@lookingglassrealty.com,
Looking Glass Realty
Bought with:
Non Member
Canopy Administration
Source: Canopy MLS as distributed by MLS GRID,MLS#: 4205956
Facts & features
Interior
Bedrooms & bathrooms
- Bedrooms: 3
- Bathrooms: 4
- Full bathrooms: 3
- 1/2 bathrooms: 1
- Main level bedrooms: 1
Primary bedroom
- Features: Vaulted Ceiling(s)
- Level: Main
- Area: 241.51 Square Feet
- Dimensions: 15' 2" X 15' 11"
Bedroom s
- Features: Ceiling Fan(s)
- Level: Basement
- Area: 195.18 Square Feet
- Dimensions: 12' 4" X 15' 10"
Bedroom s
- Features: Ceiling Fan(s)
- Level: Basement
- Area: 241.51 Square Feet
- Dimensions: 15' 2" X 15' 11"
Bathroom full
- Features: Garden Tub, Walk-In Closet(s)
- Level: Main
- Area: 133 Square Feet
- Dimensions: 9' 6" X 14' 0"
Bathroom half
- Level: Main
- Area: 40.5 Square Feet
- Dimensions: 6' 9" X 6' 0"
Bathroom full
- Level: Basement
- Area: 70.55 Square Feet
- Dimensions: 10' 4" X 6' 10"
Bathroom full
- Level: Basement
- Area: 49.53 Square Feet
- Dimensions: 5' 2" X 9' 7"
Family room
- Level: Basement
- Area: 240.07 Square Feet
- Dimensions: 15' 1" X 15' 11"
Kitchen
- Features: Breakfast Bar
- Level: Main
- Area: 136.52 Square Feet
- Dimensions: 9' 7" X 14' 3"
Laundry
- Level: Main
- Area: 57.75 Square Feet
- Dimensions: 11' 0" X 5' 3"
Living room
- Level: Main
- Area: 441.78 Square Feet
- Dimensions: 27' 9" X 15' 11"
Utility room
- Level: Basement
- Area: 407.29 Square Feet
- Dimensions: 31' 4" X 13' 0"
Heating
- Central
Cooling
- Central Air
Appliances
- Included: Dishwasher, Disposal, Dryer, Exhaust Hood, Gas Oven, Gas Range, Microwave, Refrigerator with Ice Maker, Washer, Washer/Dryer
- Laundry: Inside, Laundry Room, Main Level
Features
- Breakfast Bar, Soaking Tub, Open Floorplan, Storage, Walk-In Closet(s)
- Flooring: Tile, Wood
- Doors: French Doors
- Basement: Finished,Unfinished
- Fireplace features: Family Room, Gas Starter, Outside, Wood Burning
Interior area
- Total structure area: 1,318
- Total interior livable area: 2,295 sqft
- Finished area above ground: 1,318
- Finished area below ground: 977
Property
Parking
- Parking features: Driveway, Parking Space(s)
- Has uncovered spaces: Yes
Features
- Levels: One
- Stories: 1
- Patio & porch: Covered, Deck, Front Porch
- Has view: Yes
- View description: Long Range, Mountain(s), Water, Year Round
- Has water view: Yes
- Water view: Water
Lot
- Size: 2.11 Acres
- Features: Views
Details
- Parcel number: 8502749953000
- Zoning: none
- Special conditions: Standard
- Other equipment: Fuel Tank(s)
Construction
Type & style
- Home type: SingleFamily
- Property subtype: Single Family Residence
Materials
- Wood
- Roof: Shingle,Metal
Condition
- New construction: No
- Year built: 2014
Utilities & green energy
- Sewer: Septic Installed
- Water: Community Well
- Utilities for property: Cable Available, Electricity Connected, Propane, Satellite Internet Available, Wired Internet Available
Community & HOA
Community
- Features: Gated, Picnic Area, Pond, Walking Trails
- Subdivision: The Preserve at Rock Creek
HOA
- Has HOA: Yes
- HOA fee: $6,000 annually
- HOA name: The Preserve at Rock Creek
- HOA phone: 404-680-2126
Location
- Region: Sapphire
- Elevation: 3500 Feet
Financial & listing details
- Price per square foot: $584/sqft
- Tax assessed value: $822,470
- Annual tax amount: $643,183
- Date on market: 12/10/2024
- Cumulative days on market: 59 days
- Listing terms: Cash,Conventional,FHA
- Electric utility on property: Yes
- Road surface type: Asphalt, Gravel, Stone, Paved
Price history
| Date | Event | Price |
|---|---|---|
| 3/20/2025 | Sold | $1,340,000-6%$584/sqft |
Source:  Canopy MLS as distributed by MLS GRID #4205956 Report a problem Canopy MLS as distributed by MLS GRID #4205956 Report a problem | ||
| 2/19/2025 | Pending sale | $1,425,000$621/sqft |
Source: HCMLS #106369 Report a problem | ||
| 1/5/2025 | Listed for sale | $1,425,000$621/sqft |
Source: HCMLS #106369 Report a problem | ||
| 12/24/2024 | Contingent | $1,425,000$621/sqft |
Source: HCMLS #106369 Report a problem | ||
| 11/21/2024 | Listed for sale | $1,425,000+50%$621/sqft |
Source: HCMLS #106369 Report a problem | ||
| 3/24/2021 | Listing removed | -- |
Source: Owner Report a problem | ||
| 12/8/2020 | Listing removed | $950,000$414/sqft |
Source: Owner Report a problem | ||
| 9/9/2020 | Listed for sale | $950,000$414/sqft |
Source: Owner Report a problem | ||
| 10/6/2019 | Listing removed | $950,000$414/sqft |
Source: Owner Report a problem | ||
| 7/8/2019 | Listed for sale | $950,000+18.8%$414/sqft |
Source: Owner Report a problem | ||
| 9/15/2017 | Sold | $800,000-4.2%$349/sqft |
Source: HCMLS #77831 Report a problem | ||
| 8/20/2017 | Pending sale | $835,000$364/sqft |
Source: Rock Creek Realty LLC #77831 Report a problem | ||
| 5/10/2017 | Listed for sale | $835,000$364/sqft |
Source: Rock Creek Realty LLC #77831 Report a problem | ||
| 2/28/2017 | Pending sale | $835,000$364/sqft |
Source: Rock Creek Realty LLC #77831 Report a problem | ||
| 9/21/2016 | Price change | $835,000-6.7%$364/sqft |
Source: Rock Creek Realty LLC #84040 Report a problem | ||
| 3/18/2016 | Listed for sale | $895,000$390/sqft |
Source: Rock Creek Realty LLC #84040 Report a problem | ||
Public tax history
| Year | Property taxes | Tax assessment |
|---|---|---|
| 2025 | $643,183 +11779.3% | $1,338,570 +62.8% |
| 2024 | $5,414 | $822,470 |
| 2023 | $5,414 | $822,470 |
| 2022 | $5,414 +0.8% | $822,470 |
| 2021 | $5,373 -14.2% | $822,470 -8.6% |
| 2020 | $6,265 +0.7% | $900,080 |
| 2019 | $6,220 +22.2% | $900,080 |
| 2018 | $5,089 | $900,080 -5.3% |
| 2017 | -- | $950,080 |
| 2016 | -- | $950,080 +0.3% |
| 2015 | $2,118 | $947,220 +89.4% |
| 2014 | $2,118 | $500,000 |
| 2013 | -- | $500,000 |
| 2012 | -- | $500,000 |
| 2011 | -- | $500,000 |
| 2010 | -- | $500,000 |
Find assessor info on the county website
Neighborhood: 28774
Nearby homes
- $649,9002.94 Acres19 W Whitetail Dr, Sapphire, NC 28774Lot/Land
- $1,897,3204 bd5 ba-- sqft1954 W Whitetail Dr, Sapphire, NC 28774Off Market
- $1,882,0004 bd4 ba1.8k sqft1799 W Whitetail Dr, Cashiers, NC 28774Off Market
- $300,000-- bd-- ba-- sqft1441 W Whitetail Dr, Sapphire, NC 28774Sold
- $1,258,2003 bd2 ba1.7k sqft1567 W Whitetail Dr, Sapphire, NC 28774Off Market
- $929,9003 bd2 ba2.2k sqft370 Rock Creek Ct, Sapphire, NC 28774Off Market
- $820,2003 bd2 ba1.8k sqft380 Rock Creek Ct, Sapphire, NC 28774Off Market
- $40,0000.91 Acres20 Rock Creek Ct, Sapphire, NC 28774Sold
Nearby schools
GreatSchools rating
- 4/10T C Henderson ElementaryGrades: PK-5Distance: 5.7 mi
- 8/10Rosman MiddleGrades: 6-8Distance: 9.5 mi
- 7/10Rosman HighGrades: 9-12Distance: 9.5 mi


Get pre-qualified for a loan
At Zillow Home Loans, we can pre-qualify you in as little as 5 minutes with no impact to your credit score.An equal housing lender. NMLS #10287.
- North Carolina
- Transylvania County
- Sapphire
- 28774
- 1581 W Whitetail Dr
Nearby cities
Nearby zip codes
Other Sapphire Topics
