Discover this meticulously maintained Palm Harbor gem! On an oversized & fenced lot, this 3-bedroom, 2-bathroom haven offers a lifestyle of comfort, security, and effortless enjoyment. Step into a world of pristine living, where pride in this one owner home shows it is cared for with all upkeep and maintenance up to date. Better yet, NO HOA – and a great well kept neighborhood. Imagine sun-drenched afternoons by your sparkling, solar-heated pool, a private retreat for relaxation and entertainment. Your outdoor space extends to a lush, perfectly manicured lawn—the envy of your neighbors!—thanks to a 6-zone recycled water sprinkler system. After sunset, landscape lighting transforms your yard into an enchanting escape. Inside, peace of mind is paramount. With impact hurricane windows and a comprehensive ADT security system safeguarding every door and window, you can rest easy. A backup power generation system ensures uninterrupted comfort, no matter the weather. Recent upgrades include a 2021 roof, 2015 HVAC, and fresh exterior paint, promising years of worry-free living. Wood floors that look new and provide warmth! The heart of this home boasts 1,710 square feet of comfortable living space, perfectly designed for both relaxation and entertaining. A handy shed provides ample storage for gardening tools and equipment. This is more than just a house; it's a sanctuary. From the unparalleled curb appeal to the immaculate pool and the greenest lawn in the neighborhood, every element harmonizes to create a truly exceptional living experience. Don't miss your chance to own this slice of paradise. Schedule your showing today and prepare to fall in love! All measurements and representations are approximate, seller, sellers agent, inspectors and advisors to confirm.
Sold for $575,000
$575,000
1581 N WEXFORD DRIVE, PALM HARBOR, FL 34683
3beds
1,710sqft
Single Family Residence
Built in 1984
0.41 Acres Lot
$552,800 Zestimate®
$336/sqft
$3,790 Estimated rent
Home value
$552,800
$498,000 - $614,000
$3,790/mo
Zestimate® history
Owner options
List your home for rent
$3,790/mo
Rent Zestimate®
Find your next renter with Zillow Rental Manager. Plus, with online applications, you can quickly screen prospective tenants – for free.
$3,790/mo
Rent Zestimate®
Refinance and save
$3,986/mo
Est. payment
Refinancing to a lower rate could help reduce your monthly payments and save thousands over the life of the loan.
$3,986/mo
Est. payment
Explore your selling options
Work with a Zillow partner agent
Leverage their expertise and Zillow's premium Showcase listings to get your home seen by more buyers.
Get startedList with your own agent
Get your home in front of millions of buyers by listing it on Zillow.
Learn how to do itSell it yourself
Take full control of how buyers see your home on Zillow by listing For Sale by Owner (FSBO).
List your homeWhat's special
Immaculate poolSparkling solar-heated poolLush perfectly manicured lawnOversized and fenced lotWood floors
Zillow last checked:
Listing updated:
Listed by:
Yamil Winn 727-353-6636,
GUARANTEED HOME SALES 800-680-5580,
Keith Winn 727-353-6636,
GUARANTEED HOME SALES
Bought with:
Tulio Zuloaga, 3327291
EXP REALTY LLC
Source: Stellar MLS,MLS#: TB8365492 Originating MLS: Suncoast Tampa
Originating MLS: Suncoast Tampa
Facts & features
Interior
Bedrooms & bathrooms
- Bedrooms: 3
- Bathrooms: 2
- Full bathrooms: 2
Rooms
- Room types: Family Room, Florida Room, Utility Room
Primary bedroom
- Features: Walk-In Closet(s)
- Level: First
- Area: 250 Square Feet
- Dimensions: 12.5x20
Bedroom 1
- Features: Walk-In Closet(s)
- Level: First
- Area: 132 Square Feet
- Dimensions: 11x12
Bedroom 2
- Features: Built-in Closet
- Level: First
- Area: 132 Square Feet
- Dimensions: 11x12
Primary bathroom
- Features: Built-in Closet
- Level: First
- Area: 72 Square Feet
- Dimensions: 9x8
Dining room
- Level: First
- Area: 105.02 Square Feet
- Dimensions: 8.9x11.8
Family room
- Level: First
- Area: 248 Square Feet
- Dimensions: 20x12.4
Kitchen
- Level: First
- Area: 96 Square Feet
- Dimensions: 8x12
Living room
- Level: First
- Area: 257.77 Square Feet
- Dimensions: 17.3x14.9
Heating
- Electric, Heat Pump
Cooling
- Central Air
Appliances
- Included: Dishwasher, Disposal, Microwave, Refrigerator, Washer
- Laundry: Electric Dryer Hookup, Laundry Room, Washer Hookup
Features
- Ceiling Fan(s), Living Room/Dining Room Combo, Primary Bedroom Main Floor, Thermostat
- Flooring: Tile, Hardwood
- Doors: Sliding Doors
- Windows: ENERGY STAR Qualified Windows, Insulated Windows, Low Emissivity Windows, Storm Window(s), Thermal Windows
- Has fireplace: No
Interior area
- Total structure area: 2,606
- Total interior livable area: 1,710 sqft
Property
Parking
- Total spaces: 2
- Parking features: Covered, Garage Door Opener, Garage Faces Side
- Attached garage spaces: 2
Features
- Levels: One
- Stories: 1
- Patio & porch: Covered, Deck, Rear Porch, Screened
- Exterior features: Garden, Irrigation System, Private Mailbox, Sidewalk, Storage
- Has private pool: Yes
- Pool features: Above Ground, Auto Cleaner, Deck, Gunite, Heated, In Ground, Lighting, Screen Enclosure, Solar Heat, Solar Power Pump
- Fencing: Fenced,Vinyl,Wood
Lot
- Size: 0.41 Acres
- Features: Landscaped, Level, Near Golf Course, Near Marina, Near Public Transit, Oversized Lot, Sidewalk, Above Flood Plain
- Residential vegetation: Mature Landscaping, Trees/Landscaped
Details
- Additional structures: Shed(s)
- Parcel number: 122815969630000480
- Special conditions: None
Construction
Type & style
- Home type: SingleFamily
- Architectural style: Florida
- Property subtype: Single Family Residence
Materials
- Block, Concrete
- Foundation: Slab
- Roof: Shingle
Condition
- Completed
- New construction: No
- Year built: 1984
Utilities & green energy
- Sewer: Public Sewer
- Water: Public
- Utilities for property: Cable Available, Cable Connected, Electricity Available, Electricity Connected, Public, Sewer Available, Sewer Connected, Street Lights, Water Available, Water Connected
Community & HOA
Community
- Features: Sidewalks
- Security: Security System Leased, Smoke Detector(s)
- Pet fee: $0 monthly
- Subdivision: WEXFORD LEAS-UNIT 2A LOT 48
HOA
- Has HOA: No
Location
- Region: Palm Harbor
Financial & listing details
- Price per square foot: $336/sqft
- Tax assessed value: $451,748
- Annual tax amount: $2,168
- Date on market: 3/25/2025
- Cumulative days on market: 2 days
- Listing terms: Cash,Conventional
- Ownership: Fee Simple
- Total actual rent: 0
- Electric utility on property: Yes
- Road surface type: Paved
Price history
| Date | Event | Price |
|---|---|---|
| 5/19/2025 | Sold | $575,000+0%$336/sqft |
Source:  Stellar MLS #TB8365492 Report a problem Stellar MLS #TB8365492 Report a problem | ||
| 3/31/2025 | Pending sale | $574,900$336/sqft |
Source: Stellar MLS #TB8365492 Report a problem | ||
| 3/25/2025 | Listed for sale | $574,900$336/sqft |
Source: Stellar MLS #TB8365492 Report a problem | ||
Public tax history
| Year | Property taxes | Tax assessment |
|---|---|---|
| 2025 | $2,351 +6.3% | $166,532 +2.9% |
| 2024 | $2,212 +2.2% | $161,839 +3% |
| 2023 | $2,165 -0.6% | $157,125 +3% |
| 2022 | $2,178 -0.3% | $152,549 +3% |
| 2021 | $2,185 +0.4% | $148,106 +1.4% |
| 2020 | $2,176 +1.9% | $146,061 +2.3% |
| 2019 | $2,136 | $142,777 +1.9% |
| 2018 | $2,136 +1.7% | $140,115 +2.1% |
| 2017 | $2,100 +2.3% | $137,233 +2.1% |
| 2016 | $2,052 -1.6% | $134,410 +0.7% |
| 2015 | $2,085 +0.5% | $133,476 +0.8% |
| 2014 | $2,075 +1% | $132,417 +1.5% |
| 2013 | $2,054 +8.1% | $130,460 +1.7% |
| 2012 | $1,900 | $128,279 +3% |
| 2011 | -- | $124,543 +5% |
| 2010 | -- | $118,608 +2.7% |
| 2009 | -- | $115,490 +0.1% |
| 2008 | $1,559 | $115,375 +3% |
| 2007 | -- | $112,015 -32.6% |
| 2005 | -- | $166,300 +15.3% |
| 2004 | $1,722 +2% | $144,200 +12.6% |
| 2003 | $1,689 +6.6% | $128,100 +2.9% |
| 2002 | $1,583 | $124,500 +6.7% |
| 2001 | $1,583 +6% | $116,700 +12.6% |
| 2000 | $1,494 | $103,600 |
Find assessor info on the county website
Neighborhood: 34683
Nearby homes
- $525,1003 bd3 ba1.7k sqft501 Wexford Dr E, Palm Harbor, FL 34683Off Market
- $526,000-- bd2 ba1.8k sqft1565 Wexford Dr N, Palm Harbor, FL 34683Off Market
- $767,5004 bd3 ba2.2k sqft507 Hammock Dr, Palm Harbor, FL 34683Sold
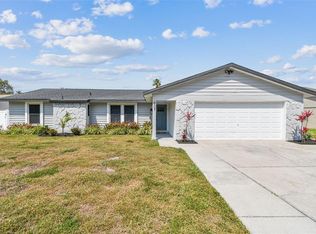
- $576,6003 bd3 ba2k sqft515 Hammock Dr, Palm Harbor, FL 34683Off Market

- $612,6003 bd3 ba2.8k sqft499 Hammock Dr, Palm Harbor, FL 34683Off Market
- $458,0003 bd2 ba1.7k sqft493 Westford Cir, Palm Harbor, FL 34683Sold
- $553,100-- bd2 ba1.9k sqft491 Hammock Dr, Palm Harbor, FL 34683Off Market
- $544,9003 bd2 ba1.7k sqft523 Wexford Dr E, Palm Harbor, FL 34683Off Market
Nearby schools
GreatSchools rating
- 10/10Ozona Elementary SchoolGrades: PK-5Distance: 1.1 mi
- 5/10Palm Harbor Middle SchoolGrades: 6-8Distance: 0.5 mi
- 8/10Palm Harbor University High SchoolGrades: 9-12Distance: 1.7 mi
Schools provided by the listing agent
- Elementary: Ozona Elementary-PN
- Middle: Palm Harbor Middle-PN
- High: Palm Harbor Univ High-PN
Source: Stellar MLS. This data may not be complete. We recommend contacting the local school district to confirm school assignments for this home.
Get a cash offer in 3 minutes
Find out how much your home could sell for in as little as 3 minutes with a no-obligation cash offer.
Estimated market value
$552,800
Get a cash offer in 3 minutes
Find out how much your home could sell for in as little as 3 minutes with a no-obligation cash offer.
Estimated market value
$552,800
- Florida
- Pinellas County
- Palm Harbor
- 34683
- 1581 N WEXFORD DRIVE
