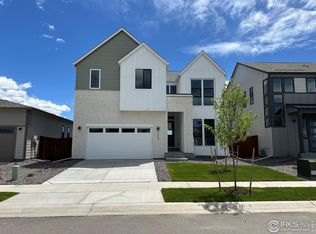
Our Plan 6 with the Modern Mountain elevation and rare walkout basement in Festival at RainDance by Trumark Homes is a contemporary two-story home offering 2,491 Sq. Ft. of living space with 4 bedrooms and 3.5 baths. Off the entrance hall and foyer is a charming open concept office. Just beyond is the gourmet kitchen featuring a spacious walk-in pantry, ample storage, and a center preparation island which overlooks the dining and great rooms. The kitchen includes 42" deluxe sage cabinetry, quartz countertops with tile backsplash, stainless steel appliance package with 5-burner gas cooktop, convection oven, built-in microwave, and dishwasher. This room connects to the large Colorado outdoor room which includes a deck and stairs to the beautifully landscaped backyard. Upstairs you'll find a multi-functional teen room, three secondary bedrooms, and laundry room with sink. The grand suite offers a luxurious, spa-like bathroom with dual sinks, oversized walk-in shower, and an expansive walk-in closet. An oversized 2-car is great for extra storage or even a golf cart! This home also features upgraded engineered hardwood flooring on the main level, luxurious carpet in bedrooms, spacious 10-foot ceilings on the main floor and 9' on the upper floor and basement, tankless water heater and AC, insulated steel garage door, and much more! Trumark Homes offers numerous floor plans to suit your needs! Neighborhood amenities of walking trails, orchards, non-potable water and trash, are included in your metro district fees. Membership to the Raindance pool is optional and currently $499/year; there are also other membership options combining amenities in Raindance and nearby Water Valley - "WaterDance"!
Sold for $799,900
$799,900
1581 Winter Glow Dr, Windsor, CO 80550
4beds
3,573sqft
Single Family Residence
Built in 2024
5,675 Square Feet Lot
$792,100 Zestimate®
$224/sqft
$3,517 Estimated rent
Home value
$792,100
$745,000 - $840,000
$3,517/mo
Zestimate® history
Owner options
List your home for rent
$3,517/mo
Rent Zestimate®
Find your next renter with Zillow Rental Manager. Plus, with online applications, you can quickly screen prospective tenants – for free.
$3,517/mo
Rent Zestimate®
Refinance and save
$4,019/mo
Est. payment
Refinancing to a lower rate could help reduce your monthly payments and save thousands over the life of the loan.
$4,019/mo
Est. payment
Explore your selling options
Work with a Zillow partner agent
Leverage their expertise and Zillow's premium Showcase listings to get your home seen by more buyers.
Get startedList with your own agent
Get your home in front of millions of buyers by listing it on Zillow.
Learn how to do itSell it yourself
Take full control of how buyers see your home on Zillow by listing For Sale by Owner (FSBO).
List your homeWhat's special
Zillow last checked:
Listing updated:
Listed by:
Kathy Beck 970-213-8475,
Group Harmony
Bought with:
Catherine Rogers, 40033220
C3 Real Estate Solutions, LLC
Source: IRES as distributed by MLS GRID,MLS#: 1030646
Facts & features
Interior
Bedrooms & bathrooms
- Bedrooms: 4
- Bathrooms: 4
- Full bathrooms: 1
- 3/4 bathrooms: 2
- 1/2 bathrooms: 1
- Main level bathrooms: 1
Rooms
- Room types: Loft
Primary bedroom
- Description: Carpet
- Features: 3/4 Primary Bath
- Level: Upper
- Area: 208 Square Feet
- Dimensions: 13 x 16
Bedroom 2
- Description: Carpet
- Level: Upper
- Area: 121 Square Feet
- Dimensions: 11 x 11
Bedroom 3
- Description: Carpet
- Level: Upper
- Area: 110 Square Feet
- Dimensions: 10 x 11
Bedroom 4
- Description: Carpet
- Level: Upper
- Area: 100 Square Feet
- Dimensions: 10 x 10
Dining room
- Description: Wood
- Level: Main
- Area: 204 Square Feet
- Dimensions: 12 x 17
Great room
- Description: Wood
- Level: Main
- Area: 224 Square Feet
- Dimensions: 14 x 16
Kitchen
- Description: Wood
- Level: Main
- Area: 272 Square Feet
- Dimensions: 16 x 17
Laundry
- Description: Tile
- Level: Upper
- Area: 30 Square Feet
- Dimensions: 5 x 6
Recreation room
- Description: Carpet
- Level: Upper
- Area: 143 Square Feet
- Dimensions: 11 x 13
Study
- Description: Wood
- Level: Main
- Area: 64 Square Feet
- Dimensions: 8 x 8
Heating
- Forced Air
Appliances
- Included: Gas Range, Self Cleaning Oven, Dishwasher, Microwave, Disposal
- Laundry: Sink, Washer/Dryer Hookup
Features
- Eat-in Kitchen, Separate Dining Room, Open Floorplan, Pantry, Walk-In Closet(s), Kitchen Island, High Ceilings
- Flooring: Wood
- Doors: 6-Panel Doors
- Basement: Full,Unfinished,Walk-Out Access,Rough-in for Radon,Sump Pump
- Has fireplace: Yes
- Fireplace features: Gas
Interior area
- Total structure area: 2,491
- Total interior livable area: 3,573 sqft
- Finished area above ground: 2,491
Property
Parking
- Total spaces: 2
- Parking features: Garage Door Opener, Oversized
- Attached garage spaces: 2
- Details: Attached
Accessibility
- Accessibility features: Stall Shower
Features
- Levels: Two
- Stories: 2
- Patio & porch: Deck
- Exterior features: Sprinkler System
- Fencing: Fenced,Wood
Lot
- Size: 5,675 Square Feet
- Features: Rolling Slope, Near Golf Course, Sidewalks, Water Rights Excluded, Mineral Rights Excluded
Details
- Parcel number: R8972437
- Zoning: Res
- Special conditions: Builder
Construction
Type & style
- Home type: SingleFamily
- Architectural style: Contemporary
- Property subtype: Single Family Residence
Materials
- Frame, Brick, Block, Stone, Log, Metal Siding, Vinyl Siding, Composition
- Roof: Composition
Condition
- New construction: No
- Year built: 2024
Details
- Builder model: Festival Plan 6C
- Builder name: Trumark Homes
Utilities & green energy
- Electric: PV REA
- Gas: Xcel Energy
- Sewer: Public Sewer
- Water: City
- Utilities for property: Natural Gas Available, Electricity Available, Cable Available, Satellite Avail, High Speed Avail
Green energy
- Energy efficient items: Windows, High Efficiency Furnace, Energy Survey Complete, Thermostat
Community & HOA
Community
- Features: Park, Trail(s)
- Security: Fire Alarm
- Subdivision: Raindance - Festival
HOA
- Has HOA: Yes
- Services included: Common Amenities, Trash, Snow Removal, Maintenance Grounds, Security, Management
- HOA fee: $257 annually
- HOA name: Non-Pot Water + $4/1000 Gl
- HOA phone: 303-482-2213
- Second HOA fee: $300 annually
- Second HOA name: RainDance Community Assoc.
Location
- Region: Windsor
Financial & listing details
- Price per square foot: $224/sqft
- Tax assessed value: $819,942
- Annual tax amount: $7,364
- Date on market: 4/9/2025
- Listing terms: Cash,Conventional,FHA,VA Loan
- Electric utility on property: Yes
- Road surface type: Asphalt
Price history
| Date | Event | Price |
|---|---|---|
| 6/18/2025 | Sold | $799,900$224/sqft |
Source:  IRES as distributed by MLS GRID #1030646 Report a problem IRES as distributed by MLS GRID #1030646 Report a problem | ||
| 4/28/2025 | Pending sale | $799,900$224/sqft |
Source:  REcolorado as distributed by MLS GRID #4956916 Report a problem REcolorado as distributed by MLS GRID #4956916 Report a problem | ||
| 4/5/2025 | Listed for sale | $799,900$224/sqft |
Source:  Nexus MLS #N080000001152 Report a problem Nexus MLS #N080000001152 Report a problem | ||
Public tax history
| Year | Property taxes | Tax assessment |
|---|---|---|
| 2026 | $7,364 +589.7% | $51,000 -0.5% |
| 2025 | $1,068 +6.7% | $51,250 +578.8% |
| 2024 | $1,000 +956.5% | $7,550 -74.2% |
| 2023 | $95 +9.6% | $29,300 +4273.1% |
| 2022 | $86 | $670 |
Find assessor info on the county website
Neighborhood: 80550
Nearby homes
- $734,9003 bd3 ba4.4k sqft1585 Winter Glow Dr, Windsor, CO 80550Sold

- $965,3975 bd5 ba3k sqft1575 Winter Glow Dr, Windsor, CO 80550Sold
- $922,5004 bd4 ba3k sqft1586 Winter Glow Dr, Windsor, CO 80550Off Market
- $843,9004 bd3 ba4.1k sqft1589 Winter Glow Dr, Windsor, CO 80550Sold
- $78,042-- bd-- ba-- sqft1879 Vista Valley Dr, Windsor, CO 80550Off Market
- $78,042-- bd-- ba-- sqft1571 Winter Glow Dr, Windsor, CO 80550Off Market
- $78,042-- bd-- ba-- sqft1873 Vista Valley Dr, Windsor, CO 80550Off Market
- $78,042-- bd-- ba-- sqft1567 Winter Glow Dr, Windsor, CO 80550Off Market
Nearby schools
GreatSchools rating
- NAOrchard Hill ElementaryGrades: PK-5Distance: 0.4 mi
- 5/10Windsor Middle SchoolGrades: 6-8Distance: 2.4 mi
- 6/10Windsor High SchoolGrades: 9-12Distance: 2.4 mi
Schools provided by the listing agent
- Elementary: Skyview
- Middle: Windsor
- High: Windsor
Source: IRES as distributed by MLS GRID. This data may not be complete. We recommend contacting the local school district to confirm school assignments for this home.
Get a cash offer in 3 minutes
Find out how much your home could sell for in as little as 3 minutes with a no-obligation cash offer.
Estimated market value
$792,100
Get a cash offer in 3 minutes
Find out how much your home could sell for in as little as 3 minutes with a no-obligation cash offer.
Estimated market value
$792,100
- Colorado
- Weld County
- Windsor
- 80550
- 1581 Winter Glow Dr
Nearby cities
Nearby zip codes
Other Windsor Topics
