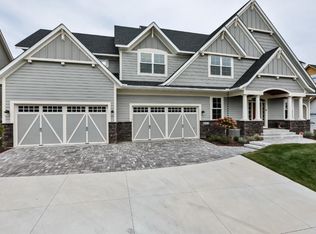
Located in the highly desired Vicksburg Ridge neighborhood and served by award-winning WAYZATA SCHOOLS, this 5-bedroom, 5-bath luxury home offers exceptional quality, design and space. A former builder's custom model, it showcases top-tier craftsmanship throughout. Plus no HOA!
From the moment you arrive, you’ll be impressed by an oversized 4-car heated garage featuring sport court space and epoxy floors–a dream set up for active families and car enthusiasts. Step inside to an open-concept main level with beautiful engineered hardwood floors, and 9-ft tray ceilings and wood beam accents. The heart of the home is the gourmet kitchen complete with soft-close white cabinetry, granite countertops, a wine cooler, Frigidaire Gallery stainless steel appliances, double wall ovens, a walk-in pantry and a massive center island–perfect for eat-in dining and entertaining.
The main level also includes a private office, a dining room, a powder bath, and a spacious living room with large windows and a stone-surround gas fireplace. Step outside to a HUGE stamped concrete patio—plumbed with natural gas—and unwind in the spa, surrounded by lush landscaping. The backyard also provides tranquil views of a nearby pond—perfect for quiet moments or enjoying nature.
Upstairs, you’ll find four spacious bedrooms, including a luxurious primary bedroom with double door entry, vaulted ceiling, and an expansive walk-in closet. The ensuite bath showcases double vanities, a soaking tub, and a large walk-in shower. Adjoining is the laundry room with a sink and folding counter providing ultimate convenience. Additional upper-level highlights include another private ensuite, a Jack-and-Jill full bathroom, and walk-in closets. The extra bonus office/flex room is perfect as a movie room, study space, playroom, or second home office.
Venture down to the finished lower level, where you'll find a fifth bedroom, a ¾ bath, and a full wet bar complete with a sink, microwave, and refrigerator—perfect for entertaining. A charming built-in playhouse adds a playful touch, making the space ideal for guests, recreation, and family fun. A second gas fireplace also provides a cozy spot to gather on chilly evenings.
Located just minutes from downtown Plymouth, enjoy easy access to Lunds & Byerlys, Cub Foods, theaters, restaurants, parks, trails, and Turtle Lake. Also within a mile of Plymouth Creek Elementary, Wayzata High School, Providence Academy and Hwy 55 and 494. This home truly combines high-end living with everyday convenience in a premier Plymouth location. This home is a must see and will not disappoint!
Closed
$1,090,000
15810 43rd Pl N, Plymouth, MN 55446
5beds
4,500sqft
Single Family Residence
Built in 2015
0.31 Acres Lot
$1,090,500 Zestimate®
$242/sqft
$5,125 Estimated rent
Home value
$1,090,500
$1.00M - $1.19M
$5,125/mo
Zestimate® history
Owner options
List your home for rent
$5,125/mo
Rent Zestimate®
Find your next renter with Zillow Rental Manager. Plus, with online applications, you can quickly screen prospective tenants – for free.
$5,125/mo
Rent Zestimate®
Refinance and save
$6,942/mo
Est. payment
Refinancing to a lower rate could help reduce your monthly payments and save thousands over the life of the loan.
$6,942/mo
Est. payment
Explore your selling options
Work with a Zillow partner agent
Leverage their expertise and Zillow's premium Showcase listings to get your home seen by more buyers.
Get startedList with your own agent
Get your home in front of millions of buyers by listing it on Zillow.
Learn how to do itSell it yourself
Take full control of how buyers see your home on Zillow by listing For Sale by Owner (FSBO).
List your homeWhat's special
Zillow last checked:
Listing updated:
Listed by:
HomeAvenue Inc
Bought with:
HomeAvenue Inc
Source: NorthstarMLS as distributed by MLS GRID,MLS#: 6742522
Facts & features
Interior
Bedrooms & bathrooms
- Bedrooms: 5
- Bathrooms: 5
- Full bathrooms: 3
- 3/4 bathrooms: 1
- 1/2 bathrooms: 1
Bedroom
- Level: Upper
- Area: 288 Square Feet
- Dimensions: 16x18
Bedroom 2
- Level: Upper
- Area: 208 Square Feet
- Dimensions: 16x13
Bedroom 3
- Level: Upper
- Area: 210 Square Feet
- Dimensions: 15x14
Bedroom 4
- Level: Upper
- Area: 182 Square Feet
- Dimensions: 14x13
Bedroom 5
- Level: Lower
- Area: 154 Square Feet
- Dimensions: 14x11
Other
- Level: Main
Dining room
- Level: Main
- Area: 192 Square Feet
- Dimensions: 12x16
Family room
- Level: Lower
- Area: 323 Square Feet
- Dimensions: 19x17
Kitchen
- Level: Main
- Area: 440 Square Feet
- Dimensions: 20x22
Living room
- Level: Main
- Area: 324 Square Feet
- Dimensions: 18x18
Office
- Level: Main
- Area: 110 Square Feet
- Dimensions: 11x10
Play room
- Level: Lower
- Area: 45 Square Feet
- Dimensions: 9x5
Heating
- Forced Air
Cooling
- Central Air
Appliances
- Included: Air-To-Air Exchanger, Cooktop, Dishwasher, Disposal, Double Oven, Dryer, Exhaust Fan, Freezer, Gas Water Heater, Microwave, Range, Refrigerator, Stainless Steel Appliance(s), Washer, Water Softener Owned, Wine Cooler
- Laundry: Gas Dryer Hookup, Laundry Room, Upper Level, Washer Hookup
Features
- Basement: Daylight,Drainage System,Finished,Sump Pump
- Number of fireplaces: 2
- Fireplace features: Family Room, Gas, Living Room
Interior area
- Total structure area: 4,500
- Total interior livable area: 4,500 sqft
- Finished area above ground: 3,372
- Finished area below ground: 1,128
Property
Parking
- Total spaces: 4
- Parking features: Attached, Concrete, Heated Garage, Insulated Garage
- Attached garage spaces: 4
- Details: Garage Dimensions (19x31x20x18), Garage Door Height (8), Garage Door Width (16)
Accessibility
- Accessibility features: None
Features
- Levels: Two
- Stories: 2
- Patio & porch: Patio
- Pool features: None
- Has spa: Yes
- Spa features: Hot Tub
- Fencing: None
Lot
- Size: 0.31 Acres
- Features: Near Public Transit, Irregular Lot, Tree Coverage - Light
Details
- Additional structures: Storage Shed
- Foundation area: 1446
- Parcel number: 1611822220006
- Zoning description: Residential-Single Family
Construction
Type & style
- Home type: SingleFamily
- Property subtype: Single Family Residence
Materials
- Post and Beam, Concrete
- Roof: Age Over 8 Years,Asphalt,Pitched
Condition
- New construction: No
- Year built: 2015
Utilities & green energy
- Electric: Circuit Breakers, 200+ Amp Service, Power Company: Xcel Energy
- Gas: Natural Gas
- Sewer: City Sewer/Connected
- Water: City Water/Connected
Community & HOA
Community
- Subdivision: Vicksburg Ridge
HOA
- Has HOA: No
Location
- Region: Plymouth
Financial & listing details
- Price per square foot: $242/sqft
- Tax assessed value: $1,042,800
- Annual tax amount: $13,029
- Date on market: 6/20/2025
- Cumulative days on market: 17 days
- Road surface type: Paved
Price history
| Date | Event | Price |
|---|---|---|
| 8/12/2025 | Sold | $1,090,000-7.2%$242/sqft |
Source:  NorthstarMLS as distributed by MLS GRID #6742522 Report a problem NorthstarMLS as distributed by MLS GRID #6742522 Report a problem | ||
| 7/15/2025 | Pending sale | $1,175,000$261/sqft |
Source: NorthstarMLS as distributed by MLS GRID #6742522 Report a problem | ||
| 6/27/2025 | Listed for sale | $1,175,000+47.9%$261/sqft |
Source: NorthstarMLS as distributed by MLS GRID #6742522 Report a problem | ||
| 12/9/2017 | Sold | $794,500$177/sqft |
Source: Agent Provided Report a problem | ||
Public tax history
| Year | Property taxes | Tax assessment |
|---|---|---|
| 2025 | $13,030 +0.4% | $1,042,800 -0.3% |
| 2024 | $12,981 +14.2% | $1,046,200 -3.9% |
| 2023 | $11,366 +0.8% | $1,088,600 +14.8% |
| 2022 | $11,277 +3.4% | $948,000 +12.5% |
| 2021 | $10,902 -0.9% | $843,000 +2.4% |
| 2020 | $11,000 +0.9% | $823,000 +1.9% |
| 2019 | $10,902 -0.9% | $808,000 +1.9% |
| 2018 | $11,000 -2.2% | $793,000 +3.8% |
| 2017 | $11,248 +7.6% | $764,000 +730.4% |
| 2016 | $10,457 | $92,000 |
Find assessor info on the county website
Neighborhood: 55446
Nearby homes
- $1,083,7005 bd5 ba4.5k sqft15810 43rd Pl, Plymouth, MN 55446Off Market
- $1,092,0004 bd5 ba4k sqft15800 43rd Pl N, Plymouth, MN 55446Off Market
- $1,329,9005 bd5 ba4.2k sqft15825 44th Ave N, Plymouth, MN 55446Sold

- $255,0001 bd2 ba2.2k sqft15805 44th Ave N, Plymouth, MN 55446Sold
- $1,218,0003 bd3 ba2.8k sqft15765 44th Ave N, Plymouth, MN 55446Off Market
- $1,050,0005 bd5 ba4.2k sqft15820 43rd Pl N, Plymouth, MN 55446Sold
- $1,750,0004 bd3 ba2k sqft4430 Vicksburg Ln N, Plymouth, MN 55446Off Market
- $1,179,9005 bd5 ba4.4k sqft15845 44th Ave N, Plymouth, MN 55446Sold
Nearby schools
GreatSchools rating
- 9/10Plymouth Creek Elementary SchoolGrades: K-5Distance: 0.4 mi
- 9/10Wayzata East Middle SchoolGrades: 6-8Distance: 4.5 mi
- 10/10Wayzata High SchoolGrades: 9-12Distance: 1.6 mi
Get a cash offer in 3 minutes
Find out how much your home could sell for in as little as 3 minutes with a no-obligation cash offer.
Estimated market value
$1,090,500
Get a cash offer in 3 minutes
Find out how much your home could sell for in as little as 3 minutes with a no-obligation cash offer.
Estimated market value
$1,090,500
- Minnesota
- Hennepin County
- Plymouth
- 55446
- 15810 43rd Pl N
Nearby cities
Nearby zip codes
Other Plymouth Topics
