Skip main navigation
Sold for $635,000
  • $635,000

    15810 Burdette St, Omaha, NE 68116

    4beds
    4,071sqft
    Single Family Residence
    Built in 1997
    0.36 Acres Lot
    $649,700 Zestimate®
    $156/sqft
    $3,210 Estimated rent

    Home value

    $649,700

    $598,000 - $702,000

    $3,210/mo

    Zestimate® history
    Loading
    Loading...

    Owner options

    List your home for rent

    $3,210/mo

    Rent Zestimate®

    Find your next renter with Zillow Rental Manager. Plus, with online applications, you can quickly screen prospective tenants – for free.

    Learn more

    $3,210/mo

    Rent Zestimate®

    Refinance and save

    $3,878/mo

    Est. payment

    Refinancing to a lower rate could help reduce your monthly payments and save thousands over the life of the loan.

    See today's rates

    $3,878/mo

    Est. payment

    Explore your selling options

    Work with a Zillow partner agent

    Leverage their expertise and Zillow's premium Showcase listings to get your home seen by more buyers.

    Get started

    List with your own agent

    Get your home in front of millions of buyers by listing it on Zillow.

    Learn how to do it

    Sell it yourself

    Take full control of how buyers see your home on Zillow by listing For Sale by Owner (FSBO).

    List your home

    What's special

    Fully fenced yardFamily roomMain-floor laundryWet barCorner lotPowder bathFlex area
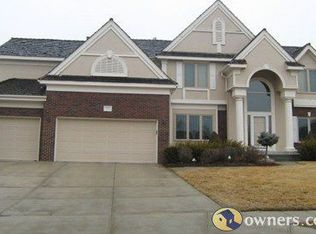
    Timeless style in Huntington Park-this 2-story, 4 BR, 4 BA, 3-car home sits perfectly on a corner lot with circle drive. Enter the soaring foyer that sets the tone for gatherings & everyday living. Office & formal dining with crown molding offer elegant spaces for work or entertaining. The sunlit living room flows into casual dining & gorgeous kitchen with oversized island, custom cabinetry, & beautifully refinished wood floors, ideal for hosting friends or enjoying cozy mornings. Main-floor laundry & powder bath add convenience. Upstairs, the primary suite feels like a retreat with a private sitting area, spa-like bath, & custom walk-in closet. Three spacious bedrooms & full bath complete 2nd floor. The lower level is designed for fun with family room, built-ins, wet bar, flex area, non-conforming 5th BR, & ¾ bath. Outside, a flat, fully fenced yard offers endless possibilities, imagine summer days by a pool or evenings around the firepit. New carpet & fresh paint, your home awaits!

    Zillow last checked:

    Listing updated:

    Listed by:

    Sheila Gates 402-690-4258,

    Better Homes and Gardens R.E.

    Bought with:

    Ann Townsend, 20140091

    BHHS Ambassador Real Estate

    Kathy Lanphier, 0970175

    BHHS Ambassador Real Estate

    Source: GPRMLS,MLS#: 22525325MLS Logo

    Facts & features

    Interior

    Bedrooms & bathrooms
    • Bedrooms: 4
    • Bathrooms: 4
    • Full bathrooms: 2
    • 3/4 bathrooms: 1
    • 1/2 bathrooms: 1
    • Main level bathrooms: 1
    Primary bedroom
    • Features: Wall/Wall Carpeting, 9'+ Ceiling, Ceiling Fan(s), Walk-In Closet(s)
    • Level: Second
    Bedroom 2
    • Features: Wall/Wall Carpeting, Cath./Vaulted Ceiling, Ceiling Fan(s)
    • Level: Second
    Bedroom 3
    • Features: Wall/Wall Carpeting, Walk-In Closet(s)
    • Level: Second
    Bedroom 4
    • Features: Wall/Wall Carpeting, Cath./Vaulted Ceiling, Ceiling Fan(s)
    • Level: Second
    Primary bathroom
    • Features: Full, Shower, Double Sinks
    Dining room
    • Features: Wood Floor, 9'+ Ceiling
    • Level: Main
    Family room
    • Features: Wall/Wall Carpeting, Wet Bar
    • Level: Basement
    Kitchen
    • Features: Wood Floor
    • Level: Main
    Living room
    • Features: Wall/Wall Carpeting, Fireplace, Ceiling Fan(s), Stone Flooring
    • Level: Main
    Basement
    • Area: 1334
    Office
    • Features: Wall/Wall Carpeting, 9'+ Ceiling
    • Level: Main
    Heating
    • Natural Gas, Forced Air
    Cooling
    • Central Air
    Appliances
    • Included: Range, Refrigerator, Washer, Dishwasher, Dryer, Disposal, Microwave
    • Laundry: Vinyl Floor
    Features
    • Wet Bar, High Ceilings, Two Story Entry, Ceiling Fan(s), Formal Dining Room
    • Flooring: Wood, Vinyl, Carpet, Ceramic Tile
    • Doors: Sliding Doors
    • Basement: Partially Finished
    • Number of fireplaces: 1
    • Fireplace features: Living Room, Gas Log
    Interior area
    • Total structure area: 4,071
    • Total interior livable area: 4,071 sqft
    • Finished area above ground: 2,971
    • Finished area below ground: 1,100

    Property

    Parking
    • Total spaces: 3
    • Parking features: Built-In, Garage, Garage Door Opener
    • Attached garage spaces: 3
    Features
    • Levels: Two
    • Patio & porch: Patio
    • Fencing: Wood,Full,Privacy
    Lot
    • Size: 0.36 Acres
    • Dimensions: 82.37 x 18.88 x 106.38 x 123.34 x 158.41
    • Features: Over 1/4 up to 1/2 Acre, City Lot, Corner Lot, Subdivided, Level
    Details
    • Parcel number: 1405591048

    Construction

    Type & style
    • Home type: SingleFamily
    • Property subtype: Single Family Residence
    Materials
    • Masonite, Brick/Other
    • Foundation: Block
    • Roof: Composition
    Condition
    • Not New and NOT a Model
    • New construction: No
    • Year built: 1997

    Utilities & green energy

    • Sewer: Public Sewer
    • Water: Public
    • Utilities for property: Electricity Available, Natural Gas Available, Water Available, Sewer Available

    Community & HOA

    Community
    • Subdivision: Huntington Park
    HOA
    • Has HOA: Yes
    • Services included: Common Area Maintenance
    • HOA fee: $294 annually
    Location
    • Region: Omaha

    Financial & listing details

    • Price per square foot: $156/sqft
    • Tax assessed value: $522,000
    • Annual tax amount: $7,752
    • Date on market: 9/5/2025
    • Listing terms: VA Loan,Conventional,Cash
    • Ownership: Fee Simple
    • Electric utility on property: Yes

    Price history

    DateEventPrice
    10/10/2025Sold$635,000-1.6%$156/sqft
    Source: GPRMLS #22525325 Report a problem
    9/12/2025Pending sale$645,000$158/sqft
    Source: GPRMLS #22525325 Report a problem
    9/5/2025Listed for sale$645,000+48.3%$158/sqft
    Source: GPRMLS #22525325 Report a problem
    8/31/2018Sold$435,000-2.2%$107/sqft
    Source: GPRMLS #21812430 Report a problem
    7/11/2018Price change$445,000-3.2%$109/sqft
    Source: BHHS Ambassador Real Estate #21812430 Report a problem
    5/29/2018Price change$459,900-2.1%$113/sqft
    Source: BHHS Ambassador Real Estate #21812430 Report a problem
    5/4/2018Listed for sale$470,000$115/sqft
    Source: BHHS Ambassador Real Estate #21807425 Report a problem

    Public tax history

    YearProperty taxesTax assessment
    2025$8,728 +12.6%$522,000 +8.9%
    2024$7,752 -23.4%$479,400
    2023$10,114 +10.4%$479,400 +11.7%
    2022$9,164 +10.7%$429,300 +9.8%
    2021$8,278 -1.1%$391,100
    2020$8,373 -0.3%$391,100
    2019$8,398 +8%$391,100 +8.1%
    2018$7,779 +4.1%$361,800
    2017$7,470 $361,800 +3.9%
    2016$7,470 -4.7%$348,100 +7%
    2015$7,836 +17.3%$325,300
    2014$6,682 $325,300
    2013-- $325,300
    2012-- $325,300 +15.6%
    2011-- $281,400 -12.6%
    2009$7,314 $322,000
    2008-- $322,000 +15.1%
    2005-- $279,800
    2004-- $279,800
    Find assessor info on the county website

    Neighborhood: Huntington Park

    Nearby schools

    GreatSchools rating
    Schools provided by the listing agent
    • Elementary: Picotte
    • Middle: Buffett
    • High: Burke
    • District: Omaha

    Source: GPRMLS. This data may not be complete. We recommend contacting the local school district to confirm school assignments for this home.

    Get pre-qualified for a loan
    At Zillow Home Loans, we can pre-qualify you in as little as 5 minutes with no impact to your credit score.

    An equal housing lender. NMLS #10287.

    Sell for more on Zillow
    Get a Zillow Showcase℠ listing at no additional cost and you could sell for .
    $649,700
    2% more
    +$12,994
    With Zillow Showcase(estimated)
    $662,694