Welcome to this exquisite 5-bedroom, 4-bathroom home situated on a pie-shaped lot—one of the city's premier locations, offering breathtaking sunset views. The property features a 3-car garage with epoxy flooring and a Mini Split AC providing both functionality and style.
As you step inside, waterproof vinyl flooring guides you through the entire house. The heart of this home is its stunning kitchen, adorned with quartz countertops, a gas cooktop, wine cooler, floor-to-ceiling white cabinets with LED lights, microwave, wall oven, and upgraded Samsung appliances. The entrance boasts a wine built-in, setting a sophisticated tone.
Upgraded bathrooms and a dining room buffet add elegance, while a built-in TV wall complements the interior. Venture outside to discover a paradise: A heated in-ground pebble sheen pool with a champagne spa, Pentair LED water features, and a control system for easy adjustments. The fenced backyard offers an extended insulated aluminum roof with marble floors, artificial turf, and a putting green.
The outdoor oasis continues with an outdoor bar, complete with an insulated aluminum roof, cooler, fan, lighting, and a TV. A separate outdoor kitchen boasts two coolers, a wine cooler, grill, burner, sink, lighting, and speakers. Enjoy the meticulously landscaped surroundings with lighting and swaying coconut trees. Impact windows are installed throughout the property, providing peace of mind. For your furry friends, a dedicated doggie park with artificial pet turf completes this dream home a perfect blend of luxury, comfort, and outdoor bliss. Adding to the allure, Meadows of Westlake presents an array of fantastic resort-style amenities. From a lagoon-style pool with a 3-story slide to a splash pad, cabanas, and versatile spaces for various activities, including an outdoor concert pavilion, basketball courts, an adult pool, playground, dog park, and a pump park designed for BMX enthusiasts.
Sold for $1,100,000
$1,100,000
15810 Goldfinch Circle, Westlake, FL 33470
5beds
2,953sqft
Single Family Residence
Built in 2021
-- sqft lot
$1,006,800 Zestimate®
$373/sqft
$5,482 Estimated rent
Home value
$1,006,800
$956,000 - $1.06M
$5,482/mo
Zestimate® history
Owner options
List your home for rent
$5,482/mo
Rent Zestimate®
Find your next renter with Zillow Rental Manager. Plus, with online applications, you can quickly screen prospective tenants – for free.
$5,482/mo
Rent Zestimate®
Refinance and save
$7,538/mo
Est. payment
Refinancing to a lower rate could help reduce your monthly payments and save thousands over the life of the loan.
$7,538/mo
Est. payment
Explore your selling options
Work with a Zillow partner agent
Leverage their expertise and Zillow's premium Showcase listings to get your home seen by more buyers.
Get startedList with your own agent
Get your home in front of millions of buyers by listing it on Zillow.
Learn how to do itSell it yourself
Take full control of how buyers see your home on Zillow by listing For Sale by Owner (FSBO).
List your homeWhat's special
Zillow last checked:
Listing updated:
Listed by:
Christian Antonio Quintana Figueroa 561-596-2214,
Exit Realty Premier Elite,
Sallianne Serra 561-436-2458,
Exit Realty Premier Elite
Bought with:
Yuliet Vidal Gonzalez, 3460293
Weichert Realtors-Royal Heritage
Source: BeachesMLS,MLS#: R10940810 Originating MLS: BeachesMLS
Originating MLS: BeachesMLSFacts & features
Interior
Bedrooms & bathrooms
- Bedrooms: 5
- Bathrooms: 4
- Full bathrooms: 4
- Main level bathrooms: 4
- Main level bedrooms: 5
Primary bedroom
- Level: Main
- Area: 255
- Dimensions: 17 X 15
Kitchen
- Level: Main
- Area: 210
- Dimensions: 14 X 15
Living room
- Level: Main
- Area: 323
- Dimensions: 17 X 19
Heating
- Central, Electric
Cooling
- Central Air, Electric
Appliances
- Included: Dryer, Dishwasher, Gas Range, Gas Water Heater, Microwave, Oven, Refrigerator, Water Heater, Washer
- Laundry: Inside
Features
- Breakfast Area, Dining Area, Separate/Formal Dining Room, Dual Sinks, Kitchen Island, Main Level Primary, Bar, Walk-In Closet(s)
- Flooring: Vinyl
- Windows: Blinds, Storm Window(s)
Interior area
- Total structure area: 3,800
- Total interior livable area: 2,953 sqft
Property
Parking
- Total spaces: 3
- Parking features: Attached, Garage, Garage Door Opener
- Attached garage spaces: 3
Features
- Levels: One
- Stories: 1
- Patio & porch: Covered, Patio
- Exterior features: Built-in Barbecue, Barbecue, Lighting, Outdoor Kitchen, Outdoor Living Area, Outdoor Shower
- Has private pool: Yes
- Pool features: Gunite, Heated, In Ground, Pool Equipment, Salt Water, Association
- Has spa: Yes
- Spa features: Heated, In Ground
- Has view: Yes
- View description: Lake, Pool
- Has water view: Yes
- Water view: Lake
- Waterfront features: Lake Front
Lot
- Features: 1/4 to 1/2 Acre Lot, Sprinklers Automatic
Details
- Parcel number: 77414306020000100
- Zoning: R-2
- Special conditions: Listed As-Is
Construction
Type & style
- Home type: SingleFamily
- Property subtype: Single Family Residence
Materials
- Block
- Roof: Flat
Condition
- Resale
- New construction: No
- Year built: 2021
Details
- Builder name: Minto Communities
Utilities & green energy
- Electric: 3 Phase
- Sewer: Public Sewer
- Water: Public
- Utilities for property: Natural Gas Available, Sewer Available, Water Available
Community & HOA
Community
- Features: Home Owners Association, Gated, Property Manager On-Site, Sidewalks
- Security: Fire Alarm, Gated Community, Smoke Detector(s)
- Subdivision: MEADOWS OF WESTLAKE
HOA
- Has HOA: Yes
- Amenities included: Basketball Court, Business Center, Clubhouse, Dog Park, Pool, Trail(s)
- Services included: Common Areas, Recreation Facilities
- HOA fee: $110 monthly
- HOA phone: 561-437-3401
Location
- Region: Loxahatchee
Financial & listing details
- Price per square foot: $373/sqft
- Annual tax amount: $12,566
- Date on market: 12/6/2023
- Cumulative days on market: 39 days
- Listing terms: Cash,Conventional,FHA,VA Loan
- Road surface type: Paved
Price history
| Date | Event | Price |
|---|---|---|
| 2/16/2024 | Sold | $1,100,000+1.4%$373/sqft |
Source:  BeachesMLS #R10940810 Report a problem BeachesMLS #R10940810 Report a problem | ||
| 1/19/2024 | Contingent | $1,085,000$367/sqft |
Source:  Exit Realty #RX-10940810 Report a problem Exit Realty #RX-10940810 Report a problem | ||
| 1/11/2024 | Price change | $1,085,000-1.4%$367/sqft |
Source: BeachesMLS #RX-10940810 Report a problem | ||
| 12/6/2023 | Listed for sale | $1,100,000$373/sqft |
Source: BeachesMLS #RX-10940810 Report a problem | ||
Public tax history
Tax history is unavailable.
Neighborhood: Westlake
Nearby homes
- $850,0004 bd3 ba2.7k sqft15804 Goldfinch Cir, Loxahatchee, FL 33470For Sale
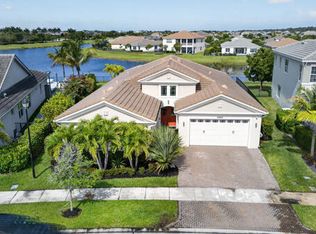
- $781,3004 bd4 ba2.9k sqft15816 Goldfinch Cir, Loxahatchee, FL 33470Off Market
- $715,0003 bd3 ba2.4k sqft15828 Goldfinch Cir, Loxahatchee, FL 33470Sold

- $611,2004 bd3 ba2.1k sqft15780 Goldfinch Cir, Loxahatchee, FL 33470Off Market
- $770,0004 bd3 ba2.3k sqft15781 Goldfinch Cir, Loxahatchee, FL 33470Sold
- $884,4005 bd4 ba4.1k sqft15960 Whippoorwill Cir, Loxahatchee, FL 33470Off Market
- $817,0003 bd3 ba2.4k sqft5840 Whippoorwill Cir, Loxahatchee, FL 33470Sold
- $570,8003 bd2 ba1.9k sqft15774 Goldfinch Cir, Loxahatchee, FL 33470Off Market
Nearby schools
GreatSchools rating
- 7/10Golden Grove Elementary SchoolGrades: PK-5Distance: 1.5 mi
- 6/10Osceola Creek Middle SchoolGrades: 6-8Distance: 2.7 mi
- 4/10Seminole Ridge Community High SchoolGrades: 9-12Distance: 1.5 mi
Schools provided by the listing agent
- Elementary: Golden Grove
- Middle: Osceola Creek
- High: Seminole Ridge
Source: BeachesMLS. This data may not be complete. We recommend contacting the local school district to confirm school assignments for this home.
Get a cash offer in 3 minutes
Find out how much your home could sell for in as little as 3 minutes with a no-obligation cash offer.
Estimated market value
$1,006,800
Get a cash offer in 3 minutes
Find out how much your home could sell for in as little as 3 minutes with a no-obligation cash offer.
Estimated market value
$1,006,800
- Florida
- Palm Beach County
- Loxahatchee
- 33470
- Westlake
- 15810 Goldfinch Circle
Nearby cities
Nearby neighborhoods
Nearby zip codes
Other Loxahatchee Topics
