Amazing opportunity to own this stunning 3 bedroom, 2 1/2 bath home that is move-in ready! Located in a highly desirable area of Southern Johnson County--in the award-winning Blue Valley School District-- this well-cared-for property is in meticulous condition. Newer HVAC (6 years), water heater (3 years), and brand new carpeting in the lower level. The home showcases stunning exotic hardwood floors throughout the kitchen and living areas. The bathrooms and kitchen are tastefully updated and feature granite countertops, tile backsplash, and stainless-steel appliances. An abundance of natural light embraces the home and plantation shutters add style to the kitchen and dining areas. The dining room walks out to a sizeable deck and patio with great outdoor living space for entertaining and it backs to HOA maintained greenspace. The home offers two spacious living areas, one of which boasts a cozy fireplace for those chilly evenings. Additionally, there is a bonus room on the lower level that provides ample space with a surprising abundance of cabinets, perfect for a 4th non-conforming bedroom, recreation, craft room, workout room, or office! Located off the bonus room is a walk-in storage area with built-in shelving. Outside, you'll find beautiful, professional landscaping that enhances the curb appeal of the property and is made easier to maintain with an in-ground irrigation system. This beautiful home is situated in a cul-de-sac. It is conveniently close to grocery stores, shopping, restaurants, and entertainment. Highway access is close making your daily commute a breeze. Lastly, the neighborhood is well-established and beautiful, offering a sense of community and charm. Don't miss out on the opportunity to make this house your new home. Schedule a viewing today! Taxes and square footage are approximate. Buyer to verify.
Sold
Street View
Price Unknown
15810 Horton Ln, Overland Park, KS 66223
3beds
2,130sqft
Single Family Residence
Built in 1992
8,712 Square Feet Lot
$424,400 Zestimate®
$--/sqft
$2,681 Estimated rent
Home value
$424,400
$399,000 - $446,000
$2,681/mo
Zestimate® history
Owner options
List your home for rent
$2,681/mo
Rent Zestimate®
Find your next renter with Zillow Rental Manager. Plus, with online applications, you can quickly screen prospective tenants – for free.
$2,681/mo
Rent Zestimate®
Refinance and save
$400/mo
Est. payment
Refinancing to a lower rate could help reduce your monthly payments and save thousands over the life of the loan.
$400/mo
Est. payment
Explore your selling options
Work with a Zillow partner agent
Leverage their expertise and Zillow's premium Showcase listings to get your home seen by more buyers.
Get startedList with your own agent
Get your home in front of millions of buyers by listing it on Zillow.
Learn how to do itSell it yourself
Take full control of how buyers see your home on Zillow by listing For Sale by Owner (FSBO).
List your homeWhat's special
Cozy fireplaceProfessional landscapingWorkout roomCraft roomClose to grocery storesHighway accessGreat outdoor living space
Zillow last checked:
Listing updated:
Listed by:
Becky Ryckert 509-750-7401,
KW Diamond Partners
Bought with:
Yao Young, SP00233595
HomeSmart Legacy
Source: Heartland MLS as distributed by MLS GRID,MLS#: 2478801
Facts & features
Interior
Bedrooms & bathrooms
- Bedrooms: 3
- Bathrooms: 3
- Full bathrooms: 2
- 1/2 bathrooms: 1
Primary bedroom
- Features: All Carpet
- Level: Upper
Bedroom 2
- Features: All Carpet
- Level: Upper
Bedroom 3
- Features: All Carpet
- Level: Upper
Primary bathroom
- Features: Ceramic Tiles, Granite Counters
- Level: Upper
Bathroom 2
- Features: Ceramic Tiles, Granite Counters
- Level: Upper
Family room
- Features: Wood Floor
- Level: Lower
Half bath
- Features: Ceramic Tiles, Granite Counters
- Level: Lower
Kitchen
- Features: Granite Counters
- Level: Main
Laundry
- Level: Lower
Living room
- Level: Main
Recreation room
- Features: All Carpet, Built-in Features
- Level: Basement
Heating
- Natural Gas
Cooling
- Electric
Appliances
- Included: Dishwasher, Disposal, Humidifier, Stainless Steel Appliance(s)
- Laundry: Laundry Room, Lower Level
Features
- Ceiling Fan(s), Walk-In Closet(s)
- Flooring: Carpet, Ceramic Tile, Wood
- Windows: Window Coverings
- Basement: Finished,Interior Entry,Sump Pump
- Number of fireplaces: 1
- Fireplace features: Family Room, Gas, Gas Starter
Interior area
- Total structure area: 2,130
- Total interior livable area: 2,130 sqft
- Finished area above ground: 1,350
- Finished area below ground: 780
Property
Parking
- Total spaces: 2
- Parking features: Attached, Garage Door Opener
- Attached garage spaces: 2
Features
- Patio & porch: Deck
- Fencing: Partial,Wood
Lot
- Size: 8,712 Square Feet
- Features: Cul-De-Sac
Details
- Parcel number: NP909500000140
Construction
Type & style
- Home type: SingleFamily
- Architectural style: Traditional
- Property subtype: Single Family Residence
Materials
- Frame
- Roof: Composition
Condition
- Year built: 1992
Utilities & green energy
- Sewer: Public Sewer
- Water: Public
Community & HOA
Community
- Subdivision: Willow Bend at the Village
HOA
- Has HOA: Yes
- Services included: Curbside Recycle, Trash
- HOA fee: $400 annually
- HOA name: Home Association Solutions, LLC
Location
- Region: Overland Park
Financial & listing details
- Tax assessed value: $389,500
- Annual tax amount: $4,186
- Date on market: 4/18/2024
- Listing terms: Cash,Conventional,FHA,VA Loan
- Ownership: Private
- Road surface type: Paved
Price history
| Date | Event | Price |
|---|---|---|
| 5/21/2024 | Sold | -- |
Source:  Heartland MLS as distributed by MLS GRID #2478801 Report a problem Heartland MLS as distributed by MLS GRID #2478801 Report a problem | ||
| 4/19/2024 | Pending sale | $398,000$187/sqft |
Source: Heartland MLS as distributed by MLS GRID #2478801 Report a problem | ||
| 4/18/2024 | Listed for sale | $398,000$187/sqft |
Source: Heartland MLS as distributed by MLS GRID #2478801 Report a problem | ||
Public tax history
| Year | Property taxes | Tax assessment |
|---|---|---|
| 2025 | -- | -- |
| 2024 | -- | $44,792 +11.1% |
| 2023 | $4,186 +12.5% | $40,330 +14.5% |
| 2022 | $3,720 | $35,236 +9.7% |
| 2021 | -- | $32,120 +1.4% |
| 2020 | $3,560 | $31,683 +4.4% |
| 2019 | -- | $30,348 +10.4% |
| 2018 | -- | $27,496 +6.7% |
| 2017 | $3,070 +4.3% | $25,771 +4.3% |
| 2016 | $2,944 +1.2% | $24,702 +1.5% |
| 2015 | $2,910 +8.1% | $24,334 +14.4% |
| 2013 | $2,693 +1.2% | $21,263 -4.7% |
| 2012 | $2,662 +5.5% | $22,317 |
| 2010 | $2,524 +949.9% | $22,317 |
| 2009 | $240 -90.2% | $22,317 |
| 2008 | $2,447 +2% | $22,317 -0.5% |
| 2007 | $2,399 +12.6% | $22,436 +8% |
| 2006 | $2,132 | $20,769 |
| 2005 | -- | $20,769 |
Find assessor info on the county website
Neighborhood: 66223
Nearby homes
- $451,4004 bd3 ba2k sqft15814 Horton Ln, Overland Park, KS 66223Off Market
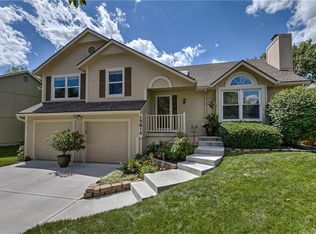
- $442,1004 bd2 ba1.9k sqft15806 Horton Ln, Overland Park, KS 66223Off Market
- $--4 bd3 ba2.5k sqft15818 Horton Ln, Overland Park, KS 66223Sold

- $--4 bd4 ba2.5k sqft15802 Horton Ln, Overland Park, KS 66223Sold
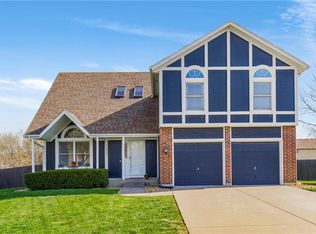
- $435,3004 bd2 ba1.9k sqft15811 Horton Ln, Overland Park, KS 66223Off Market
- $406,0003 bd2 ba1.9k sqft15815 Horton Ln, Overland Park, KS 66223Off Market
- $429,5004 bd2 ba2.1k sqft15807 Horton Ln, Overland Park, KS 66223Off Market
- $429,900-- bd-- ba-- sqft15808 Glenwood Ave, Overland Park, KS 66223Off Market
Nearby schools
GreatSchools rating
- 7/10Stanley Elementary SchoolGrades: PK-5Distance: 0.2 mi
- 9/10Blue Valley Middle SchoolGrades: 6-8Distance: 1.4 mi
- 10/10Blue Valley High SchoolGrades: 9-12Distance: 0.5 mi
Schools provided by the listing agent
- Elementary: Stanley
- Middle: Blue Valley
- High: Blue Valley
Source: Heartland MLS as distributed by MLS GRID. This data may not be complete. We recommend contacting the local school district to confirm school assignments for this home.
Get a cash offer in 3 minutes
Find out how much your home could sell for in as little as 3 minutes with a no-obligation cash offer.
Estimated market value
$424,400
Get a cash offer in 3 minutes
Find out how much your home could sell for in as little as 3 minutes with a no-obligation cash offer.
Estimated market value
$424,400
- Kansas
- Johnson County
- Overland Park
- 66223
- 15810 Horton Ln
Nearby cities
Nearby neighborhoods
Nearby zip codes
Other Overland Park Topics
