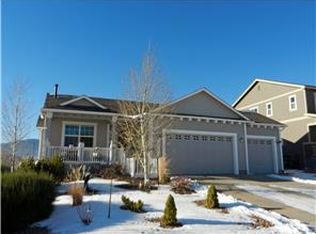
Welcome to your dream home! This stunning property, nestled on an enviable lot within the neighborhood, promises a lifestyle of pure luxury and serenity. As you step outside, you'll be greeted by a backyard oasis that's second to none. Immaculately maintained, it boasts a lush lawn, mature landscaping, and ample space for outdoor activities. The backyard is prepped for a hot tub and features a pergola, making it an ideal spot for relaxation and entertainment. Enjoy the rare privilege of open space behind the home, ensuring unmatched privacy and tranquility. Inside, the spacious and versatile floor plan is adorned with 9-foot ceilings on the main and basement levels, with coffered ceilings in the living room and the expansive master bedroom. The gourmet kitchen is a chef's delight, offering an island, pantry, double ovens, and spectacular views from the window. The great room, seamlessly connected to the kitchen, features built-ins and a cozy fireplace with a beautiful mantle. Upstairs, the oversized master bedroom boasts a large walk-in closet and a luxurious 5-piece bath. Three additional spacious bedrooms and another full bath with double sinks provide ample space for family and guests. Convenience abounds with an upstairs laundry room. The fully finished basement adds versatility to this remarkable home, featuring a fifth bedroom, full bath, and a spacious rec room, perfect for entertainment or quality family time. This energy-efficient home includes a newer water heater and exterior paint. The three-car garage with hanging shelves and an epoxy floor simplifies organization and maintenance. Don't let this opportunity slip away—make this fantastic Jackson Creek home yours and experience luxurious living amidst natural beauty.
Sold for $727,500
$727,500
15810 James Gate Pl, Monument, CO 80132
5beds
3,604sqft
Single Family Residence
Built in 2010
0.27 Acres Lot
$747,400 Zestimate®
$202/sqft
$3,227 Estimated rent
Home value
$747,400
$710,000 - $785,000
$3,227/mo
Zestimate® history
Owner options
List your home for rent
$3,227/mo
Rent Zestimate®
Find your next renter with Zillow Rental Manager. Plus, with online applications, you can quickly screen prospective tenants – for free.
$3,227/mo
Rent Zestimate®
Refinance and save
$4,210/mo
Est. payment
Refinancing to a lower rate could help reduce your monthly payments and save thousands over the life of the loan.
$4,210/mo
Est. payment
Explore your selling options
Work with a Zillow partner agent
Leverage their expertise and Zillow's premium Showcase listings to get your home seen by more buyers.
Get startedList with your own agent
Get your home in front of millions of buyers by listing it on Zillow.
Learn how to do itSell it yourself
Take full control of how buyers see your home on Zillow by listing For Sale by Owner (FSBO).
List your homeWhat's special
Cozy fireplaceEpoxy floorDouble sinksLush lawnCoffered ceilingsMature landscapingOpen space
Zillow last checked:
Listing updated:
Listed by:
Jeff Ryder 719-351-4312,
Keller Williams Clients Choice Realty
Bought with:
Non Member
Non Member
Source: elevateMLS,MLS#: 2610988
Facts & features
Interior
Bedrooms & bathrooms
- Bedrooms: 5
- Bathrooms: 4
- Full bathrooms: 2
- 3/4 bathrooms: 1
- 1/2 bathrooms: 1
Basement
- Area: 1209
Heating
- Forced Air
Cooling
- Ceiling Fan(s)
Appliances
- Included: 220v in Kitchen, Dishwasher, Disposal, Double Oven, Microwave, Oven, Refrigerator
- Laundry: Upper Level
Features
- Flooring: Carpet, Wood Laminate
- Basement: Full,Partially Finished
- Has fireplace: Yes
- Fireplace features: Gas, Masonry
Interior area
- Total structure area: 3,604
- Total interior livable area: 3,604 sqft
- Finished area above ground: 2,395
- Finished area below ground: 1,209
Property
Parking
- Total spaces: 3
- Parking features: Attached, Garage Door Opener, Oversized, Workshop in Garage
- Attached garage spaces: 3
Features
- Levels: Two
- Stories: 2
- Patio & porch: Composite
- Exterior features: Auto Sprinkler System
Lot
- Size: 0.27 Acres
- Features: Level
Details
- Parcel number: 7125303026
Construction
Type & style
- Home type: SingleFamily
- Property subtype: Single Family Residence
Materials
- Brick, Wood Siding
- Roof: Composite Shingle
Condition
- Existing Home
- New construction: No
- Year built: 2010
Utilities & green energy
- Water: Municipal
- Utilities for property: Natural Gas Connected, Phone Available
Community & neighborhood
Location
- Region: Monument
HOA & financial
HOA
- HOA fee: $34 monthly
Other
Other facts
- Listing terms: Cash,Conventional,FHA,VA Loan
Price history
| Date | Event | Price |
|---|---|---|
| 11/29/2023 | Sold | $727,500+0.3%$202/sqft |
Source:  elevateMLS #2610988 Report a problem elevateMLS #2610988 Report a problem | ||
| 10/17/2023 | Contingent | $725,000$201/sqft |
Source: elevateMLS #2610988 Report a problem | ||
| 10/13/2023 | Listed for sale | $725,000+96.9%$201/sqft |
Source: elevateMLS #2610988 Report a problem | ||
| 4/5/2011 | Sold | $368,300$102/sqft |
Source: Public Record Report a problem | ||
Public tax history
| Year | Property taxes | Tax assessment |
|---|---|---|
| 2024 | $3,698 +10% | $45,490 |
| 2023 | $3,360 -3.2% | $45,490 +31.9% |
| 2022 | $3,471 | $34,500 -2.8% |
| 2021 | -- | $35,490 +9.7% |
| 2020 | $3,369 -4.3% | $32,360 |
| 2019 | $3,519 -0.2% | $32,360 +6.2% |
| 2018 | $3,526 -0.1% | $30,460 |
| 2017 | $3,528 +0.1% | $30,460 +0.5% |
| 2016 | $3,526 +4.7% | $30,310 |
| 2015 | $3,367 +7.9% | $30,310 +11% |
| 2014 | $3,119 | $27,300 |
| 2013 | -- | -- |
| 2012 | -- | $16,220 |
| 2011 | $1,695 | $16,220 +6.6% |
| 2010 | -- | $15,220 |
| 2009 | -- | $15,220 -2.9% |
| 2008 | -- | $15,680 +5.2% |
| 2006 | -- | $14,900 +211.1% |
| 2004 | -- | $4,790 |
Find assessor info on the county website
Neighborhood: 80132
Nearby schools
GreatSchools rating
- 7/10Bear Creek Elementary SchoolGrades: PK-6Distance: 0.4 mi
- 5/10Lewis-Palmer Middle SchoolGrades: 7-8Distance: 3 mi
- 8/10Lewis-Palmer High SchoolGrades: 9-12Distance: 1.5 mi
Schools provided by the listing agent
- Elementary: Bear Creek
- Middle: Lewis Palmer
- High: Lewis Palmer
- District: Lewis-Palmer-38
Source: elevateMLS. This data may not be complete. We recommend contacting the local school district to confirm school assignments for this home.
Get a cash offer in 3 minutes
Find out how much your home could sell for in as little as 3 minutes with a no-obligation cash offer.
Estimated market value
$747,400
Get a cash offer in 3 minutes
Find out how much your home could sell for in as little as 3 minutes with a no-obligation cash offer.
Estimated market value
$747,400
- Colorado
- El Paso County
- Monument
- 80132
- 15810 James Gate Pl
Nearby cities
Nearby zip codes
Other Monument Topics
