Skip main navigation
Sold for $585,000
Street View
  • Listed by: Elevate Real Estate Agency • Tom Tennant • Contact: 714-904-9830
    Bought with: Elevate Real Estate Agency
    $585,000

    15810 Oro Glen Dr, Moreno Valley, CA 92551

    4beds
    2,048sqft
    Single Family Residence
    Built in 1990
    5,227 Square Feet Lot
    $600,600 Zestimate®
    $286/sqft
    $3,201 Estimated rent

    Home value

    $600,600

    $571,000 - $631,000

    $3,201/mo

    Zestimate® history
    Loading
    Loading...

    Owner options

    List your home for rent

    $3,201/mo

    Rent Zestimate®

    Find your next renter with Zillow Rental Manager. Plus, with online applications, you can quickly screen prospective tenants – for free.

    Learn more

    $3,201/mo

    Rent Zestimate®

    Refinance and save

    $3,785/mo

    Est. payment

    Refinancing to a lower rate could help reduce your monthly payments and save thousands over the life of the loan.

    See today's rates

    $3,785/mo

    Est. payment

    Explore your selling options

    Work with a Zillow partner agent

    Leverage their expertise and Zillow's premium Showcase listings to get your home seen by more buyers.

    Get started

    List with your own agent

    Get your home in front of millions of buyers by listing it on Zillow.

    Learn how to do it

    Sell it yourself

    Take full control of how buyers see your home on Zillow by listing For Sale by Owner (FSBO).

    List your home

    What's special

    Private balconyNice curb appealRemodeled kitchenOffice spaceBase moldingCraft roomClose to schools
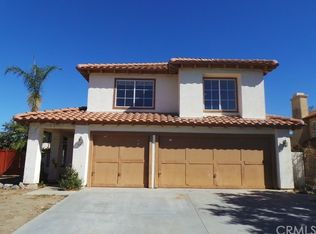
    WONDERFUL Two-Story Home in Moreno Valley Ranch SHOWS GREAT!! Enjoy this Terrific Family Community with LOW LOW Taxes!! Spacious Floor-Plan Offering 2048sqft with 4 LARGE Bedrooms and 3 FULL Bathrooms * This Floor Plan offers a MAIN FLOOR Bedroom & Bathroom and Includes a CUSTOM MURPHY BED, Added Office Space or Craft Room with PRIVATE ACCESS to the Backyard - PERFECT GUEST SUITE * * * Formal Living Room & Formal Dining ROOM with SOARING Cathedral Ceilings * * REMODELED Kitchen with Beautiful TILED Flooring, GRANITE SLAB Counters & Custom Back-Splash, Designer Cabinetry, STAINLESS STEEL APPLIANCES and Breakfast Nook to Enjoy Your Morning Coffee * * Large Family Room with Fireplace is PERFECT for Family Gatherings * * PRIVATE Backyard with TWO Separate Patio Covers to Entertain & Enjoy the Backyard, Has Storage Shed, Room for your Garden & Surrounded by White Vinyl Fencing * * UPGRADED Throughout with Custom 2-Toned Paint, CROWN Molding, Window Casing, Custom Window Treatments, REMODELED Kitchen, Ceiling Fans, Mirrored Wardrobes, DESIGNER Fixtures, Base Molding, Included Built-In Murphy Bed, Wainscoting, Wood & Tiled Flooring, Solar Package with Back-Up Battery and MUCH MORE * * * SPACIOUS Master Bedroom with High Pitched Ceilings, Mirrored Wardrobes & PRIVATE Balcony to Relax after a Long Day at Wok - AND - Master Bathroom with His & Her Sinks and Romantic Garden Tub * * 2 Additional Nicely Appointed UPSTAIRS Bedrooms * * Indoor Laundry Room * * Nice Curb Appeal with Covered Front Porch and LARGE 3 Car Attached Garage * * Terrific Family Community with Low HOA fees and Includes a Community Lake, Community Pool, Fitness Centers, Large Recreation Center, Picnic Areas, Park and more and Close to Schools, Shopping, GOLF, Dining/Restaurants, Parks and EZ Freeway Access

    Zillow last checked:

    Listing updated:

    Listed by:

    Tom Tennant DRE #01273093 714-904-9830,

    Elevate Real Estate Agency

    Bought with:

    Rebecca Hoy, DRE #02234685

    Elevate Real Estate Agency

    Katie Steeber, DRE #01950773

    Elevate Real Estate Agency

    Source: CRMLS,MLS#: IG24021389MLS LogoOriginating MLS: California Regional MLS

    Facts & features

    Interior

    Bedrooms & bathrooms
    • Bedrooms: 4
    • Bathrooms: 3
    • Full bathrooms: 3
    • Main level bathrooms: 1
    • Main level bedrooms: 1
    Rooms
    • Room types: Attic, Bedroom, Center Hall, Entry/Foyer, Family Room, Kitchen, Laundry, Living Room, Primary Bathroom, Primary Bedroom, Dining Room
    Bedroom
    • Features: Bedroom on Main Level
    Bathroom
    • Features: Bathtub, Dual Sinks, Soaking Tub, Separate Shower, Tub Shower, Upgraded
    Kitchen
    • Features: Granite Counters, Kitchen/Family Room Combo, Updated Kitchen
    Heating
    • Central, Forced Air, Fireplace(s)
    Cooling
    • Central Air
    Appliances
    • Included: Dishwasher, Free-Standing Range, Disposal, Gas Oven, Gas Range, Gas Water Heater
    • Laundry: Inside, Laundry Room
    Features
    • Breakfast Bar, Built-in Features, Balcony, Breakfast Area, Ceiling Fan(s), Crown Molding, Cathedral Ceiling(s), Separate/Formal Dining Room, Eat-in Kitchen, Granite Counters, High Ceilings, Open Floorplan, Pantry, Paneling/Wainscoting, Recessed Lighting, Storage, Two Story Ceilings, Attic, Bedroom on Main Level, Dressing Area, Primary Suite
    • Flooring: Carpet, Laminate, See Remarks, Tile
    • Doors: Mirrored Closet Door(s), Panel Doors, Sliding Doors
    • Windows: Blinds, Custom Covering(s), Double Pane Windows
    • Has fireplace: Yes
    • Fireplace features: Family Room
    • Common walls with other units/homes: No Common Walls
    Interior area
    • Total interior livable area: 2,048 sqft

    Property

    Parking
    • Total spaces: 6
    • Parking features: Concrete, Direct Access, Garage Faces Front, Garage
    • Attached garage spaces: 3
    • Uncovered spaces: 3
    Accessibility
    • Accessibility features: Parking, Accessible Doors
    Features
    • Levels: Two
    • Stories: 2
    • Entry location: Entry & living Room
    • Patio & porch: Concrete, Covered, Front Porch, Patio
    • Exterior features: Lighting
    • Pool features: None, Association
    • Fencing: Good Condition,Vinyl
    • Has view: Yes
    • View description: Hills, Neighborhood
    Lot
    • Size: 5,227 Square Feet
    • Features: Back Yard, Front Yard, Garden, Lawn, Landscaped, Level, Rectangular Lot, Sprinkler System, Street Level, Yard
    Details
    • Additional structures: Shed(s), Storage
    • Parcel number: 486403013
    • Zoning: R-1
    • Special conditions: Standard

    Construction

    Type & style
    • Home type: SingleFamily
    • Architectural style: Modern
    • Property subtype: Single Family Residence
    Materials
    • Stucco
    • Foundation: Slab
    • Roof: Concrete,Tile
    Condition
    • Updated/Remodeled,Turnkey
    • New construction: No
    • Year built: 1990

    Utilities & green energy

    • Sewer: Public Sewer
    • Water: Public
    • Utilities for property: Electricity Connected, Natural Gas Connected, Sewer Connected, Water Connected

    Community & HOA

    Community
    • Features: Curbs, Golf, Lake, Street Lights, Sidewalks
    • Security: Carbon Monoxide Detector(s), Smoke Detector(s), Security Lights
    HOA
    • Has HOA: Yes
    • Amenities included: Clubhouse, Dock, Picnic Area, Playground, Pool, Spa/Hot Tub
    • HOA fee: $66 monthly
    • HOA name: Moreno Valley Ranch
    • HOA phone: 951-244-0048
    Location
    • Region: Moreno Valley

    Financial & listing details

    • Price per square foot: $286/sqft
    • Tax assessed value: $608,634
    • Date on market: 1/31/2024
    • Cumulative days on market: 30 days
    • Listing terms: Cash,Cash to New Loan,Conventional,FHA,VA Loan
    • Road surface type: Paved

    Price history

    DateEventPrice
    4/4/2024Sold$585,000+1.7%$286/sqft
    Source: CRMLS #IG24021389 Report a problem
    3/8/2024Pending sale$575,000$281/sqft
    Source: CRMLS #IG24021389 Report a problem
    3/1/2024Listed for sale$575,000$281/sqft
    Source: CRMLS #IG24021389 Report a problem
    2/26/2024Pending sale$575,000$281/sqft
    Source: CRMLS #IG24021389 Report a problem
    1/31/2024Listed for sale$575,000$281/sqft
    Source: CRMLS #IG24021389 Report a problem

    Public tax history

    YearProperty taxesTax assessment
    2026-- $608,634 +2%
    2025$7,082 +94.6%$596,700 +99.2%
    2024$3,639 +1.1%$299,508 +2%
    2023$3,598 +2.1%$293,636 +2%
    2022$3,524 +1.8%$287,879 +2%
    2021$3,460 +1.2%$282,235 +1%
    2020$3,421 +5.9%$279,342 +2%
    2019$3,229 +1.9%$273,866 +2%
    2018$3,168 +2.1%$268,497 +2%
    2017$3,104 $263,233 +2%
    2016$3,104 +2.6%$258,072 +1.5%
    2015$3,027 +1.2%$254,198 +2%
    2014$2,991 $249,221 +0.5%
    2013-- $248,097 +2%
    2012-- $243,234 +2%
    2011-- $238,465 +0.8%
    2010-- $236,685 -0.2%
    2009-- $237,249 +2%
    2008-- $232,598 +2%
    2007-- $228,038 +2%
    2006-- $223,568 +2%
    2005-- $219,185 +18.5%
    2003-- $185,000 +17.1%
    2002-- $158,000 +21.5%
    2001$2,215 +0.6%$130,000
    2000$2,203 $130,000
    Find assessor info on the county website

    Neighborhood: Victoriano

    Nearby schools

    GreatSchools rating
    Get a cash offer in 3 minutes
    Find out how much your home could sell for in as little as 3 minutes with a no-obligation cash offer.
    Estimated market value
    $600,600
    Get a cash offer in 3 minutes
    Find out how much your home could sell for in as little as 3 minutes with a no-obligation cash offer.
    Estimated market value
    $600,600