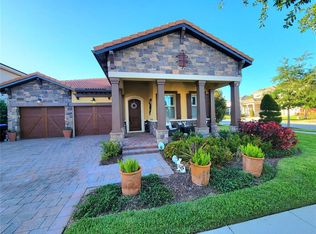
Step through the doors and instantly know you have arrived home! Thoughtfully designed by Toll Brothers, this home is drenched in natural light with an airy and spacious feel. With 12-foot ceilings and 8-foot doors, upscale lighting and plantation shutters, these are but a few of the many upgrades that enhance this beautiful home. Whether a cooking enthusiast or novice, the kitchen blends functionality with modern elegance that is sure to inspire. Enjoy the enormous island, quartz countertops, state-of-the-art gas cooktop and double ovens while the walk-in pantry offers abundant storage space. The large eat-in area provides an ideal spot for meals or morning coffee with a view of the lovely backyard. This well-designed floor plan boasts two bedrooms with en suites for added comfort and privacy, and all closets have been upgraded with custom California Closets for maximum storage and organization. The flex room is ideal for an office, formal dining room or playroom. The primary suite is spacious, has dual walk-in closets while the bath boasts dual sinks and a huge, luxurious walk-in shower. Step outside and enjoy the extended covered lanai with pavers and fully fenced and beautifully landscaped backyard allowing for maximum privacy. Wi-Fi and lawn maintenance is included, allowing you to spend less time on upkeep and more time on personal activities. Lakeshore Preserve offers resort-style amenities, including a community pool, fitness center with yoga room, sand volleyball court, pier, fire pit, playground, dog park and a clubhouse. Close to Disney, dining, major highways and world-class medical care. This home is a blend of luxury, comfort and convenience, set in a vibrant and amenity-rich community. Don’t miss the opportunity to make it yours!
Sold for $775,000
$775,000
15810 SHOREBIRD LANE, WINTER GARDEN, FL 34787
3beds
2,285sqft
Single Family Residence
Built in 2020
9,017 Square Feet Lot
$769,200 Zestimate®
$339/sqft
$3,506 Estimated rent
Home value
$769,200
$700,000 - $846,000
$3,506/mo
Zestimate® history
Owner options
List your home for rent
$3,506/mo
Rent Zestimate®
Find your next renter with Zillow Rental Manager. Plus, with online applications, you can quickly screen prospective tenants – for free.
$3,506/mo
Rent Zestimate®
Refinance and save
$5,909/mo
Est. payment
Refinancing to a lower rate could help reduce your monthly payments and save thousands over the life of the loan.
$5,909/mo
Est. payment
Explore your selling options
Work with a Zillow partner agent
Leverage their expertise and Zillow's premium Showcase listings to get your home seen by more buyers.
Get startedList with your own agent
Get your home in front of millions of buyers by listing it on Zillow.
Learn how to do itSell it yourself
Take full control of how buyers see your home on Zillow by listing For Sale by Owner (FSBO).
List your homeWhat's special
Enormous islandQuartz countertopsFlex roomUpscale lightingExtended covered lanaiLarge eat-in areaHuge luxurious walk-in shower
Zillow last checked:
Listing updated:
Listed by:
April Winters 407-858-9413,
PREMIER SOTHEBYS INT'L REALTY 407-581-7888,
Kelly Whitaker 407-256-0322,
PREMIER SOTHEBYS INT'L REALTY
Bought with:
Nick Vaseloff, 3571295
REAL BROKER, LLC
Source: Stellar MLS,MLS#: O6274621 Originating MLS: Orlando Regional
Originating MLS: Orlando Regional
Facts & features
Interior
Bedrooms & bathrooms
- Bedrooms: 3
- Bathrooms: 3
- Full bathrooms: 3
Primary bedroom
- Features: Walk-In Closet(s)
- Level: First
- Area: 240 Square Feet
- Dimensions: 15x16
Bedroom 2
- Features: Walk-In Closet(s)
- Level: First
- Area: 156 Square Feet
- Dimensions: 13x12
Bedroom 3
- Features: Walk-In Closet(s)
- Level: First
- Area: 143 Square Feet
- Dimensions: 13x11
Dinette
- Level: First
- Area: 121 Square Feet
- Dimensions: 11x11
Dining room
- Level: First
- Area: 169 Square Feet
- Dimensions: 13x13
Great room
- Level: First
- Area: 378 Square Feet
- Dimensions: 14x27
Kitchen
- Level: First
- Area: 165 Square Feet
- Dimensions: 11x15
Heating
- Central
Cooling
- Central Air
Appliances
- Included: Oven, Cooktop, Dishwasher, Disposal, Exhaust Fan, Gas Water Heater, Microwave, Refrigerator, Tankless Water Heater
- Laundry: Inside
Features
- Built-in Features, Eating Space In Kitchen, Kitchen/Family Room Combo, Primary Bedroom Main Floor, Solid Surface Counters, Stone Counters, Walk-In Closet(s)
- Flooring: Carpet, Ceramic Tile
- Doors: Sliding Doors
- Windows: Blinds, Drapes, Insulated Windows, Rods, Shutters, Window Treatments
- Has fireplace: No
Interior area
- Total structure area: 3,358
- Total interior livable area: 2,285 sqft
Property
Parking
- Total spaces: 2
- Parking features: Garage - Attached
- Attached garage spaces: 2
Features
- Levels: One
- Stories: 1
- Patio & porch: Covered, Rear Porch
- Exterior features: Irrigation System, Rain Gutters, Sidewalk
- Fencing: Fenced
- Waterfront features: Lake
Lot
- Size: 9,017 Square Feet
- Features: Sidewalk
- Residential vegetation: Trees/Landscaped
Details
- Parcel number: 052427533402790
- Zoning: P-D
- Special conditions: None
Construction
Type & style
- Home type: SingleFamily
- Architectural style: Traditional
- Property subtype: Single Family Residence
Materials
- Block, Stucco
- Foundation: Slab
- Roof: Tile
Condition
- New construction: No
- Year built: 2020
Details
- Builder model: Sebastian
- Builder name: Toll Brothers
Utilities & green energy
- Sewer: Public Sewer
- Water: Public
- Utilities for property: Cable Connected, Electricity Connected, Natural Gas Connected, Sewer Connected, Street Lights, Water Connected
Community & HOA
Community
- Features: Dock, Fishing, Lake, Water Access, Clubhouse, Dog Park, Fitness Center, Playground, Pool
- Security: Security System Owned
- Pet fee: $0 monthly
- Subdivision: LAKESHORE PRESERVE
HOA
- Has HOA: Yes
- Amenities included: Clubhouse, Fitness Center, Park, Playground, Pool, Recreation Facilities, Trail(s)
- Services included: Community Pool, Internet, Maintenance Grounds, Recreational Facilities
- HOA fee: $385 monthly
- HOA name: First Residential Services / Ricca Armand
Location
- Region: Winter Garden
Financial & listing details
- Price per square foot: $339/sqft
- Tax assessed value: $683,439
- Annual tax amount: $7,983
- Date on market: 1/27/2025
- Cumulative days on market: 121 days
- Ownership: Fee Simple
- Total actual rent: 0
- Electric utility on property: Yes
- Road surface type: Paved
Price history
| Date | Event | Price |
|---|---|---|
| 6/26/2025 | Sold | $775,000-2.4%$339/sqft |
Source:  Stellar MLS #O6274621 Report a problem Stellar MLS #O6274621 Report a problem | ||
| 5/29/2025 | Pending sale | $794,000$347/sqft |
Source: Stellar MLS #O6274621 Report a problem | ||
| 4/4/2025 | Price change | $794,000-0.6%$347/sqft |
Source: Stellar MLS #O6274621 Report a problem | ||
| 1/27/2025 | Listed for sale | $799,000+42.5%$350/sqft |
Source: Stellar MLS #O6274621 Report a problem | ||
| 9/21/2020 | Sold | $560,720$245/sqft |
Source: Public Record Report a problem | ||
Public tax history
| Year | Property taxes | Tax assessment |
|---|---|---|
| 2024 | $7,983 +7.4% | $502,269 +3% |
| 2023 | $7,431 +3.5% | $487,640 +3% |
| 2022 | $7,180 +1.6% | $473,437 +3% |
| 2021 | $7,070 +304.4% | $459,648 +364.3% |
| 2020 | $1,748 +8% | $99,000 +10% |
| 2019 | $1,618 +362.9% | $90,000 +323.5% |
| 2018 | $350 | $21,250 |
Find assessor info on the county website
Neighborhood: 34787
Nearby homes
- $904,700-- bd-- ba3.9k sqft15816 Shorebird Ln, Winter Garden, FL 34787Off Market
- $892,5004 bd4 ba3.6k sqft15822 Shorebird Ln, Winter Garden, FL 34787Off Market
- $1,072,9005 bd4 ba3.7k sqft15798 Shorebird Ln, Winter Garden, FL 34787Off Market
- $789,9004 bd3 ba2.2k sqft15707 Cutter Sail Pl, Winter Garden, FL 34787Sold
- $1,198,2006 bd6 ba4.4k sqft15713 Cutter Sail Pl, Winter Garden, FL 34787Off Market
- $930,0004 bd4 ba3k sqft15828 Shorebird Ln, Winter Garden, FL 34787Sold
- $762,6004 bd4 ba2.7k sqft15719 Cutter Sail Pl, Winter Garden, FL 34787Off Market
- $1,042,800-- bd-- ba4.2k sqft15811 Shorebird Ln, Winter Garden, FL 34787Off Market
Nearby schools
GreatSchools rating
- 8/10Panther Lake ElementaryGrades: PK-5Distance: 0.7 mi
- 9/10Water Spring Middle School-0482Grades: 6-8Distance: 1.8 mi
- 6/10Horizon High SchoolGrades: 9-12Distance: 0.5 mi
Schools provided by the listing agent
- Elementary: Panther Lake Elementary
- Middle: Water Spring Middle
- High: Horizon High School
Source: Stellar MLS. This data may not be complete. We recommend contacting the local school district to confirm school assignments for this home.
Get a cash offer in 3 minutes
Find out how much your home could sell for in as little as 3 minutes with a no-obligation cash offer.
Estimated market value
$769,200
Get a cash offer in 3 minutes
Find out how much your home could sell for in as little as 3 minutes with a no-obligation cash offer.
Estimated market value
$769,200
- Florida
- Orange County
- Winter Garden
- 34787
- 15810 SHOREBIRD LANE
Nearby cities
Nearby neighborhoods
Nearby zip codes
Other Winter Garden Topics
