One or more photo(s) has been virtually staged. Located in the highly sought-after Starling community of FishHawk Ranch, this stunning 4-bedroom, 2-bath home offers the perfect blend of comfort, functionality, and style. The well-designed split floor plan provides spacious bedrooms and ensures privacy for all. Step inside to a welcoming foyer with elegant diagonal-laid tile, leading into the open-concept living spaces. At the front of the home, you'll find three generously sized bedrooms and a full bathroom, ideal for family or guests. Down the hall, the expansive living area awaits. A versatile formal dining room offers plenty of options—host dinner parties, create a home office, or set up an e-learning space. The bright and airy family room is filled with natural light from a large picture window and flows seamlessly into the open kitchen. The kitchen is a chef’s delight, featuring rich Cherrywood cabinetry, stainless steel appliances including a gas range, recessed lighting, and dark granite countertops. A cozy breakfast nook with sliding doors opens to the covered lanai and an oversized, pool-ready backyard—perfect for entertaining or relaxing outdoors. The private owner’s suite is tucked away at the rear of the home and includes a luxurious en-suite bathroom with Cherrywood cabinets, a garden tub, separate glass-enclosed shower, private water closet, and a granite-topped vanity in neutral tones. Enjoy all the exceptional amenities FishHawk Ranch has to offer, including multiple pools, parks, playgrounds, scenic walking trails, fitness centers, tennis courts, and the vibrant Park Square with its shops, restaurants, and year-round community events.
Sold for $465,000
$465,000
15810 STARLING WATER DRIVE, LITHIA, FL 33547
4beds
2,199sqft
Single Family Residence
Built in 2010
7,138 Square Feet Lot
$454,000 Zestimate®
$211/sqft
$2,640 Estimated rent
Home value
$454,000
Estimated sales range
Not available
$2,640/mo
Zestimate® history
Owner options
List your home for rent
$2,640/mo
Rent Zestimate®
Find your next renter with Zillow Rental Manager. Plus, with online applications, you can quickly screen prospective tenants – for free.
$2,640/mo
Rent Zestimate®
Refinance and save
$3,259/mo
Est. payment
Refinancing to a lower rate could help reduce your monthly payments and save thousands over the life of the loan.
$3,259/mo
Est. payment
Explore your selling options
Work with a Zillow partner agent
Leverage their expertise and Zillow's premium Showcase listings to get your home seen by more buyers.
Get startedList with your own agent
Get your home in front of millions of buyers by listing it on Zillow.
Learn how to do itSell it yourself
Take full control of how buyers see your home on Zillow by listing For Sale by Owner (FSBO).
List your homeWhat's special
Zillow last checked:
Listing updated:
Listed by:
Mindy McCabe 813-426-4165,
KELLER WILLIAMS SUBURBAN TAMPA 813-684-9500
Bought with:
Brenda Wade, 695977
SIGNATURE REALTY ASSOCIATES
Source: Stellar MLS,MLS#: TB8382736 Originating MLS: Suncoast Tampa
Originating MLS: Suncoast Tampa
Facts & features
Interior
Bedrooms & bathrooms
- Bedrooms: 4
- Bathrooms: 2
- Full bathrooms: 2
Primary bedroom
- Features: Walk-In Closet(s)
- Level: First
Bedroom 2
- Features: Built-in Closet
- Level: First
- Area: 140 Square Feet
- Dimensions: 14x10
Bedroom 3
- Features: Built-in Closet
- Level: First
- Area: 110 Square Feet
- Dimensions: 11x10
Bedroom 4
- Features: Built-in Closet
- Level: First
- Area: 120 Square Feet
- Dimensions: 10x12
Balcony porch lanai
- Level: First
- Area: 99 Square Feet
- Dimensions: 11x9
Dining room
- Level: First
- Area: 99 Square Feet
- Dimensions: 9x11
Kitchen
- Level: First
- Area: 100 Square Feet
- Dimensions: 10x10
Living room
- Level: First
- Area: 160 Square Feet
- Dimensions: 16x10
Heating
- Central
Cooling
- Central Air
Appliances
- Included: Cooktop, Dishwasher, Microwave, Range, Refrigerator
- Laundry: Inside
Features
- Kitchen/Family Room Combo, Open Floorplan, Primary Bedroom Main Floor
- Flooring: Carpet, Tile
- Doors: Sliding Doors
- Has fireplace: No
Interior area
- Total structure area: 2,727
- Total interior livable area: 2,199 sqft
Property
Parking
- Total spaces: 2
- Parking features: Garage - Attached
- Attached garage spaces: 2
Features
- Levels: One
- Stories: 1
Lot
- Size: 7,138 Square Feet
Details
- Parcel number: U21302195000000100004.0
- Zoning: PD
- Special conditions: None
Construction
Type & style
- Home type: SingleFamily
- Property subtype: Single Family Residence
Materials
- Stucco
- Foundation: Slab
- Roof: Shingle
Condition
- New construction: No
- Year built: 2010
Utilities & green energy
- Sewer: Public Sewer
- Water: Public
- Utilities for property: BB/HS Internet Available, Cable Available, Electricity Available
Community & HOA
Community
- Pet fee: $0 monthly
- Subdivision: FISHHAWK RANCH PH 2 TR 1
HOA
- Has HOA: Yes
- HOA fee: $11 monthly
- HOA name: Home River
Location
- Region: Lithia
Financial & listing details
- Price per square foot: $211/sqft
- Tax assessed value: $399,726
- Annual tax amount: $9,360
- Date on market: 5/9/2025
- Cumulative days on market: 5 days
- Ownership: Fee Simple
- Total actual rent: 0
- Electric utility on property: Yes
- Road surface type: Paved
Price history
| Date | Event | Price |
|---|---|---|
| 7/16/2025 | Listing removed | $2,650$1/sqft |
Source: Stellar MLS #TB8406478 Report a problem | ||
| 7/11/2025 | Listed for rent | $2,650-5.2%$1/sqft |
Source: Stellar MLS #TB8406478 Report a problem | ||
| 6/27/2025 | Sold | $465,000-1.1%$211/sqft |
Source:  Stellar MLS #TB8382736 Report a problem Stellar MLS #TB8382736 Report a problem | ||
| 5/14/2025 | Pending sale | $470,000$214/sqft |
Source: Stellar MLS #TB8382736 Report a problem | ||
| 5/9/2025 | Listed for sale | $470,000+9.3%$214/sqft |
Source: Stellar MLS #TB8382736 Report a problem | ||
| 5/2/2022 | Listing removed | -- |
Source: Zillow Rental Network_1 Report a problem | ||
| 3/24/2022 | Listed for rent | $2,795+27%$1/sqft |
Source: Zillow Rental Network_1 #T3357460 Report a problem | ||
| 3/9/2022 | Sold | $430,000+3.6%$196/sqft |
Source: Public Record Report a problem | ||
| 1/27/2022 | Pending sale | $415,000$189/sqft |
Source: Stellar MLS #T3351315 Report a problem | ||
| 1/27/2022 | Listed for sale | $415,000+20143.9%$189/sqft |
Source: Stellar MLS #T3351315 Report a problem | ||
| 2/2/2021 | Listing removed | -- |
Source: Zillow Rental Network Premium Report a problem | ||
| 12/18/2020 | Price change | $2,200-6.4%$1/sqft |
Source: Eaton Realty, LLC Report a problem | ||
| 11/13/2020 | Listed for rent | $2,350+11.9%$1/sqft |
Source: Eaton Realty, LLC Report a problem | ||
| 11/27/2018 | Sold | $2,050-99.2%$1/sqft |
Source: Stellar MLS #T3144092 Report a problem | ||
| 1/11/2018 | Listing removed | $2,100$1/sqft |
Source: Eaton Realty, LLC #T2913552 Report a problem | ||
| 12/4/2017 | Listed for rent | $2,100$1/sqft |
Source: EATON REALTY,LLC #T2913552 Report a problem | ||
| 8/18/2010 | Sold | $250,000+150%$114/sqft |
Source: Public Record Report a problem | ||
| 12/3/2009 | Sold | $100,000$45/sqft |
Source: Public Record Report a problem | ||
Public tax history
| Year | Property taxes | Tax assessment |
|---|---|---|
| 2025 | $9,939 +6.2% | $399,726 |
| 2024 | $9,360 +4.7% | $399,726 +6.3% |
| 2023 | $8,935 +11.2% | $375,984 +19.2% |
| 2022 | $8,034 +11.6% | $315,540 +10% |
| 2021 | $7,202 +49.7% | $286,855 +45.3% |
| 2020 | $4,811 +2.2% | $197,428 +2.3% |
| 2019 | $4,706 | $192,989 +1.9% |
| 2018 | $4,706 +1.2% | $189,391 -6.2% |
| 2017 | $4,651 +1% | $201,968 +11.2% |
| 2016 | $4,607 +1% | $181,681 +0.7% |
| 2015 | $4,560 -0.3% | $180,418 +0.8% |
| 2014 | $4,575 | $178,986 +1.5% |
| 2013 | $4,575 +17.4% | $176,341 -3.7% |
| 2012 | $3,898 -27.2% | $183,145 +6.6% |
| 2011 | $5,352 +82.7% | $171,818 +271.7% |
| 2010 | $2,929 +19.8% | $46,225 +25% |
| 2009 | $2,445 -19.1% | $36,980 -45.5% |
| 2008 | $3,024 +51.7% | $67,793 +10% |
| 2007 | $1,994 | $61,630 |
Find assessor info on the county website
Neighborhood: 33547
Nearby homes
- $474,4003 bd2 ba2.3k sqft15808 Starling Water Dr, Lithia, FL 33547Off Market
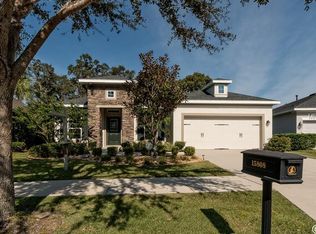
- $469,8003 bd2 ba2.2k sqft15812 Starling Water Dr, Lithia, FL 33547Off Market
- $550,2004 bd3 ba2.8k sqft15806 Starling Water Dr, Lithia, FL 33547Off Market
- $574,9004 bd3 ba3k sqft15814 Starling Water Dr, Lithia, FL 33547For Sale

- $390,000-- bd-- ba-- sqft5496 Fishhawk Ridge Dr, Lithia, FL 33547Off Market
- $490,0003 bd2 ba2.3k sqft15811 Starling Water Dr, Lithia, FL 33547Off Market
- $100-- bd-- ba-- sqft5596 Fishhawk Ridge Dr, Lithia, FL 33547Off Market
- $561,4004 bd3 ba2.7k sqft15807 Starling Water Dr, Lithia, FL 33547Off Market
Nearby schools
GreatSchools rating
- 9/10Stowers Elementary SchoolGrades: PK-5Distance: 2.5 mi
- 6/10Barrington Middle SchoolGrades: 6-8Distance: 2.4 mi
- 8/10Newsome High SchoolGrades: 9-12Distance: 0.8 mi
Schools provided by the listing agent
- Elementary: Stowers Elementary
- Middle: Barrington Middle
- High: Newsome-HB
Source: Stellar MLS. This data may not be complete. We recommend contacting the local school district to confirm school assignments for this home.
Get a cash offer in 3 minutes
Find out how much your home could sell for in as little as 3 minutes with a no-obligation cash offer.
Estimated market value
$454,000
Get a cash offer in 3 minutes
Find out how much your home could sell for in as little as 3 minutes with a no-obligation cash offer.
Estimated market value
$454,000
- Florida
- Hillsborough County
- Lithia
- 33547
- 15810 STARLING WATER DRIVE
Nearby cities
Nearby neighborhoods
Nearby zip codes
Other Lithia Topics
