Skip main navigation
Closed
  • $82,500

    15810 State Route 173 APT 1D, Harvard, IL 60033

    1beds
    970sqft
    Condominium, Single Family Residence
    Built in 1973
    -- sqft lot
    $85,400 Zestimate®
    $85/sqft
    $1,351 Estimated rent

    Home value

    $85,400

    $79,000 - $93,000

    $1,351/mo

    Zestimate® history
    Loading
    Loading...

    Owner options

    List your home for rent

    $1,351/mo

    Rent Zestimate®

    Find your next renter with Zillow Rental Manager. Plus, with online applications, you can quickly screen prospective tenants – for free.

    Learn more

    $1,351/mo

    Rent Zestimate®

    Refinance and save

    $788/mo

    Est. payment

    Refinancing to a lower rate could help reduce your monthly payments and save thousands over the life of the loan.

    See today's rates

    $788/mo

    Est. payment

    Explore your selling options

    Work with a Zillow partner agent

    Leverage their expertise and Zillow's premium Showcase listings to get your home seen by more buyers.

    Get started

    List with your own agent

    Get your home in front of millions of buyers by listing it on Zillow.

    Learn how to do it

    Sell it yourself

    Take full control of how buyers see your home on Zillow by listing For Sale by Owner (FSBO).

    List your home

    What's special

    Stone-faced wood burning fireplaceBeamed ceilingsIn-unit laundryExpansive windowsBreakfast-bar kitchenCozy one-bed one-bath getawayGenerous private patio
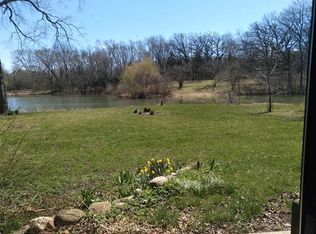
    This well-priced retreat at 15810 IL Route 173 Unit 1D offers a rare opportunity to own a cozy one-bed, one-bath getaway in Harvard for just $84,900-perfect for nature lovers and weekend escape artists-nestled beside conservation land with tranquil ponds and wooded views that promise a sense of calm and seclusion yet are only minutes from the vibrant Lake Geneva resort area, where beaches, boating, fine dining and ski hills await; step inside to discover beamed ceilings, a stone-faced wood burning fireplace, three sets of sliders and expansive windows framing the pond and forest beyond, plus a breakfast-bar kitchen, in-unit laundry, and a generous private patio ideal for morning coffee or peaceful evening unwinding; outdoor enthusiasts will love exploring nearby McHenry County Conservation District's abundant green spaces-including the 726-acre Rush Creek Conservation Area with its upland forests, wetlands, wildlife trails and trout-stocked Rush Creek Pond-as well as the Brookdale, High Point, Gateway Park, Crowley Oaks, and Irish Oaks preserves offering hiking, bird watching, oak savannas, and rare wetland ecosystems. Schedule your tour today!

    Zillow last checked:

    Listing updated:

    Listing courtesy of:

    James Zitnik 815-345-6009,

    Keller Williams Success Realty

    Bought with:

    Maria Luna

    Coldwell Banker Real Estate Group

    Source: MRED as distributed by MLS GRID,MLS#: 12452577MLS Logo

    Facts & features

    Interior

    Bedrooms & bathrooms
    • Bedrooms: 1
    • Bathrooms: 1
    • Full bathrooms: 1
    Primary bedroom
    • Features: Flooring (Carpet), Bathroom (Full)
    • Level: Main
    • Area: 210 Square Feet
    • Dimensions: 15X14
    Dining room
    • Features: Flooring (Carpet)
    • Level: Main
    • Dimensions: COMBO
    Kitchen
    • Features: Kitchen (Eating Area-Breakfast Bar), Flooring (Vinyl)
    • Level: Main
    • Area: 110 Square Feet
    • Dimensions: 11X10
    Laundry
    • Level: Main
    • Area: 36 Square Feet
    • Dimensions: 6X6
    Living room
    • Features: Flooring (Carpet)
    • Level: Main
    • Area: 448 Square Feet
    • Dimensions: 32X14
    Storage
    • Level: Main
    • Area: 40 Square Feet
    • Dimensions: 8X5
    Heating
    • Electric
    Cooling
    • Central Air
    Appliances
    • Included: Range, Dishwasher, Refrigerator, Washer, Dryer
    • Laundry: Washer Hookup, Electric Dryer Hookup, In Unit
    Features
    • Storage, Open Floorplan
    • Flooring: Carpet
    • Basement: None
    • Number of fireplaces: 1
    • Fireplace features: Wood Burning, Includes Accessories, Living Room
    • Common walls with other units/homes: End Unit
    Interior area
    • Total structure area: 0
    • Total interior livable area: 970 sqft

    Property

    Parking
    • Total spaces: 2
    • Parking features: Gravel, Unassigned, Guest, On Site, Other
    Accessibility
    • Accessibility features: No Disability Access
    Features
    • Patio & porch: Patio, Porch
    • Exterior features: Fire Pit
    • Has view: Yes
    • View description: Water, Back of Property
    • Has water view: Yes
    • Water view: Water,Back of Property
    • Waterfront features: Pond
    Lot
    • Features: Common Grounds, Nature Preserve Adjacent, Mature Trees, Backs to Open Grnd, Backs to Trees/Woods, Views
    Details
    • Additional structures: None
    • Parcel number: 0214151038
    • Special conditions: None
    • Other equipment: Ceiling Fan(s)

    Construction

    Type & style
    • Home type: Condo
    • Property subtype: Condominium, Single Family Residence
    Materials
    • Cedar, Stone
    • Foundation: Concrete Perimeter
    • Roof: Asphalt
    Condition
    • New construction: No
    • Year built: 1973

    Utilities & green energy

    • Electric: Circuit Breakers
    • Sewer: Shared Septic
    • Water: Shared Well

    Community & neighborhood

    Location
    • Region: Harvard
    • Subdivision: Shagbark

    HOA & financial

    HOA
    • Has HOA: Yes
    • HOA fee: $285 monthly
    • Amenities included: Bike Room/Bike Trails, Storage
    • Services included: Water, Parking, Insurance, Exterior Maintenance, Lawn Care, Scavenger, Snow Removal, Lake Rights

    Other

    Other facts
    • Listing terms: Conventional
    • Ownership: Condo

    Price history

    DateEventPrice
    10/10/2025Sold$82,500-2.8%$85/sqft
    Source: MRED as distributed by MLS GRID #12452577 Report a problem
    8/28/2025Contingent$84,900$88/sqft
    Source: MRED as distributed by MLS GRID #12452577 Report a problem
    8/21/2025Listed for sale$84,900-26.2%$88/sqft
    Source: MRED as distributed by MLS GRID #12452577 Report a problem
    8/13/2025Listing removed$115,000$119/sqft
    Source: MRED as distributed by MLS GRID #12408892 Report a problem
    7/29/2025Price change$115,000-7.6%$119/sqft
    Source: MRED as distributed by MLS GRID #12408892 Report a problem
    7/11/2025Price change$124,500-3.9%$128/sqft
    Source: MRED as distributed by MLS GRID #12408892 Report a problem
    7/1/2025Listed for sale$129,500-7.2%$134/sqft
    Source: MRED as distributed by MLS GRID #12408892 Report a problem
    7/1/2025Listing removed$139,500$144/sqft
    Source: MRED as distributed by MLS GRID #12363788 Report a problem
    6/9/2025Price change$139,500-6.7%$144/sqft
    Source: MRED as distributed by MLS GRID #12363788 Report a problem
    6/3/2025Price change$149,500-3.5%$154/sqft
    Source: MRED as distributed by MLS GRID #12363788 Report a problem
    5/22/2025Price change$155,000-6.1%$160/sqft
    Source: MRED as distributed by MLS GRID #12363788 Report a problem
    5/16/2025Listed for sale$165,000+142.6%$170/sqft
    Source: MRED as distributed by MLS GRID #12363788 Report a problem
    2/11/2022Sold$68,000-1.4%$70/sqft
    Source: MRED as distributed by MLS GRID #11281536 Report a problem
    12/14/2021Contingent$69,000$71/sqft
    Source: MRED as distributed by MLS GRID #11281536 Report a problem
    12/4/2021Listed for sale$69,000-16.4%$71/sqft
    Source: MRED as distributed by MLS GRID #11281536 Report a problem
    5/24/2021Listing removed--
    Source: Owner Report a problem
    4/17/2021Listed for sale$82,500+41%$85/sqft
    Source: Owner Report a problem
    3/24/2021Listing removed--
    Source: Owner Report a problem
    2/17/2019Listing removed$1,125$1/sqft
    Source: Owner Report a problem
    1/16/2019Listed for rent$1,125+18.4%$1/sqft
    Source: Owner Report a problem
    10/23/2018Listing removed$950$1/sqft
    Source: Owner Report a problem
    10/14/2018Listed for rent$950$1/sqft
    Source: Owner Report a problem
    8/21/2018Listing removed$950$1/sqft
    Source: Owner Report a problem
    8/18/2018Listed for rent$950-15.6%$1/sqft
    Source: Owner Report a problem
    5/11/2018Listing removed$1,125$1/sqft
    Source: Owner Report a problem
    4/29/2018Listed for rent$1,125$1/sqft
    Source: Owner Report a problem
    4/19/1996Sold$58,500$60/sqft
    Source: Public Record Report a problem

    Public tax history

    YearProperty taxesTax assessment
    2024$1,075 +3.6%$25,061 +8.4%
    2023$1,038 -29%$23,121 -13.3%
    2022$1,461 +9.3%$26,654 +11.5%
    2021$1,336 -3.6%$23,912 +2.3%
    2020$1,387 $23,367 +1.4%
    2019-- $23,037 +1.8%
    2018$1,338 +5.8%$22,623 +4%
    2017$1,264 +1.9%$21,747 +4%
    2016$1,241 $20,919 +8%
    2013$1,241 $19,369 -16%
    2011-- $23,048 -8.1%
    2010-- $25,074 -8.3%
    2009-- $27,346 -1.8%
    2008-- $27,848 +15.7%
    2006-- $24,073 +7.3%
    2005$1,062 +6.2%$22,433 +7.8%
    2004$1,000 -5.8%$20,804 +4.9%
    2003$1,061 +3.4%$19,825
    2002$1,027 +4.4%$19,825 +3.2%
    2001$984 -2.8%$19,207 -4.7%
    2000$1,012 $20,161

    Find assessor info on the county website

    Neighborhood: 60033

    Nearby schools

    GreatSchools rating
    Schools provided by the listing agent
    • Elementary: Alden Hebron Elementary School
    • Middle: Alden-Hebron Middle School
    • High: Alden-Hebron High School
    • District: 19

    Source: MRED as distributed by MLS GRID. This data may not be complete. We recommend contacting the local school district to confirm school assignments for this home.

    Get pre-qualified for a loan
    At Zillow Home Loans, we can pre-qualify you in as little as 5 minutes with no impact to your credit score.

    An equal housing lender. NMLS #10287.

    Sell for more on Zillow
    Get a Zillow Showcase℠ listing at no additional cost and you could sell for .
    $85,400
    2% more
    +$1,708
    With Zillow Showcase(estimated)
    $87,108