Skip main navigation
Closed
  • $148,000

    15810 State Route 173 APT 1F, Harvard, IL 60033

    3beds
    1,794sqft
    Condominium, Single Family Residence
    Built in 1972
    -- sqft lot
    $150,800 Zestimate®
    $82/sqft
    $2,391 Estimated rent

    Home value

    $150,800

    $139,000 - $164,000

    $2,391/mo

    Zestimate® history
    Loading
    Loading...

    Owner options

    List your home for rent

    $2,391/mo

    Rent Zestimate®

    Find your next renter with Zillow Rental Manager. Plus, with online applications, you can quickly screen prospective tenants – for free.

    Learn more

    $2,391/mo

    Rent Zestimate®

    Refinance and save

    $1,526/mo

    Est. payment

    Refinancing to a lower rate could help reduce your monthly payments and save thousands over the life of the loan.

    See today's rates

    $1,526/mo

    Est. payment

    Explore your selling options

    Work with a Zillow partner agent

    Leverage their expertise and Zillow's premium Showcase listings to get your home seen by more buyers.

    Get started

    List with your own agent

    Get your home in front of millions of buyers by listing it on Zillow.

    Learn how to do it

    Sell it yourself

    Take full control of how buyers see your home on Zillow by listing For Sale by Owner (FSBO).

    List your home

    What's special

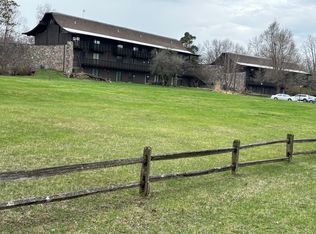
    PRIVATE, SECLUDED RESORT LIKE FEEL CONDO WITH VIEWS, WALKING AND BIKING TRAILS, WILDLIFE, POND AND FOUR FULL SEASONS OF BEAUTY RIGHT OUT YOUR BIG FLOOR TO CEILING WINDOWS. 3 STORY UNIT OVERLOOKING THE POND FACING SOUTH, THE EXPOSED WINDOWS GIVE WARMTH ON SUNNY DAYS, SKYLIGHTS, BALCONIES AND 2 STORY STONE FIREPLACE. SURROUNDED BY A LARGE AREA OF COUNTY CONSERVATION. ONLY 15 MINUTES TO LAKE GENEVA, WISC. AREA AND CLOSE TO HARVARD OR WOODSTOCK COMPUTER TRAIN STATIONS. THE WOOD BURNING INSERT IN THE FIRE PLACE IS AN EXCELLENT HEAT SOURCE, BOUGHT NEW AT $3000.00.

    Zillow last checked:

    Listing updated:

    Listing courtesy of:

    Thomas Beetstra 815-236-4400,

    Beetstra, Thomas W. Real Estate

    Bought with:

    Allison Kasperski

    Baird & Warner

    Source: MRED as distributed by MLS GRID,MLS#: 12538860MLS Logo

    Facts & features

    Interior

    Bedrooms & bathrooms
    • Bedrooms: 3
    • Bathrooms: 2
    • Full bathrooms: 2
    Primary bedroom
    • Features: Flooring (Wood Laminate)
    • Level: Second
    • Area: 224 Square Feet
    • Dimensions: 16X14
    Bedroom 2
    • Features: Flooring (Wood Laminate)
    • Level: Second
    • Area: 176 Square Feet
    • Dimensions: 11X16
    Bedroom 3
    • Features: Flooring (Wood Laminate)
    • Level: Main
    • Area: 182 Square Feet
    • Dimensions: 14X13
    Foyer
    • Features: Flooring (Ceramic Tile)
    • Level: Main
    • Area: 30 Square Feet
    • Dimensions: 05X06
    Kitchen
    • Features: Kitchen (Eating Area-Breakfast Bar, Pantry-Closet), Flooring (Ceramic Tile)
    • Level: Main
    • Area: 110 Square Feet
    • Dimensions: 11X10
    Living room
    • Features: Flooring (Wood Laminate)
    • Level: Main
    • Area: 434 Square Feet
    • Dimensions: 31X14
    Loft
    • Features: Flooring (Carpet)
    • Level: Third
    • Area: 279 Square Feet
    • Dimensions: 31X09
    Other
    • Features: Flooring (Other)
    • Level: Main
    • Area: 30 Square Feet
    • Dimensions: 5X6
    Heating
    • Electric, Forced Air
    Cooling
    • Central Air
    Appliances
    • Included: Range, Microwave, Dishwasher, Refrigerator, Washer, Dryer, Disposal, Range Hood
    • Laundry: Main Level, Washer Hookup
    Features
    • Cathedral Ceiling(s), 1st Floor Bedroom, Storage, Beamed Ceilings
    • Flooring: Laminate
    • Windows: Skylight(s)
    • Basement: Exterior Entry,Other,Full
    • Number of fireplaces: 1
    • Fireplace features: Wood Burning, Attached Fireplace Doors/Screen, Living Room
    Interior area
    • Total structure area: 0
    • Total interior livable area: 1,794 sqft

    Property

    Parking
    • Total spaces: 2
    • Parking features: Gravel, Unassigned, Guest, Yes
    Accessibility
    • Accessibility features: No Disability Access
    Features
    • Exterior features: Balcony
    • Has view: Yes
    • View description: Water
    • Has water view: Yes
    • Water view: Water
    • Waterfront features: Pond
    Lot
    • Features: Common Grounds, Forest Preserve Adjacent, Wooded
    Details
    • Parcel number: 0214151040
    • Special conditions: None
    • Other equipment: TV Antenna, Ceiling Fan(s), Sump Pump

    Construction

    Type & style
    • Home type: Condo
    • Property subtype: Condominium, Single Family Residence
    Materials
    • Cedar, Stone
    • Foundation: Concrete Perimeter
    • Roof: Shake
    Condition
    • New construction: No
    • Year built: 1972

    Utilities & green energy

    • Electric: 200+ Amp Service
    • Sewer: Shared Septic
    • Water: Shared Well

    Community & neighborhood

    Location
    • Region: Harvard
    • Subdivision: Shagbark

    HOA & financial

    HOA
    • Has HOA: Yes
    • HOA fee: $412 monthly
    • Amenities included: Bike Room/Bike Trails, Boat Dock, Storage, Park
    • Services included: Insurance, Lawn Care, Snow Removal

    Other

    Other facts
    • Listing terms: Conventional
    • Ownership: Condo

    Price history

    DateEventPrice
    2/24/2026Sold$148,000-10.3%$82/sqft
    Source: MRED as distributed by MLS GRID #12538860 Report a problem
    2/19/2026Pending sale$165,000$92/sqft
    Source: MRED as distributed by MLS GRID #12538860 Report a problem
    2/2/2026Contingent$165,000$92/sqft
    Source: MRED as distributed by MLS GRID #12538860 Report a problem
    1/3/2026Listed for sale$165,000+292.9%$92/sqft
    Source: MRED as distributed by MLS GRID #12538860 Report a problem
    8/19/2013Sold$42,000-69.8%$23/sqft
    Source: Public Record Report a problem
    10/29/2008Listing removed$139,000$77/sqft
    Source: Baird & Warner #06800671 Report a problem
    7/31/2008Listed for sale$139,000$77/sqft
    Source: Baird & Warner #06800671 Report a problem

    Public tax history

    YearProperty taxesTax assessment
    2024$1,901 -0.4%$30,161 +8.4%
    2023$1,910 +30.8%$27,827 +34.8%
    2022$1,460 +5.7%$20,643 +11.5%
    2021$1,382 -4.4%$18,519 +2.3%
    2020$1,445 $18,097 +1.4%
    2019-- $17,842 +1.8%
    2018$1,411 +4.3%$17,522 +4%
    2017$1,352 +0.4%$16,843 +4%
    2016$1,347 $16,201 +8%
    2013$1,347 $15,000 -54.5%
    2011-- $32,985 -8.1%
    2010-- $35,885 -8.3%
    2009-- $39,137 -1.8%
    2008-- $39,855 +15.7%
    2006-- $34,453 +7.3%
    2005$1,651 +5.4%$32,106 +7.8%
    2004$1,567 -3.1%$29,775 +4.9%
    2003$1,617 +3.4%$28,374
    2002$1,564 +4.1%$28,374 +3.2%
    2001$1,503 +11.2%$27,489 +6.8%
    2000$1,351 $25,732

    Find assessor info on the county website

    Neighborhood: 60033

    Nearby schools

    GreatSchools rating
    Schools provided by the listing agent
    • Elementary: Alden Hebron Elementary School
    • Middle: Alden-Hebron Middle School
    • High: Alden-Hebron High School
    • District: 19

    Source: MRED as distributed by MLS GRID. This data may not be complete. We recommend contacting the local school district to confirm school assignments for this home.

    Get pre-qualified for a loan
    At Zillow Home Loans, we can pre-qualify you in as little as 5 minutes with no impact to your credit score.

    An equal housing lender. NMLS #10287.

    Sell for more on Zillow
    Get a Zillow Showcase℠ listing at no additional cost and you could sell for .
    $150,800
    2% more
    +$3,016
    With Zillow Showcase(estimated)
    $153,816