Discover the charm of this enchanting 3-bedroom, 2-bathroom POOL home, complete with a 2-car garage, DETACHED WORKSHOP, and SHED, nestled on over 3/4 ACRES in the sought-after Carrollwood area! Begin your day with serene sunrises on the front porch, and wind down with breathtaking sunsets on the back patio, overlooking the inviting pool and lush garden. With over 50 years of history and care from its original owner, this home eagerly awaits its next chapter with you. Countless family gatherings have been cherished here, with the spacious dining room hosting festive occasions. The versatile layout allows for customization to suit your family's unique needs. The owner's retreat offers a tranquil view of the magnificent backyard and pool, complemented by a convenient walk-in shower in the ensuite bathroom. The open kitchen, with stainless steel appliances, overlooks the inviting family room and scenic yard. Adjacent to the kitchen and dining room, a bonus room offers flexibility as an office, guest quarters, or playroom. Two secondary bedrooms share an updated full bathroom with a tub/shower combo. Step outside through expansive sliders to your own private retreat! The screened lanai features both living and dining areas, complete with a classic brick grill and cozy high-top bar. The pool area enchants with its stunning beauty, surrounded by meticulously landscaped gardens and vibrant foliage, creating an unforgettable escape. Lush landscaping encircles the pool, offering a tranquil oasis, while the spacious side yard invites family games and outdoor fun. For added space, a generously sized air-conditioned detached workshop and shed provide ample storage solutions. Nestled on Walden Ave., this home offers a serene haven while remaining conveniently close to Dale Mabry, I-275, Advent Hospital, popular restaurants, shopping, and schools. Don't miss out on this opportunity – make this home yours and start crafting your own cherished memories!
Sold for $589,000
Street View
$589,000
15810 WALDEN AVENUE, TAMPA, FL 33618
3beds
1,470sqft
Single Family Residence
Built in 1972
0.79 Acres Lot
$599,200 Zestimate®
$401/sqft
$2,897 Estimated rent
Home value
$599,200
$569,000 - $629,000
$2,897/mo
Zestimate® history
Owner options
List your home for rent
$2,897/mo
Rent Zestimate®
Find your next renter with Zillow Rental Manager. Plus, with online applications, you can quickly screen prospective tenants – for free.
$2,897/mo
Rent Zestimate®
Refinance and save
$4,053/mo
Est. payment
Refinancing to a lower rate could help reduce your monthly payments and save thousands over the life of the loan.
$4,053/mo
Est. payment
Explore your selling options
Work with a Zillow partner agent
Leverage their expertise and Zillow's premium Showcase listings to get your home seen by more buyers.
Get startedList with your own agent
Get your home in front of millions of buyers by listing it on Zillow.
Learn how to do itSell it yourself
Take full control of how buyers see your home on Zillow by listing For Sale by Owner (FSBO).
List your homeWhat's special
Spacious side yardExpansive slidersGuest quartersLush gardenOpen kitchenScenic yardVibrant foliage
Zillow last checked:
Listing updated:
Listed by:
Melissa Hileman 813-833-6804,
CENTURY 21 BILL NYE REALTY 813-782-5506,
Lori Lahart 813-297-9610,
CENTURY 21 BILL NYE REALTY
Bought with:
Amy M. Storch, 3371450
SELLSTATE COASTAL REALTY
Source: Stellar MLS,MLS#: T3505377 Originating MLS: Tampa
Originating MLS: Tampa
Facts & features
Interior
Bedrooms & bathrooms
- Bedrooms: 3
- Bathrooms: 2
- Full bathrooms: 2
Primary bedroom
- Features: Built-in Closet
- Level: First
- Dimensions: 12x13
Bedroom 2
- Features: Built-in Closet
- Level: First
- Dimensions: 11x11
Bedroom 3
- Features: Built-in Closet
- Level: First
- Dimensions: 11x11
Den
- Level: First
- Dimensions: 12x11
Dining room
- Level: First
- Dimensions: 13x17
Great room
- Level: First
- Dimensions: 12x17
Kitchen
- Level: First
- Dimensions: 12x13
Heating
- Electric
Cooling
- Central Air
Appliances
- Included: Dishwasher, Range, Refrigerator, Water Softener
- Laundry: Laundry Room
Features
- Eating Space In Kitchen, Kitchen/Family Room Combo, Open Floorplan, Split Bedroom, Thermostat
- Flooring: Carpet, Ceramic Tile
- Doors: Sliding Doors
- Windows: Blinds, Drapes, Window Treatments
- Has fireplace: No
Interior area
- Total structure area: 2,250
- Total interior livable area: 1,470 sqft
Property
Parking
- Total spaces: 2
- Parking features: Garage - Attached
- Attached garage spaces: 2
Features
- Levels: One
- Stories: 1
- Patio & porch: Covered, Screened
- Exterior features: Garden, Irrigation System, Private Mailbox
- Has private pool: Yes
- Pool features: Gunite, Salt Water
- Fencing: Fenced
- Has view: Yes
- View description: Trees/Woods
Lot
- Size: 0.79 Acres
- Dimensions: 245 x 140
- Features: City Lot, Landscaped
- Residential vegetation: Mature Landscaping, Oak Trees, Trees/Landscaped
Details
- Additional structures: Workshop
- Parcel number: U342718ZZZ00000072280.0
- Zoning: RSC-3
- Special conditions: None
Construction
Type & style
- Home type: SingleFamily
- Architectural style: Contemporary
- Property subtype: Single Family Residence
Materials
- Block, Concrete, Stucco
- Foundation: Block
- Roof: Shingle
Condition
- New construction: No
- Year built: 1972
Utilities & green energy
- Sewer: Septic Tank
- Water: Well
- Utilities for property: Cable Available, Electricity Connected, Sewer Connected, Street Lights
Community & HOA
Community
- Pet fee: $0 monthly
- Subdivision: HAMPTON VILLAGE
HOA
- Has HOA: No
Location
- Region: Tampa
Financial & listing details
- Price per square foot: $401/sqft
- Tax assessed value: $455,522
- Annual tax amount: $2,452
- Date on market: 2/16/2024
- Cumulative days on market: 62 days
- Listing terms: Cash,Conventional,FHA,VA Loan
- Ownership: Fee Simple
- Total actual rent: 0
- Electric utility on property: Yes
- Road surface type: Asphalt
Price history
| Date | Event | Price |
|---|---|---|
| 4/11/2024 | Sold | $589,000-1.7%$401/sqft |
Source:  Stellar MLS #T3505377 Report a problem Stellar MLS #T3505377 Report a problem | ||
| 2/24/2024 | Pending sale | $599,000$407/sqft |
Source: Stellar MLS #T3505377 Report a problem | ||
| 2/16/2024 | Listed for sale | $599,000$407/sqft |
Source: Stellar MLS #T3505377 Report a problem | ||
| 12/19/2023 | Listing removed | -- |
Source: Stellar MLS #U8217509 Report a problem | ||
| 11/13/2023 | Price change | $599,000-4.2%$407/sqft |
Source: Stellar MLS #U8217509 Report a problem | ||
| 10/31/2023 | Listed for sale | $625,000$425/sqft |
Source: Stellar MLS #U8217509 Report a problem | ||
| 10/24/2023 | Pending sale | $625,000$425/sqft |
Source: Stellar MLS #U8217509 Report a problem | ||
| 10/18/2023 | Listed for sale | $625,000$425/sqft |
Source: Stellar MLS #U8217509 Report a problem | ||
Public tax history
| Year | Property taxes | Tax assessment |
|---|---|---|
| 2025 | $6,168 +135.7% | $338,969 -23.4% |
| 2024 | $2,618 +4.6% | $442,678 +183.2% |
| 2023 | $2,502 +3.9% | $156,300 +3% |
| 2022 | $2,408 +1.9% | $151,748 +3% |
| 2021 | $2,362 +3.7% | $147,328 +1.4% |
| 2020 | $2,279 +4.3% | $145,294 +2.3% |
| 2019 | $2,185 | $142,027 +1.9% |
| 2018 | $2,185 +2.5% | $139,379 -28.5% |
| 2017 | $2,132 +1.7% | $194,932 +48.6% |
| 2016 | $2,096 +4.2% | $131,151 +0.7% |
| 2015 | $2,011 +4.1% | $130,239 +0.9% |
| 2014 | $1,933 | $129,092 +4.5% |
| 2013 | $1,933 +0.6% | $123,574 +1.7% |
| 2012 | $1,921 -3.4% | $121,508 -2.5% |
| 2011 | $1,988 +2.9% | $124,615 +1.5% |
| 2010 | $1,933 +3.3% | $122,773 +2.7% |
| 2009 | $1,870 +0.4% | $119,545 +0.1% |
| 2008 | $1,863 -9.9% | $119,426 +3% |
| 2007 | $2,068 -4.3% | $115,948 +2.5% |
| 2006 | $2,159 +0.4% | $113,120 +3% |
| 2005 | $2,150 | $109,825 +3% |
| 2004 | -- | $106,626 +1.9% |
| 2003 | -- | $104,638 +2.4% |
| 2002 | -- | $102,186 +1.6% |
| 2001 | -- | $100,577 +3% |
| 2000 | $1,956 | $97,648 |
Find assessor info on the county website
Neighborhood: 33618
Nearby homes
- $536,2004 bd2 ba2.2k sqft16029 Glen Haven Dr, Tampa, FL 33618Off Market
- $535,6004 bd2 ba2.2k sqft16031 Glen Haven Dr, Tampa, FL 33618Off Market
- $474,5004 bd2 ba2.2k sqft16027 Glen Haven Dr, Tampa, FL 33618Off Market
- $326,4003 bd2 ba1k sqft16102 Sagebrush Rd, Tampa, FL 33618Off Market
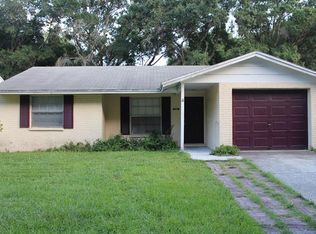
- $319,4002 bd2 ba1.1k sqft16104 Sagebrush Rd, Tampa, FL 33618Off Market
- $321,4002 bd2 ba1.1k sqft16014 Sagebrush Rd, Tampa, FL 33618Off Market
- $2,0953 bd2 ba1.4k sqft16106 Sagebrush Rd, Tampa, FL 33618For Rent
- $534,9003 bd2 ba1.9k sqft15811 Walden Ave, Tampa, FL 33618Off Market
Nearby schools
GreatSchools rating
- 8/10Claywell Elementary SchoolGrades: PK-5Distance: 1.6 mi
- 6/10Hill Middle SchoolGrades: 6-8Distance: 2.7 mi
- 6/10Gaither High SchoolGrades: 9-12Distance: 0.6 mi
Schools provided by the listing agent
- Elementary: Claywell-HB
- Middle: Hill-HB
- High: Gaither-HB
Source: Stellar MLS. This data may not be complete. We recommend contacting the local school district to confirm school assignments for this home.
Get a cash offer in 3 minutes
Find out how much your home could sell for in as little as 3 minutes with a no-obligation cash offer.
Estimated market value
$599,200
Get a cash offer in 3 minutes
Find out how much your home could sell for in as little as 3 minutes with a no-obligation cash offer.
Estimated market value
$599,200
- Florida
- Hillsborough County
- Tampa
- 33618
- 15810 WALDEN AVENUE
Nearby cities
Nearby neighborhoods
Nearby zip codes
Other Tampa Topics
