Skip main navigation
Off market
  • $982,900

    15811 Almstead St, Hudson, CO 80642

    4beds
    3baths
    4,550sqft
    Detached Single Family
    Built in 2003
    10.04 Acres Lot
    $982,900 Zestimate®
    $216/sqft
    $4,493 Estimated rent

    Home value

    $982,900

    $914,000 - $1.07M

    $4,493/mo

    Zestimate® history
    Loading
    Loading...

    Owner options

    List your home for rent

    $4,493/mo

    Rent Zestimate®

    Find your next renter with Zillow Rental Manager. Plus, with online applications, you can quickly screen prospective tenants – for free.

    Learn more

    $4,493/mo

    Rent Zestimate®

    Refinance and save

    $5,875/mo

    Est. payment

    Refinancing to a lower rate could help reduce your monthly payments and save thousands over the life of the loan.

    See today's rates

    $5,875/mo

    Est. payment

    Explore your selling options

    Work with a Zillow partner agent

    Leverage their expertise and Zillow's premium Showcase listings to get your home seen by more buyers.

    Get started

    List with your own agent

    Get your home in front of millions of buyers by listing it on Zillow.

    Learn how to do it

    Sell it yourself

    Take full control of how buyers see your home on Zillow by listing For Sale by Owner (FSBO).

    List your home

    What's special

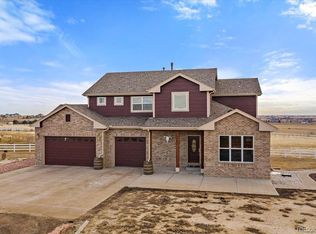
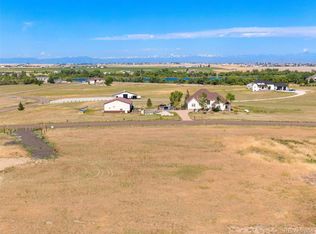
    Great walkout basement ranch home with unbelievable views of the mountains and Horse Creek reservoir from a large wood deck. This custom home has a great open feel with lots of windows and natural light. As you walk in you're greeted with those beautiful mountain views. The open kitchen has all the latest stainless steel appliances, tile counter tops, center island, and breakfast nook. The open family room has vaulted ceilings and plenty of room for any furniture arrangement with plenty of room to spare. Just off the entryway and kitchen is the formal dinning room with hardwood flooring with built in design accents. The master suite has a large 5 piece bath and walk in closets. All bedrooms have walk-in closets and are just a little bit bigger than normal. The full unfinished walkout basement has a plumbing rough-in and has been wired for power already. The shop building has been insulated and wired for 220 volt service. Hudson address. For marketing reasons, we listed in Brighton

    This property is not currently displayed as for sale or rent on Zillow. This may be different from what's on other websites or public sources.
    Facts & features

    Interior

    Bedrooms & bathrooms
    • Bedrooms: 4
    • Bathrooms: 3
    Heating
    • Forced air, Propane / Butane
    Cooling
    • Central
    Appliances
    • Included: Dishwasher, Garbage disposal, Microwave, Range / Oven, Refrigerator
    • Laundry: W/D Hookups in Unit
    Features
    • Window Coverings, Kitchen Island, Pantry, Security System, Walk-In Closet(s), Double Pane Windows, Breakfast Nook, Master Bath, Master Suite, Eating Space / Kitchen, No Stairs, Vaulted, Exterior Basement Entrance, Five Piece Bath, Heated Basement, Smoke Free, Foyer/Entry, Interior Basement Entrance
    • Flooring: Carpet, Hardwood
    • Basement: Partially finished
    Interior area
    • Total interior livable area: 4,550 sqft

    Property

    Parking
    • Total spaces: 10
    • Parking features: Garage - Attached
    Features
    • Exterior features: Stucco
    Lot
    • Size: 10.04 Acres
    • Features: Corner Lot
    Details
    • Parcel number: 0156508101003
    • Zoning: R-E
    • Horse amenities: Pasture

    Construction

    Type & style
    • Home type: SingleFamily
    • Architectural style: Contemporary
    • Property subtype: Detached Single Family
    Materials
    • Frame
    • Roof: Composition
    Condition
    • Year built: 2003

    Utilities & green energy

    • Sewer: Septic Tank

    Community & HOA

    HOA
    • Has HOA: Yes
    • Amenities included: Water
    • Services included: Water
    • HOA fee: $100 monthly
    Location
    • Region: Hudson

    Financial & listing details

    • Price per square foot: $216/sqft
    • Tax assessed value: $1,060,920
    • Annual tax amount: $7,024

    Price history

    DateEventPrice
    12/9/2021Sold$825,000+26.9%$181/sqft
    Source: Public Record Report a problem
    6/25/2019Sold$649,970+0%$143/sqft
    Source: Public Record Report a problem
    5/14/2019Pending sale$649,900$143/sqft
    Source: RE/MAX MOMENTUM #2689576 Report a problem
    5/7/2019Listed for sale$649,900+68.8%$143/sqft
    Source: RE/MAX MOMENTUM #2689576 Report a problem
    11/28/2011Sold$385,000-1.3%$85/sqft
    Source: Public Record Report a problem
    7/9/2011Listed for sale$390,000+5.8%$86/sqft
    Source: RE/MAX Alliance Report a problem
    11/16/2010Listing removed$368,500$81/sqft
    Source: ReMax Alliance #839449 Report a problem
    8/27/2010Listed for sale$368,500+0.5%$81/sqft
    Source: ReMax Alliance #839449 Report a problem
    5/24/2010Sold$366,500-0.5%$81/sqft
    Source: Public Record Report a problem
    3/14/2010Price change$368,500-1.7%$81/sqft
    Source: RE/MAX Alliance #839449 Report a problem
    1/10/2010Listed for sale$374,900-6.3%$82/sqft
    Source: MGMI LLC, DBA RE/MAX Horizons Group #839449 Report a problem
    9/26/2009Listing removed$399,900$88/sqft
    Source: Platinum Properties Corp. #755305 Report a problem
    3/24/2009Price change$399,900-5.9%$88/sqft
    Source: Listhub #755305 Report a problem
    2/26/2009Price change$425,000-11.5%$93/sqft
    Source: Listhub #755305 Report a problem
    6/19/2008Listed for sale$480,000+27.6%$105/sqft
    Source: Listhub #755305 Report a problem
    10/6/2003Sold$376,125+295.9%$83/sqft
    Source: Public Record Report a problem
    6/17/2003Sold$95,000$21/sqft
    Source: Public Record Report a problem

    Public tax history

    YearProperty taxesTax assessment
    2025$7,024 +0.5%$66,310 -6.9%
    2024$6,988 +5317.3%$71,220
    2023$129 +11.4%--
    2022$116 --
    2021-- $1,450 -97.2%
    2020$6 $51,210 -0.8%
    2019$6 $51,630 +1668.2%
    2018-- $2,920 -93.5%
    2017-- $45,010 +35.7%
    2015$3,066 $33,160 +9.2%
    2014-- $30,370
    2013-- $30,370 +2.8%
    2012-- $29,530
    2011-- $29,530 -14.4%
    2010-- $34,480
    2009-- $34,480 -0.6%
    2008-- $34,700
    2007-- $34,700 +11.1%
    2006-- $31,230
    2005-- $31,230 -6.6%
    2004-- $33,420 +75.7%
    2003$466 $19,020 +245.8%
    2002-- $5,500
    Find assessor info on the county website

    Neighborhood: 80642

    Nearby schools

    GreatSchools rating
    Schools provided by the listing agent
    • Elementary: Northeast
    • Middle: Overland Trail
    • High: Brighton
    • District: School District 27-J

    Source: The MLS. This data may not be complete. We recommend contacting the local school district to confirm school assignments for this home.

    Get a cash offer in 3 minutes
    Find out how much your home could sell for in as little as 3 minutes with a no-obligation cash offer.
    Estimated market value
    $982,900
    Get a cash offer in 3 minutes
    Find out how much your home could sell for in as little as 3 minutes with a no-obligation cash offer.
    Estimated market value
    $982,900