Nestled in the vibrant heart of Chino, 15811 Begonia Ave is not only an epitome of modern elegance but also a testament to community living at its finest. Built in 2020, this single-family residence greets with an expansive wood look porcelain tile that spans across both levels, crafting an immediate impression of refined sophistication. Catering to the modern family, the home boasts a spacious 4-bedroom layout complemented by three luxurious bathrooms, with the unique benefit of a ground-floor bedroom and full bathroom, ideal for guests or family members desiring a touch of privacy. Central to this architectural marvel is the beautiful open-concept kitchen. Integrated seamlessly with the living area, it becomes the home's dynamic core. With state-of-the-art appliances, pristine granite countertops, and plenty of cabinetry, it's a space that beckons shared meals, celebrations, and moments with your family! Natural light pours in, accentuating the kitchen's airy ambiance, creating a delightful space for all kitchen adventures. Yet, the allure of this property transcends past its walls. The community itself is a haven of recreational and social opportunities. Sprawling parks throughout the community offer vast green spaces, playgrounds, and picnic spots, fostering community interaction and outdoor fun. The exclusive clubhouse serves as a communal focal point, hosting events and fostering neighborly connections. Fitness enthusiasts will appreciate the well-equipped gym, ensuring workouts are both convenient and comprehensive. As for those who seek relaxation, the sparkling community pool provides a refreshing dip on sunny days or lounging by its side, while a network of walking trails weaves through the community, perfect for evening strolls or morning jogs. Complementing its internal and community offerings, the residence's location is unparalleled. Alongside proximity to Chino Hills' myriad stores and top-tier schools, residents are bestowed with effortless freeway access. This connectivity ensures city amenities and California's scenic vistas are within easy reach. In essence, 15811 Begonia Ave is more than a residence—it's a lifestyle, a community, and a modern sanctuary all rolled into one.
Sold for $775,000
Listed by: Abundance Real Estate • Connor Duffy • Contact: 951-260-2098
Bought with: Berkshire Hathaway HomeService
$775,000
15811 Begonia Ave, Chino, CA 91708
4beds
2,002sqft
Single Family Residence
Built in 2020
2,723 Square Feet Lot
$769,000 Zestimate®
$387/sqft
$3,662 Estimated rent
Home value
$769,000
$731,000 - $807,000
$3,662/mo
Zestimate® history
Owner options
List your home for rent
$3,662/mo
Rent Zestimate®
Find your next renter with Zillow Rental Manager. Plus, with online applications, you can quickly screen prospective tenants – for free.
$3,662/mo
Rent Zestimate®
Refinance and save
$5,112/mo
Est. payment
Refinancing to a lower rate could help reduce your monthly payments and save thousands over the life of the loan.
$5,112/mo
Est. payment
Explore your selling options
Work with a Zillow partner agent
Leverage their expertise and Zillow's premium Showcase listings to get your home seen by more buyers.
Get startedList with your own agent
Get your home in front of millions of buyers by listing it on Zillow.
Learn how to do itSell it yourself
Take full control of how buyers see your home on Zillow by listing For Sale by Owner (FSBO).
List your homeWhat's special
Modern eleganceModern sanctuaryPristine granite countertopsTop-tier schoolsState-of-the-art appliancesVibrant heart of chinoPlenty of cabinetry
Zillow last checked:
Listing updated:
Listed by:
Connor Duffy DRE #02167870 951-260-2098,
Abundance Real Estate,
Anthony Anselmo DRE #02159710,
Abundance Real Estate
Bought with:
Julie Tran, DRE #01947778
Berkshire Hathaway HomeService
Source: CRMLS,MLS#: SW23189389 Originating MLS: California Regional MLS
Originating MLS: California Regional MLSFacts & features
Interior
Bedrooms & bathrooms
- Bedrooms: 4
- Bathrooms: 3
- Full bathrooms: 3
- Main level bathrooms: 1
- Main level bedrooms: 1
Rooms
- Room types: Bedroom, Kitchen, Laundry, Living Room, Primary Bathroom, Primary Bedroom, Other
Primary bedroom
- Features: Primary Suite
Bedroom
- Features: Bedroom on Main Level
Bathroom
- Features: Bathtub, Dual Sinks, Separate Shower, Tub Shower
Kitchen
- Features: Granite Counters, Kitchen Island, Kitchen/Family Room Combo
Other
- Features: Walk-In Closet(s)
Heating
- Central
Cooling
- Central Air
Appliances
- Included: 6 Burner Stove, Dishwasher, Gas Cooktop, Gas Oven, Gas Range, Microwave, Water Heater
- Laundry: Inside, Laundry Room
Features
- Breakfast Bar, Ceiling Fan(s), Cathedral Ceiling(s), Eat-in Kitchen, Granite Counters, High Ceilings, In-Law Floorplan, Partially Furnished, Storage, Bedroom on Main Level, Primary Suite, Walk-In Closet(s)
- Flooring: Tile
- Windows: Blinds, Double Pane Windows, Insulated Windows, Screens, Shutters
- Has fireplace: No
- Fireplace features: None
- Common walls with other units/homes: No Common Walls
Interior area
- Total interior livable area: 2,002 sqft
Property
Parking
- Total spaces: 6
- Parking features: Attached Carport, Door-Multi, Direct Access, Driveway, Driveway Up Slope From Street, Garage
- Attached garage spaces: 2
- Carport spaces: 2
- Covered spaces: 4
- Uncovered spaces: 2
Accessibility
- Accessibility features: Parking
Features
- Levels: Two
- Stories: 2
- Entry location: Front Door
- Pool features: Community, Association
- Fencing: Block,Vinyl
- Has view: Yes
- View description: Neighborhood, Creek/Stream
- Has water view: Yes
- Water view: Creek/Stream
Lot
- Size: 2,723 Square Feet
- Features: 0-1 Unit/Acre
Details
- Parcel number: 1055262440000
- Special conditions: Standard
Construction
Type & style
- Home type: SingleFamily
- Architectural style: Modern
- Property subtype: Single Family Residence
Condition
- Turnkey
- New construction: No
- Year built: 2020
Utilities & green energy
- Electric: Electricity - On Property, Standard
- Sewer: Public Sewer
- Water: Public
- Utilities for property: Cable Connected, Electricity Connected, Natural Gas Connected, Phone Connected, Sewer Connected, Water Connected
Community & HOA
Community
- Features: Biking, Curbs, Dog Park, Fishing, Golf, Hiking, Park, Street Lights, Suburban, Sidewalks, Water Sports, Pool
- Security: Carbon Monoxide Detector(s), Fire Detection System, Smoke Detector(s)
HOA
- Has HOA: Yes
- Amenities included: Clubhouse, Sport Court, Dog Park, Maintenance Grounds, Meeting Room, Outdoor Cooking Area, Barbecue, Picnic Area, Playground, Pool, Recreation Room, Sauna, Spa/Hot Tub, Trail(s)
- HOA fee: $199 monthly
- HOA name: Preserve Master Community Maintenance
- HOA phone: 909-606-7446
Location
- Region: Chino
Financial & listing details
- Price per square foot: $387/sqft
- Tax assessed value: $790,500
- Annual tax amount: $13,067
- Date on market: 10/12/2023
- Cumulative days on market: 10 days
- Listing terms: Cash,Conventional,FHA,Submit,VA Loan
- Inclusions: Dishwasher, Oven, Microwave, Light Fixtures, Blinds.
Price history
| Date | Event | Price |
|---|---|---|
| 11/13/2023 | Sold | $775,000+3.5%$387/sqft |
Source:  CRMLS #SW23189389 Report a problem CRMLS #SW23189389 Report a problem | ||
| 10/23/2023 | Pending sale | $749,000$374/sqft |
Source: CRMLS #SW23189389 Report a problem | ||
| 10/12/2023 | Listed for sale | $749,000+41.1%$374/sqft |
Source: CRMLS #SW23189389 Report a problem | ||
| 3/17/2020 | Sold | $531,000$265/sqft |
Source: Public Record Report a problem | ||
Public tax history
| Year | Property taxes | Tax assessment |
|---|---|---|
| 2025 | $13,067 +1.8% | $790,500 +2% |
| 2024 | $12,833 +23.5% | $775,000 +38.9% |
| 2023 | $10,391 +0.4% | $557,936 +2% |
| 2022 | $10,355 +1.2% | $546,996 +2% |
| 2021 | $10,236 +22.4% | $536,271 +45.6% |
| 2020 | $8,365 +38% | $368,325 +132.7% |
| 2019 | $6,063 +245.3% | $158,260 +2% |
| 2018 | $1,756 | $155,157 |
Find assessor info on the county website
Neighborhood: 91708
Nearby homes
- $739,1003 bd2 ba2.1k sqft15819 Begonia Ave, Chino, CA 91708Off Market
- $688,4004 bd3 ba2k sqft15807 Begonia Ave, Chino, CA 91708Off Market
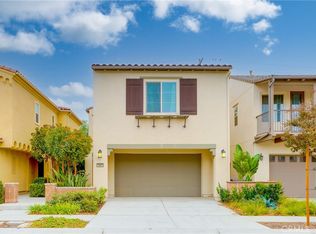
- $796,0004 bd3 ba2.1k sqft15803 Begonia Ave, Chino, CA 91708Sold
- $701,2004 bd2 ba2k sqft15825 Begonia Ave, Chino, CA 91708Off Market
- $713,2004 bd2 ba2k sqft15797 Begonia Ave, Chino, CA 91708Off Market
- $712,3004 bd2 ba2k sqft15829 Begonia Ave, Chino, CA 91708Off Market
- $731,8004 bd2 ba2k sqft15793 Begonia Ave, Chino, CA 91708Off Market
- $744,0004 bd3 ba2k sqft15810 Begonia Ave, Chino, CA 91708Off Market
Nearby schools
GreatSchools rating
- 9/10Cal Aero Preserve AcademyGrades: K-8Distance: 0.8 mi
- 8/10Chino Hills High SchoolGrades: 9-12Distance: 3 mi
- 5/10Anna A. Borba Fundamental Elementary SchoolGrades: K-6Distance: 5.1 mi
Get a cash offer in 3 minutes
Find out how much your home could sell for in as little as 3 minutes with a no-obligation cash offer.
Estimated market value
$769,000
Get a cash offer in 3 minutes
Find out how much your home could sell for in as little as 3 minutes with a no-obligation cash offer.
Estimated market value
$769,000
- California
- San Bernardino County
- Chino
- 91708
- 15811 Begonia Ave
Nearby cities
Nearby zip codes
Other Chino Topics
