NEW PRICE TO SELL!! QPEN HOUSES THIS SATURDAY AND SUNDAY 1-4 JULY 12-13TH HERES NEW VIDEO TOUR
https://youtu.be/BA1JDZ0tnPs?si=9wGIzBuXrNSE2ySh ONE OF THE BEST LOCATIONS IN BIRKDALE, FULL BRICK HOME ON A CULDESAC. VERY UPGRADED WITH A AWESOME SCREEN IN PORCH AND DECK! AC REPLACED 2022, ROOF 2012, INSULATION IN ATTIC 2020, NEW HUGE DECK AND SCREENED IN PORCH WITH KITCHEN PASS THRU 2023, COMPLETELY REMODELED PRIMARY BATHROOM 2023, NEW FLOORING IN 2ND BATH AND LAUNDRY ROOM, ALL NEW TOILETS, NEW WATER HEATER 2022, TERMITE SERVICE, AND SEVERAL NEW HIGH END LIGHT FIXTURES. PROFESSIONAL PHOTOS NEXT WEEK AND MEASUREMENTS.
Closed
$742,500
15811 Burlingame Dr, Huntersville, NC 28078
4beds
2,855sqft
Single Family Residence
Built in 1998
0.42 Acres Lot
$741,800 Zestimate®
$260/sqft
$3,422 Estimated rent
Home value
$741,800
$690,000 - $801,000
$3,422/mo
Zestimate® history
Owner options
List your home for rent
$3,422/mo
Rent Zestimate®
Find your next renter with Zillow Rental Manager. Plus, with online applications, you can quickly screen prospective tenants – for free.
$3,422/mo
Rent Zestimate®
Refinance and save
$4,467/mo
Est. payment
Refinancing to a lower rate could help reduce your monthly payments and save thousands over the life of the loan.
$4,467/mo
Est. payment
Explore your selling options
Work with a Zillow partner agent
Leverage their expertise and Zillow's premium Showcase listings to get your home seen by more buyers.
Get startedList with your own agent
Get your home in front of millions of buyers by listing it on Zillow.
Learn how to do itSell it yourself
Take full control of how buyers see your home on Zillow by listing For Sale by Owner (FSBO).
List your homeWhat's special
High end light fixturesHuge deckFull brick homeScreened in porchAwesome screen in porchNew flooringNew toilets
Zillow last checked:
Listing updated:
Listed by:
Bob Crowley bobcrowleyaloha@gmail.com,
EXP Realty LLC
Bought with:
David Scapicchio
Austin-Barnett Realty LLC
Source: Canopy MLS as distributed by MLS GRID,MLS#: 4269192
Facts & features
Interior
Bedrooms & bathrooms
- Bedrooms: 4
- Bathrooms: 3
- Full bathrooms: 2
- 1/2 bathrooms: 1
Primary bedroom
- Level: Upper
Bedroom s
- Level: Upper
Bedroom s
- Level: Upper
Bathroom full
- Level: Upper
Bathroom full
- Level: Upper
Other
- Level: Upper
Den
- Level: Main
Dining room
- Level: Main
Kitchen
- Level: Main
Living room
- Level: Main
Heating
- Natural Gas
Cooling
- Central Air, Electric
Appliances
- Included: Dishwasher, Dryer, Electric Cooktop, Electric Oven, Electric Water Heater, Microwave, Oven
- Laundry: Utility Room, Laundry Closet
Features
- Flooring: Carpet, Wood
- Windows: Insulated Windows
- Has basement: No
- Attic: Pull Down Stairs
- Fireplace features: Living Room
Interior area
- Total structure area: 2,855
- Total interior livable area: 2,855 sqft
- Finished area above ground: 2,855
- Finished area below ground: 0
Property
Parking
- Total spaces: 2
- Parking features: Driveway, Garage Door Opener, Garage Faces Front, On Street, Garage on Main Level
- Garage spaces: 2
- Has uncovered spaces: Yes
Features
- Levels: Two
- Stories: 2
- Patio & porch: Deck, Front Porch, Rear Porch, Screened
- Exterior features: Fire Pit, Gas Grill, In-Ground Irrigation
- Pool features: Community
Lot
- Size: 0.42 Acres
- Features: Cul-De-Sac, Level, Private, Wooded
Details
- Additional structures: Shed(s)
- Parcel number: 00943315
- Zoning: GR
- Special conditions: Standard
Construction
Type & style
- Home type: SingleFamily
- Architectural style: Traditional
- Property subtype: Single Family Residence
Materials
- Brick Full
- Foundation: Crawl Space
Condition
- New construction: No
- Year built: 1998
Details
- Builder name: M 1
Utilities & green energy
- Sewer: Public Sewer
- Water: City
- Utilities for property: Cable Available
Community & HOA
Community
- Features: Clubhouse, Game Court, Golf, Playground, Recreation Area, Sidewalks, Street Lights, Tennis Court(s)
- Security: Carbon Monoxide Detector(s), Smoke Detector(s)
- Subdivision: Birkdale
HOA
- Has HOA: Yes
- HOA fee: $85 monthly
- HOA name: first service residential
- HOA phone: 704-895-1611
Location
- Region: Huntersville
Financial & listing details
- Price per square foot: $260/sqft
- Tax assessed value: $622,400
- Date on market: 6/19/2025
- Cumulative days on market: 40 days
- Listing terms: Cash,Conventional,FHA,VA Loan
- Road surface type: Concrete, Paved
Price history
| Date | Event | Price |
|---|---|---|
| 11/3/2025 | Sold | $742,500-2.2%$260/sqft |
Source:  Canopy MLS as distributed by MLS GRID #4269192 Report a problem Canopy MLS as distributed by MLS GRID #4269192 Report a problem | ||
| 8/24/2025 | Pending sale | $759,000$266/sqft |
Source: Canopy MLS as distributed by MLS GRID #4269192 Report a problem | ||
| 6/29/2025 | Price change | $759,000-2.6%$266/sqft |
Source: Canopy MLS as distributed by MLS GRID #4269192 Report a problem | ||
| 6/19/2025 | Listed for sale | $779,000+209.7%$273/sqft |
Source: Canopy MLS as distributed by MLS GRID #4269192 Report a problem | ||
| 6/26/1998 | Sold | $251,500$88/sqft |
Source: Public Record Report a problem | ||
Public tax history
| Year | Property taxes | Tax assessment |
|---|---|---|
| 2025 | -- | $622,400 |
| 2024 | -- | $622,400 |
| 2023 | -- | $622,400 +49.3% |
| 2022 | -- | $417,000 |
| 2021 | -- | $417,000 |
| 2020 | -- | $417,000 |
| 2019 | $3,691 | $417,000 +17.7% |
| 2018 | -- | $354,300 |
| 2017 | -- | $354,300 |
| 2016 | -- | $354,300 |
| 2015 | -- | $354,300 |
| 2014 | -- | -- |
| 2013 | -- | $354,300 |
| 2012 | -- | $354,300 |
| 2011 | -- | $354,300 +27.4% |
| 2010 | -- | $278,000 |
| 2009 | -- | $278,000 |
| 2008 | -- | $278,000 |
| 2007 | -- | $278,000 |
| 2006 | -- | $278,000 |
| 2005 | -- | $278,000 |
| 2004 | -- | $278,000 |
| 2003 | -- | $278,000 +12.5% |
| 2002 | -- | $247,100 |
| 2001 | -- | $247,100 |
| 2000 | -- | $247,100 |
Find assessor info on the county website
Neighborhood: 28078
Nearby homes
- $855,9004 bd4 ba3.6k sqft15819 Burlingame Dr, Huntersville, NC 28078Off Market

- $650,7003 bd2 ba2.1k sqft15805 Burlingame Dr, Huntersville, NC 28078Off Market
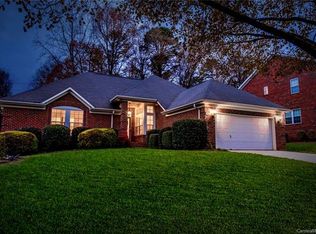
- $739,6004 bd3 ba3k sqft15823 Burlingame Dr, Huntersville, NC 28078Off Market
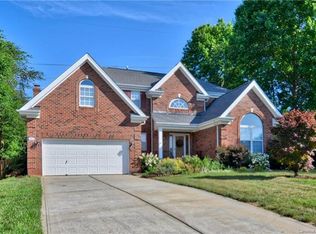
- $---- bd-- ba-- sqftBrentfield Rd, Huntersville, NC 28078Off Market
- $28,000-- bd-- ba-- sqftBrentfield Rd, Huntersville, NC 28078Off Market
- $36,780-- bd-- ba-- sqftBrentfield Rd, Huntersville, NC 28078Off Market
- $822,0004 bd3 ba4.4k sqft8934 Brentfield Rd, Huntersville, NC 28078Off Market
- $637,7003 bd2 ba2.1k sqft15814 Burlingame Dr, Huntersville, NC 28078Off Market
Nearby schools
GreatSchools rating
- 9/10Grand Oak ElementaryGrades: PK-5Distance: 1.2 mi
- 7/10Francis Bradley MiddleGrades: 6-8Distance: 3.1 mi
- 5/10Hopewell HighGrades: 9-12Distance: 3.8 mi
Schools provided by the listing agent
- Elementary: Grand Oak
- Middle: Francis Bradley
- High: Hopewell
Source: Canopy MLS as distributed by MLS GRID. This data may not be complete. We recommend contacting the local school district to confirm school assignments for this home.
Get a cash offer in 3 minutes
Find out how much your home could sell for in as little as 3 minutes with a no-obligation cash offer.
Estimated market value
$741,800
Get a cash offer in 3 minutes
Find out how much your home could sell for in as little as 3 minutes with a no-obligation cash offer.
Estimated market value
$741,800
- North Carolina
- Mecklenburg County
- Huntersville
- 28078
- 15811 Burlingame Dr
Nearby cities
Nearby zip codes
Other Huntersville Topics
