Nestled in a charming neighborhood, this property offers modern amenities and a spacious layout perfect for entertaining. This home truly has it all...a Beautiful Stone and Brick Exterior, double wide driveway, lushly landscaped yard with beautiful trees, great patio for entertaining lots of privacy with no neighbors to one side or near the back of the property. The interior is absolutely gorgeous with the Grand Foyer graced on either side by a beautiful study and a formal dining room with beautiful coffered ceilings. Oversized primary suite, Game room, theater room and the open concept kitchen flows seamlessly into the living area, creating a welcoming atmosphere for family gatherings. The backyard oasis features a luscious garden and a cozy patio for outdoor relaxation. With easy access to local shops and parks, this home is ideal for those seeking convenience and comfort in a peaceful setting. Schedule a showing today to experience the tranquility of this lovely residence.
For sale
Price cut: $15K (8/21)
$535,000
15811 Coffee Creek Ct, Houston, TX 77044
4beds
3,624sqft
Single Family Residence
Built in 2013
0.25 Acres Lot
$528,800 Zestimate®
$148/sqft
$75/mo HOA
What's special
- 58 days
- 166
- 13
Zillow last checked:
Listing updated:
Listed by:
Stacey Calderon TREC #0556057 713-385-8558,
Red Door Realty & Associates
Source: HAR,MLS#: 84484091
Facts & features
Interior
Bedrooms & bathrooms
- Bedrooms: 4
- Bathrooms: 4
- Full bathrooms: 3
- 1/2 bathrooms: 1
Rooms
- Room types: Family Room, Media Room, Utility Room
Primary bedroom
- Level: First
- Area: 247
- Dimensions: 19X13
Bedroom
- Level: Second
- Area: 143
- Dimensions: 13X11
Bedroom
- Level: Second
- Area: 144
- Dimensions: 12X12
Bedroom
- Level: Second
- Area: 143
- Dimensions: 13X11
Other
- Level: First
- Area: 130
- Dimensions: 13X10
Breakfast
- Level: First
- Area: 130
- Dimensions: 13X10
Dining room
- Level: First
- Area: 132
- Dimensions: 12X11
Game room
- Level: Second
- Area: 198
- Dimensions: 18X11
Kitchen
- Level: First
- Area: 231
- Dimensions: 21X11
Living room
- Level: Second
- Area: 336
- Dimensions: 21X16
Media room
- Level: First
- Area: 216
- Dimensions: 18X12
Heating
- Natural Gas
Cooling
- Ceiling Fan(s), Electric
Appliances
- Included: Disposal, Double Oven, Electric Oven, Microwave, Gas Cooktop, Dishwasher
- Laundry: Electric Dryer Hookup, Gas Dryer Hookup, Washer Hookup
Features
- Crown Molding, Formal Entry/Foyer, High Ceilings, Vaulted Ceiling, Wired for Sound, En-Suite Bath, Primary Bed - 1st Floor, Walk-In Closet(s)
- Flooring: Carpet, Tile, Wood
- Windows: Insulated/Low-E windows, Window Coverings
- Number of fireplaces: 1
- Fireplace features: Gas, Gas Log
Interior area
- Total structure area: 3,624
- Total interior livable area: 3,624 sqft
Property
Parking
- Total spaces: 3
- Parking features: Attached, Tandem, Garage Door Opener, Double-Wide Driveway
- Attached garage spaces: 3
Features
- Stories: 2
- Patio & porch: Covered, Patio/Deck, Porch
- Exterior features: Side Yard, Sprinkler System
- Fencing: Back Yard
Lot
- Size: 0.25 Acres
- Features: Back Yard, Corner Lot, Cul-De-Sac, Subdivided, 0 Up To 1/4 Acre
Details
- Parcel number: 1342100020067
Construction
Type & style
- Home type: SingleFamily
- Architectural style: Traditional
- Property subtype: Single Family Residence
Materials
- Brick, Cement Siding, Stone
- Foundation: Slab
- Roof: Composition
Condition
- New construction: No
- Year built: 2013
Details
- Builder name: Ryland Homes
Utilities & green energy
- Sewer: Public Sewer
- Water: Water District
Green energy
- Energy efficient items: Thermostat, HVAC, HVAC>13 SEER
Community & HOA
Community
- Features: Subdivision Tennis Court
- Subdivision: Summerwood Sec 33
HOA
- Has HOA: Yes
- Amenities included: Pond, Pool, Tennis Court(s)
- HOA fee: $900 annually
Location
- Region: Houston
Financial & listing details
- Price per square foot: $148/sqft
- Tax assessed value: $497,478
- Annual tax amount: $12,306
- Date on market: 7/12/2026
- Listing terms: Cash,Conventional
- Ownership: Full Ownership
- Road surface type: Concrete, Curbs, Gutters
Estimated market value
$528,800
$502,000 - $555,000
$3,305/mo
Price history
| Date | Event | Price |
|---|---|---|
| 8/21/2026 | Price change | $535,000-2.7%$148/sqft |
Source:  HAR #84484091 Report a problem HAR #84484091 Report a problem | ||
| 7/12/2026 | Price change | $550,000-0.9%$152/sqft |
Source: HAR #84484091 Report a problem | ||
| 5/30/2026 | Price change | $554,999-0.9%$153/sqft |
Source: HAR #80959781 Report a problem | ||
| 4/17/2026 | Listed for sale | $559,999+45.1%$155/sqft |
Source: HAR #80959781 Report a problem | ||
| 5/9/2017 | Listing removed | $3,000$1/sqft |
Source: Houston-Northeast #92037455 Report a problem | ||
| 4/27/2017 | Listed for rent | $3,000$1/sqft |
Source: Keller Williams - Houston-Northeast #92037455 Report a problem | ||
| 4/23/2017 | Listing removed | $386,000$107/sqft |
Source: Keller Williams - Houston-Northeast #75878103 Report a problem | ||
| 2/24/2017 | Listed for sale | $386,000+0.3%$107/sqft |
Source: Keller Williams Realty Northeast #75878103 Report a problem | ||
| 2/24/2017 | Listing removed | $3,000$1/sqft |
Source: Keller Williams - Houston-Northeast #92037455 Report a problem | ||
| 2/21/2017 | Price change | $3,000-6.3%$1/sqft |
Source: Keller Williams - Houston-Northeast #92037455 Report a problem | ||
| 1/17/2017 | Listed for rent | $3,200$1/sqft |
Source: Keller Williams Realty Northeast #92037455 Report a problem | ||
| 11/21/2016 | Listing removed | $385,000$106/sqft |
Source: RE/MAX Legends #65137142 Report a problem | ||
| 7/9/2016 | Price change | $385,000-3.7%$106/sqft |
Source: RE/MAX Legends #65137142 Report a problem | ||
| 6/29/2016 | Price change | $399,9900%$110/sqft |
Source: Lofton Realty #65751447 Report a problem | ||
| 6/6/2016 | Listed for sale | $399,999$110/sqft |
Source: Lofton Realty #65751447 Report a problem | ||
Public tax history
| Year | Property taxes | Tax assessment |
|---|---|---|
| 2025 | $1,024 +5.4% | $497,478 +1.2% |
| 2024 | $972 -64.3% | $491,607 -3.3% |
| 2023 | $2,721 -13.2% | $508,538 +12.1% |
| 2022 | $3,135 | $453,647 +21.1% |
| 2021 | -- | $374,639 +8.2% |
| 2020 | $2,679 +0.6% | $346,311 +3.3% |
| 2019 | $2,664 -76% | $335,166 -3.9% |
| 2018 | $11,117 | $348,666 |
| 2017 | $11,117 +5.9% | $348,666 -1.8% |
| 2016 | $10,497 +720.1% | $355,112 |
| 2015 | $1,280 | $355,112 |
| 2014 | $1,280 | -- |
Find assessor info on the county website
Monthly payment
Est. payment
Payment breakdown
Explore the cost of this home by adjusting the details. Changes won't be saved.Climate risks
Neighborhood: Lake Houston
Nearby schools
Schools provided by the listing agent
- Elementary: Summerwood Elementary School
- Middle: Woodcreek Middle School
- High: Summer Creek High School
Source: HAR. This data may not be complete. We recommend contacting the local school district to confirm school assignments for this home.
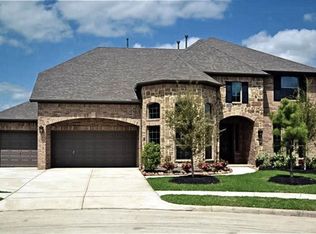
Similar homes
- $--4 bd3 ba3k sqft14322 Stonebury Trail Ln, Houston, TX 77044Auction
 Xome
Xome - $469,7504 bd3 ba3k sqft14407 Baron Creek Ln, Houston, TX 77044For Sale
 MLS ID #66835985, Marco Salazar, Rifle Brokerage, LLC. HAR
 - $455,0004 bd4 ba3.6k sqft13610 Hammond Hills Ln, Houston, TX 77044For Sale
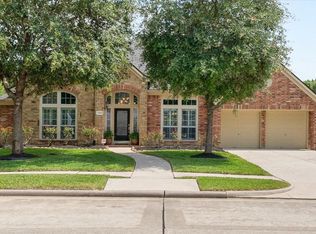 MLS ID #24153274, James Polomsky, Red Door Realty & Associates. HAR
 - $595,0004 bd4 ba3.5k sqft16107 Cottage Timbers Ct, Houston, TX 77044For Sale
 MLS ID #10835919, Jimmy Franklin, eXp Realty LLC. HAR
