
Each bedroom has an attached bathroom. Built in 2013, this home is 30 years younger than most homes in this & surrounding neighborhoods! You can be just the second owner of this truly custom home. Luxury meets practicality with this spacious floor plan and high-end features. Soaring ceilings and large picture windows provide an open feel and lots of natural light. Have a spa day at home with the heated swimming pool, Jacuzzi tub, and shower with spray 7 heads. Armand Bayou Elementary is a very short walk away. In addition to the abundant cabinets and counterspace in the kitchen, there is a walk-in pantry, AND a butler's pantry/dry bar for your preparation & storage needs. Very reasonable tax rate and HOA dues make this property a very wise investment. Fresh paint and brand new carpet just for you!
For sale
Price cut: $11.9K (8/29)
$468,000
15811 Crestbrook Dr, Houston, TX 77059
4beds
3,310sqft
Single Family Residence
Built in 2012
9,330 Square Feet Lot
$465,600 Zestimate®
$141/sqft
$44/mo HOA
What's special
Heated swimming poolFresh paintSpacious floor planLarge picture windowsBrand new carpetJacuzzi tubSoaring ceilings
- 67 days
- 1,776
- 146
Zillow last checked:
Listing updated:
Listed by:
Rhan Pruitt TREC #0620237 713-882-3683,
1st Texas, Realtors
Source: HAR,MLS#: 65895349
Facts & features
Interior
Bedrooms & bathrooms
- Bedrooms: 4
- Bathrooms: 4
- Full bathrooms: 3
- 1/2 bathrooms: 1
Rooms
- Room types: Utility Room
Primary bedroom
- Level: First
- Area: 225
- Dimensions: 15 X 15
Bedroom
- Level: Second
- Area: 195
- Dimensions: 15 X 13
Bedroom
- Level: First
- Area: 169
- Dimensions: 13 X 13
Bedroom
- Level: Second
- Area: 154
- Dimensions: 14 X 11
Dining room
- Level: First
- Area: 210
- Dimensions: 15 X 14
Kitchen
- Level: First
- Area: 280
- Dimensions: 20 X 14
Living room
- Level: First
- Area: 300
- Dimensions: 20 X 15
Utility room
- Level: First
- Area: 42
- Dimensions: 7 X 6
Heating
- Natural Gas
Cooling
- Attic Fan, Ceiling Fan(s), Electric
Appliances
- Included: Water Heater, Disposal, Microwave, Dishwasher
Features
- Crown Molding, Formal Entry/Foyer, High Ceilings, Wired for Sound, 1 Bedroom Down - Not Primary BR, 2 Bedrooms Down, 2 Bedrooms Up, Primary Bed - 1st Floor, Walk-In Closet(s)
- Flooring: Carpet, Engineered Hardwood, Tile
- Windows: Insulated/Low-E windows
- Number of fireplaces: 1
- Fireplace features: Electric, Decorative
Interior area
- Total structure area: 3,310
- Total interior livable area: 3,310 sqft
Video & virtual tour
Property
Parking
- Total spaces: 2
- Parking features: Attached
- Attached garage spaces: 2
Features
- Stories: 2
- Patio & porch: Porch
- Has private pool: Yes
- Pool features: Gunite, In Ground
- Has spa: Yes
- Spa features: Private
- Fencing: Back Yard
Lot
- Size: 9,330 Square Feet
- Features: Back Yard, Subdivided, 0 Up To 1/4 Acre
Details
- Parcel number: 1092460000016
Construction
Type & style
- Home type: SingleFamily
- Architectural style: Traditional
- Property subtype: Single Family Residence
Materials
- Blown-In Insulation, Brick, Cement Siding
- Foundation: Slab
- Roof: Composition
Condition
- New construction: No
- Year built: 2012
Utilities & green energy
- Sewer: Public Sewer
- Water: Public
Green energy
- Energy efficient items: Attic Vents, Thermostat, HVAC>13 SEER
Community & HOA
Community
- Features: Subdivision Tennis Court
- Subdivision: Brook Forest Sec 03
HOA
- Has HOA: Yes
- HOA fee: $529 annually
Location
- Region: Houston
Financial & listing details
- Price per square foot: $141/sqft
- Tax assessed value: $604,665
- Annual tax amount: $14,191
- Date on market: 7/1/2026
- Listing terms: Cash,Conventional,FHA,VA Loan
- Road surface type: Concrete
Estimated market value
$465,600
$442,000 - $489,000
$4,273/mo
Price history
| Date | Event | Price |
|---|---|---|
| 8/29/2026 | Price change | $468,000-2.5%$141/sqft |
Source:  HAR #65895349 Report a problem HAR #65895349 Report a problem | ||
| 7/30/2026 | Price change | $479,900-1.8%$145/sqft |
Source: HAR #65895349 Report a problem | ||
| 7/16/2026 | Listed for sale | $488,900$148/sqft |
Source: HAR #65895349 Report a problem | ||
| 7/13/2026 | Pending sale | $488,900$148/sqft |
Source: HAR #65895349 Report a problem | ||
| 7/1/2026 | Price change | $488,900-2.2%$148/sqft |
Source: HAR #65895349 Report a problem | ||
| 6/2/2026 | Price change | $499,900-5.7%$151/sqft |
Source: HAR #61499909 Report a problem | ||
| 3/16/2026 | Price change | $529,999-1.9%$160/sqft |
Source: HAR #61499909 Report a problem | ||
| 12/1/2025 | Price change | $539,999-1.2%$163/sqft |
Source: HAR #61499909 Report a problem | ||
| 11/6/2025 | Price change | $546,500-0.5%$165/sqft |
Source: HAR #61499909 Report a problem | ||
| 10/22/2025 | Price change | $549,000-0.2%$166/sqft |
Source: HAR #61499909 Report a problem | ||
| 9/15/2025 | Price change | $550,000-6%$166/sqft |
Source: HAR #48657253 Report a problem | ||
| 7/18/2025 | Price change | $584,900-3.3%$177/sqft |
Source: HAR #77827071 Report a problem | ||
| 4/15/2025 | Price change | $604,900-1.6%$183/sqft |
Source: HAR #58158399 Report a problem | ||
| 3/24/2025 | Listed for sale | $614,900+26.8%$186/sqft |
Source: HAR #58158399 Report a problem | ||
| 7/20/2019 | Listing removed | $484,900$146/sqft |
Source: RE/MAX 5 Star Realty #55251942 Report a problem | ||
| 3/30/2019 | Listed for sale | $484,900+1112.3%$146/sqft |
Source: RE/MAX 5 Star Realty #55251942 Report a problem | ||
| 6/28/2011 | Listing removed | $40,000$12/sqft |
Source: Bridgecrest Properties #94919613 Report a problem | ||
| 4/1/2011 | Price change | $40,000-11.1%$12/sqft |
Source: Bridgecrest Properties #94919613 Report a problem | ||
| 2/25/2011 | Listed for sale | $45,000$14/sqft |
Source: Bridgecrest Properties #94919613 Report a problem | ||
| 12/11/2010 | Listing removed | $45,000$14/sqft |
Source: Bridgecrest Properties #94919613 Report a problem | ||
| 10/19/2010 | Price change | $45,000-10%$14/sqft |
Source: Bridgecrest Properties #94919613 Report a problem | ||
| 8/25/2010 | Price change | $50,000-9.1%$15/sqft |
Source: Phyllis Foster Real Estate Ser #78455326 Report a problem | ||
| 7/15/2010 | Price change | $55,000-73.8%$17/sqft |
Source: Phyllis Foster Real Estate Ser #78455326 Report a problem | ||
| 5/6/2010 | Price change | $210,000-2.3%$63/sqft |
Source: Phyllis Foster Real Estate Ser #44099048 Report a problem | ||
| 4/2/2010 | Listed for sale | $215,000$65/sqft |
Source: Phyllis Foster Real Estate Ser #44099048 Report a problem | ||
Public tax history
| Year | Property taxes | Tax assessment |
|---|---|---|
| 2025 | $5,554 +6.5% | $604,665 +4.6% |
| 2024 | $5,215 +13.5% | $578,000 -7.1% |
| 2023 | $4,595 +8.5% | $622,500 +16.2% |
| 2022 | $4,236 | $535,913 +18% |
| 2021 | -- | $454,000 -1.4% |
| 2020 | $3,818 +4.6% | $460,571 +19.6% |
| 2019 | $3,649 -62.5% | $385,000 |
| 2018 | $9,736 | $385,000 -3.8% |
| 2017 | $9,736 +5.4% | $400,000 +5.3% |
| 2016 | $9,238 +6.7% | $380,000 +10% |
| 2015 | $8,660 | $345,436 |
| 2014 | $8,660 | $345,436 +9.4% |
| 2013 | -- | $315,623 +674.9% |
| 2012 | -- | $40,732 |
| 2011 | -- | -- |
| 2010 | -- | $202,586 |
| 2009 | -- | $202,586 +18.3% |
| 2007 | -- | $171,190 |
| 2006 | -- | $171,190 +7.8% |
| 2005 | -- | $158,790 +1.4% |
| 2004 | -- | $156,530 0% |
| 2003 | -- | $156,540 |
| 2002 | -- | $156,540 |
| 2001 | -- | $156,540 |
| 2000 | -- | $156,540 |
Find assessor info on the county website
Monthly payment
Est. payment
Payment breakdown
Explore the cost of this home by adjusting the details. Changes won't be saved.Climate risks
Neighborhood: Clear Lake
Nearby schools
Schools provided by the listing agent
- Elementary: Armand Bayou Elementary School
- Middle: Space Center Intermediate School
- High: Clear Lake High School
Source: HAR. This data may not be complete. We recommend contacting the local school district to confirm school assignments for this home.

Similar homes
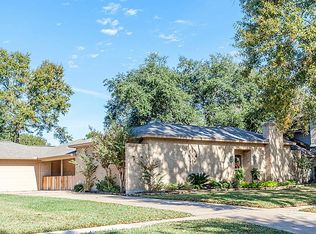
- $524,9004 bd3 ba2.9k sqft15702 Park Center Way, Houston, TX 77059For Sale
 MLS ID #13738743, Troy Waters, Waters Turnley Real Estate. HAR
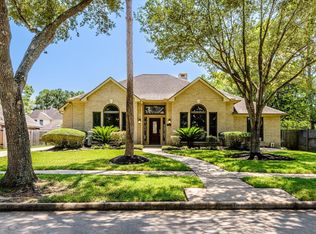
 - $494,0004 bd4 ba3k sqft4306 Island Hills Dr, Houston, TX 77059For Sale
 MLS ID #46604297, Carrie Nelson, Better Homes and Gardens Real Estate Gary Greene - Bay Area. HAR
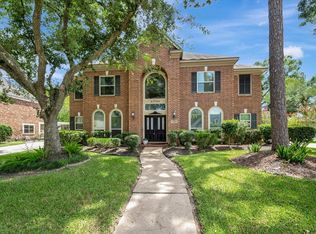
 - $534,9004 bd3 ba3.1k sqft15110 Greenleaf Ln, Houston, TX 77062For Sale
 MLS ID #68206450, Carrie Nelson, Better Homes and Gardens Real Estate Gary Greene - Bay Area. HAR
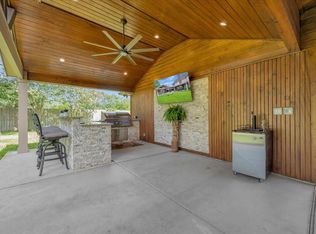
 - $425,0004 bd3 ba2.6k sqft830 Island Meadow Ct, Houston, TX 77062For Sale
 MLS ID #48540029, Samantha Fisher, RE/MAX Space Center. HAR
